

40 Ridgeway Dr, Benton, MO, 63736
About This Home
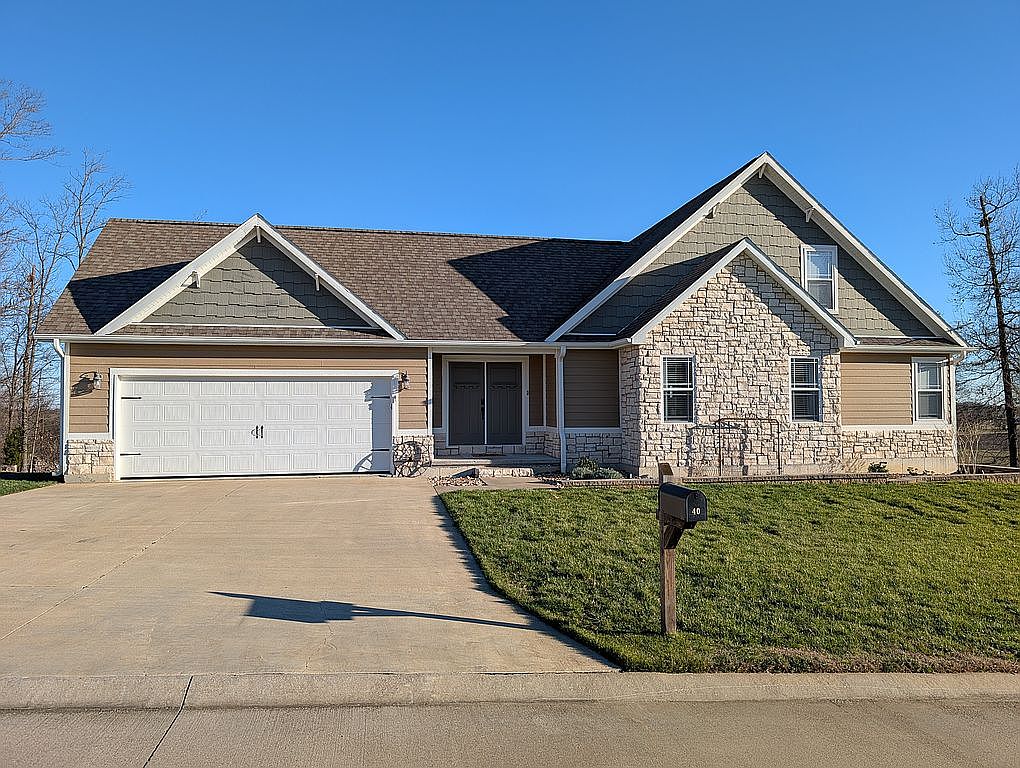
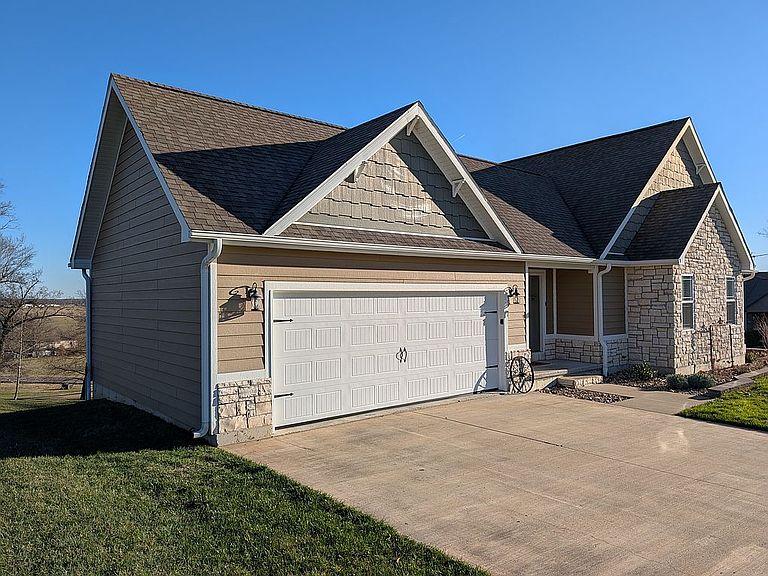
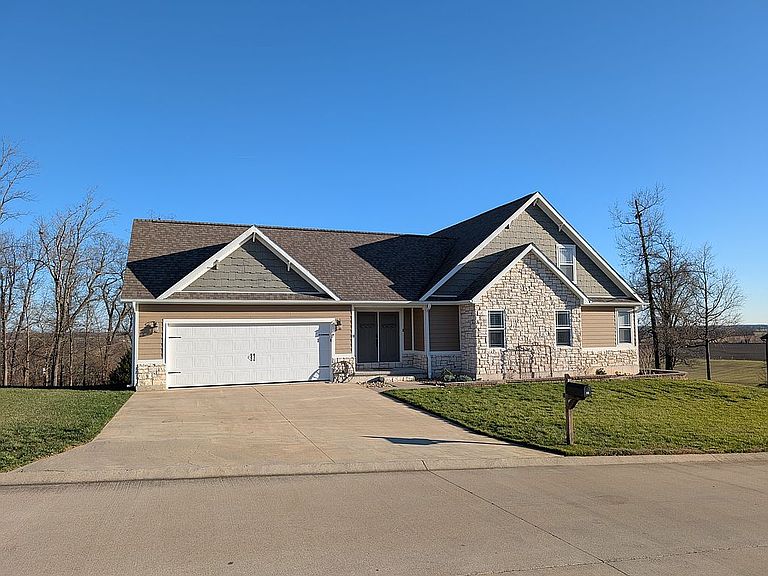
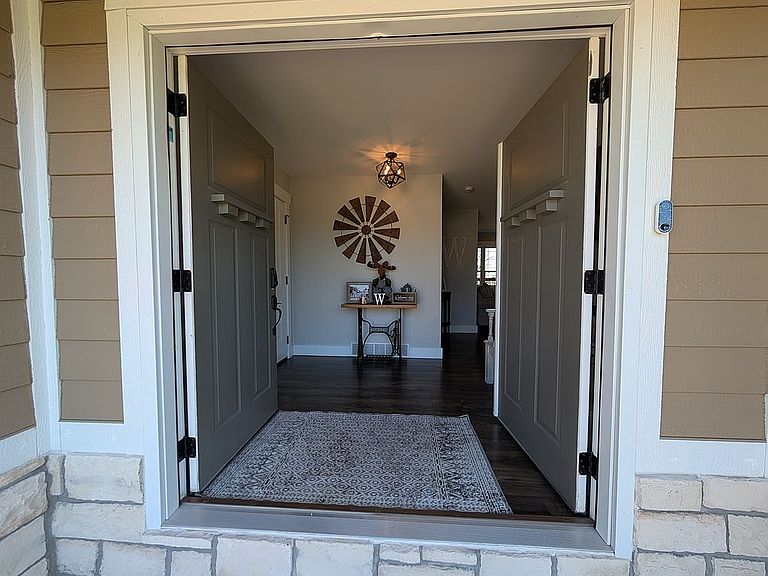
Welcome to 40 Ridgeway Drive in Sandstone Estates. Built in 2019, this Craftsman-style home sits on an expansive 0.9-acre lot, offering a blend of modern tech and rural privacy—all just a short 15-minute drive to Cape Girardeau. Kitchen & Open Living: The kitchen features a center island with a granite top and a custom stained-wood suspended ceiling feature with pendant lighting. The space connects to the living area through a see-through electric fireplace that adds ambiance to both rooms. Features include stainless steel appliances. Smart Home & Systems: This home is tech-ready with a full suite of upgrades, including two smart thermostats, smart switches, a video doorbell, and a smart deadbolt. A whole-home humidifier is installed for year-round comfort. Spectrum Fiber internet and natural gas are available at the street, offering flexible utility options. Bedrooms & Baths: The main-floor Primary Suite includes an en-suite bath with double vanities, a soaking tub, and a custom tiled walk-in shower. Two additional bedrooms and a full bath are located upstairs. Finished Basement & Workshop: The finished walk-out basement adds a large family room, a third full bathroom, and a fourth bedroom. The "John Deere Room": A massive 37x11 workshop with a dedicated exterior roll-up door. Perfect for ATVs, lawn equipment, or DIY projects. Exterior & Location: The property features fresh professional landscaping with heavy stone borders and new plants with drip irrigation. It includes an oversized 24x24 two-car garage and backs up to open farmland views. Located in the Kelly School District, you are minutes from I-55 for a quick trip to Cape Girardeau or Sikeston.
Getting Around
 Car-Dependent
 Very Limited Transit
 Somewhat Bikeable
Schools
Construction
Condition
- Year built: 2019
Materials
- Roof: Shake / Shingle
Type & Style
- Home type: SingleFamily
- Architectural style: Other, 1.5 Story
Interior
Appliances
- Appliances included: Dishwasher,Garbage disposal,Microwave,Range / Oven,Refrigerator
- Laundry features: Main Level
Basement
- Basement: Partially finished
Bedrooms & Bathrooms
- Bedrooms: 4
- Bathrooms: 4
- Full bathrooms: 3
- 1/2 bathrooms: 1
- Main level bathrooms: 2
- Main level bedrooms: 1
Features
- Walk-In Closet(s),Living Room,Entrance Foyer,Built-In Bookcases,Family Room,Library/Den
- Door features: Atrium Door(s)
- Window features: Insulated Windows
- Flooring: Tile,Carpet,Concrete,Laminate
- Fireplace features: Electric,Living Room
- Fireplace: Yes
- Finished area below ground: 900
Heating & Cooling
- Heating features: Forced air,Electric
- Cooling features: Central
Interior Area
- Total interior livable area: 2,835 sqft
Property
Details
- Parcel number: 0840180000201900120
- Special condition: Sale
Features
- Patio & porch: Deck-Covered
- Exterior features: Stone,Vinyl,Composition
- Has view: Yes
- View description: Territorial
Lot
- Lot size: 0.90 Acres
- Features: Backs to Trees/Woods
Parking
- Total spaces: 2
- Parking features: Garage - Attached
Climate Risk is Financial Risk
Every home has a financial story beyond the listing price. Below, you’ll see the climate risks that could affect this property — and in Bills & Affordability, how those risks may influence repairs, insurance, utilities, and long-term value.
Biggest Threats for This Home
- Ice Storm

- Strong Wind

- Tornado

- Cold Wave

- Earthquake

- Heat Wave

- Lightning

- Winter Weather

- Drought

- Hail

How This Home’s Risks Compare
FEMA Declared Disasters Across Missouri Counties
Understanding the Costs
Financial advisors generally recommend spending no more than 30% of your gross household income on housing costs. In practice, many households stretch to 35% or beyond — especially in high-cost markets.
Estimated Costs Today
| Monthly | Annual | |
|---|---|---|
| Mortgage | $2,022 | $24,264 |
| Home Insurance * | $377 | $4,524 |
| Property Taxes | $193 | $2,316 |
| Electricity | $216 | $2,597 |
| Total | $2,808 | $33,696 |
Income You'd Need if You Spent...
Missouri FAIR Plan Programs

How Costs Could Change Over Time
Climate risk is quickly impacting all of the major home ownership costs. Adjust the growth rates and percentage of income spent on housing below to see how your housing costs could change over the next 10 years — and what income you'd need to keep up.
Comparing Against the Market
Price Per Sq Ft
vs Other Active Listings
Avg $/sqft
vs Homes Sold Last Month
Median $/sqft
Current Market Trends
Median Price Per Square Foot
The median price per square foot of homes sold in this area each month. Compare this to this listing's price per square foot to gauge whether the home is priced in line with recent sales.
Historicals for This Listing
Zestimate History ($/sqft)
No zestimate history available
Price History
| Date | Event | Price |
|---|---|---|
| 2026-04-12 | Price change | $418,900 |
| 2026-02-16 | Price change | $429,900 |
| 2026-01-16 | Listed for sale | $439,900 |
| 2020-06-16 | Listing removed | $269,900 |
| 2020-06-01 | Listed for sale | $269,900 |
| 2020-05-23 | Pending sale | $269,900 |
| 2020-03-24 | Price change | $269,900 |
| 2019-10-08 | Price change | $279,900 |
| 2019-08-29 | Price change | $284,900 |
| 2019-08-20 | Price change | $294,900 |
| 2019-05-31 | Listed for sale | $299,900 |
 View on Zillow