


11729 N 11th Way, Boise, ID, 83714
About This Home
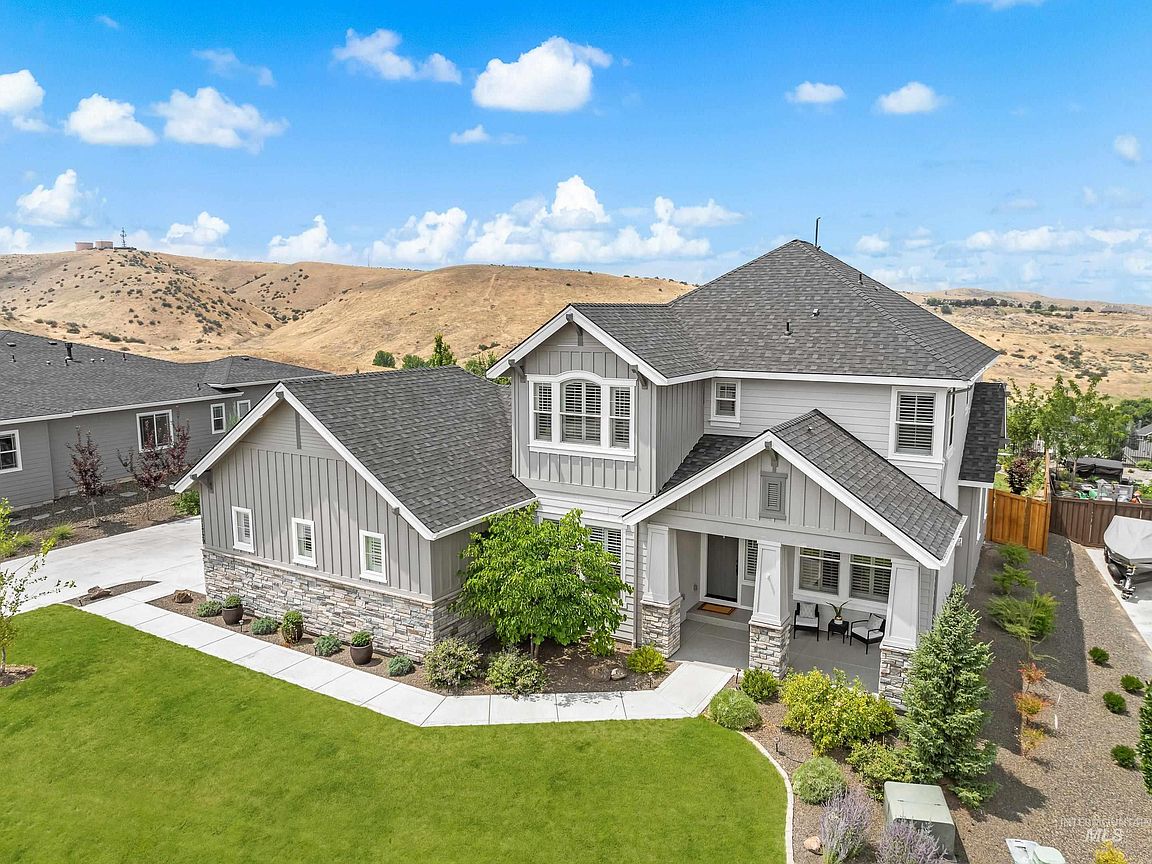
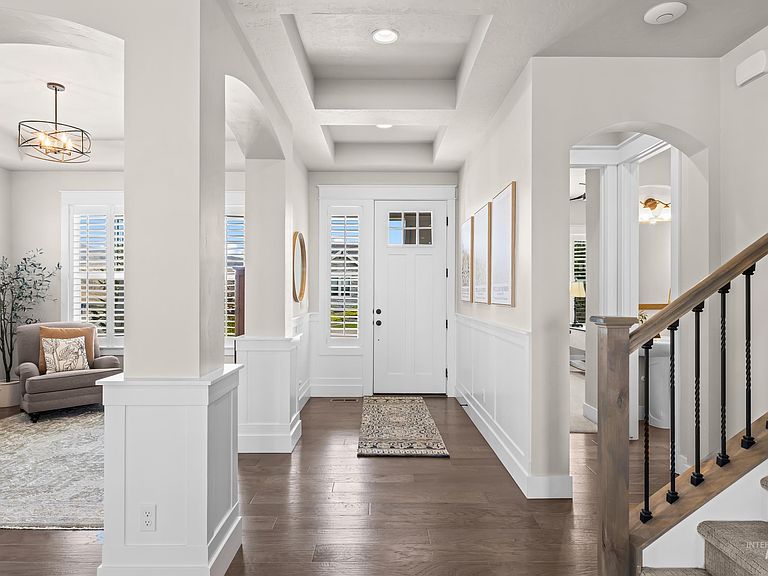
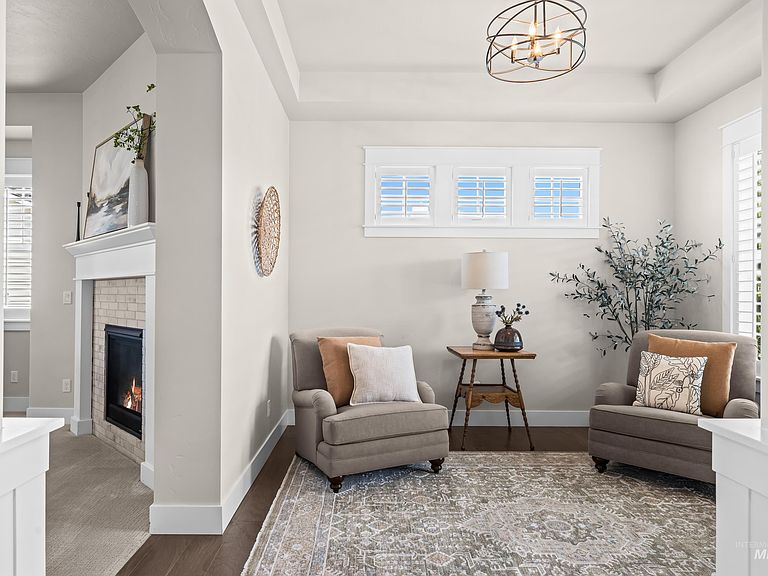
Set in Cartwright Ranch with sweeping foothills views from nearly every room, front and back, this 2021-built residence offers 5 bedrooms, a main-level primary suite, 3.5 bathrooms, an oversized 3-car garage, and 3,622 square feet of thoughtfully designed living space. Sunrise and soft alpenglow greet the east-facing front, while endless sunsets complete the view to the west. The open kitchen anchors the home with a generous island, custom glass-front cabinetry, a butler's pantry, double oven, wine fridge, and pot filler, all framed by coffered ceilings and a sunlit breakfast nook. A flexible main-level space off the great room adapts easily to a dining room or sitting room. Engineered hardwood flooring, dual HVAC, solid wood doors, and refined finishes continue throughout. Upstairs, a bonus room with closets serves as the fifth bedroom or an ideal rec room, with ample storage throughout. Outside, a fully fenced backyard blends wrought iron and cedar for privacy, with room to entertain against a backdrop of uninterrupted foothills scenery. Residents of Cartwright Ranch enjoy a community pool, pickleball courts, fitness facilities, and miles of Ridge to Rivers trails—an inviting setting for an active, connected lifestyle. Come experience the quiet, active lifestyle that makes this community one of the most desirable in the valley.
Getting Around
 Car-Dependent
 Very Limited Transit
 Somewhat Bikeable
Schools
Construction
Condition
- Year built: 2021
Materials
- Foundation: Crawl Space
- Roof: Composition
- Construction materials: Frame,Stone,HardiPlank Type
Type & Style
- Home type: SingleFamily
- Property subType: Single Family Residence
Interior
Appliances
- Appliances included: Gas Water Heater,Dishwasher,Disposal,Double Oven,Microwave,Oven/Range Built-In
Bedroom2
- Level: Upper
- Area: 247
Bedroom3
- Level: Upper
- Area: 192
Bedroom4
- Level: Upper
- Area: 144
Bedroom5
- Level: Upper
Bedrooms & Bathrooms
- Bedrooms: 5
- Bathrooms: 4
- Main level bathrooms: 1
- Main level bedrooms: 1
Dining Room
- Level: Main
- Area: 208
Features
- Bath-Master,Bed-Master Main Level,Split Bedroom,Den/Office,Formal Dining,Great Room,Rec/Bonus,Double Vanity,Walk-In Closet(s),Breakfast Bar,Pantry,Kitchen Island,Granite Counters,Number of Baths Main Level: 1,Number of Baths Upper Level: 2,Bonus Room Size: 15x16,Bonus Room Level: Upper
- Flooring: Tile,Carpet,Engineered Wood Floors
- Number of fireplaces: 1
- Fireplace features: One,Gas
- Fireplace: Yes
- Finished area below ground: 0
- Finished area above ground: 3,622
Heating & Cooling
- Heating features: Forced Air,Natural Gas
- Cooling features: Central Air
Interior Area
- Total structure area: 3,622
- Total interior livable area: 3,622 sqft
Kitchen
- Area: 255
Master Bedroom
- Level: Main
- Area: 270
Office
- Level: Main
- Area: 168
Property
Details
- Parcel number: R6042250160
Features
- Levels: Two
- Pool features: Community,Pool
- Patio & porch: Covered Patio/Deck
- Fencing: Full,Metal,Wood
- Has view: Yes
Lot
- Lot size: 0.38 Acres
- Features: 10000 SF - .49 AC,Garden,Sidewalks,Views,Rolling Slope,Auto Sprinkler System,Full Sprinkler System,Partial Sprinkler System,Pressurized Irrigation Sprinkler System
Parking
- Total spaces: 3
- Parking features: Attached,Driveway
- Has garage: Yes
- Attached garage spaces: 3
- Covered spaces: 3
- Has uncovered spaces: Yes
Climate Risk is Financial Risk
Every home has a financial story beyond the listing price. Below, you’ll see the climate risks that could affect this property — and in Bills & Affordability, how those risks may influence repairs, insurance, utilities, and long-term value.
Biggest Threats for This Home
- Wildfire

- Winter Weather

- Heat Wave

- Inland Flooding

- Lightning

- Strong Wind

How This Home’s Risks Compare
FEMA Declared Disasters in Ada County and Idaho
Understanding the Costs
Financial advisors generally recommend spending no more than 30% of your gross household income on housing costs. In practice, many households stretch to 35% or beyond — especially in high-cost markets.
Estimated Costs Today
| Monthly | Annual | |
|---|---|---|
| Mortgage | $6,548 | $78,576 |
| Home Insurance | $221 | $2,652 |
| Property Taxes | $548 | $6,576 |
| Electricity | $221 | $2,657 |
| Total | $7,538 | $90,456 |
Income You'd Need if You Spent...
How Costs Could Change Over Time
Climate risk is quickly impacting all of the major home ownership costs. Adjust the growth rates and percentage of income spent on housing below to see how your housing costs could change over the next 10 years — and what income you'd need to keep up.
Comparing Against the Market
Price Per Sq Ft
vs Other Active Listings
Avg $/sqft
vs Homes Sold Last Month
Median $/sqft
Current Market Trends
Median Price Per Square Foot
The median price per square foot of homes sold in this area each month. Compare this to this listing's price per square foot to gauge whether the home is priced in line with recent sales.
Historicals for This Listing
Zestimate History ($/sqft)
Price History
No price history available
 View on Zillow