


9019 Stage Rd, Delmar, MD, 21875
About This Home
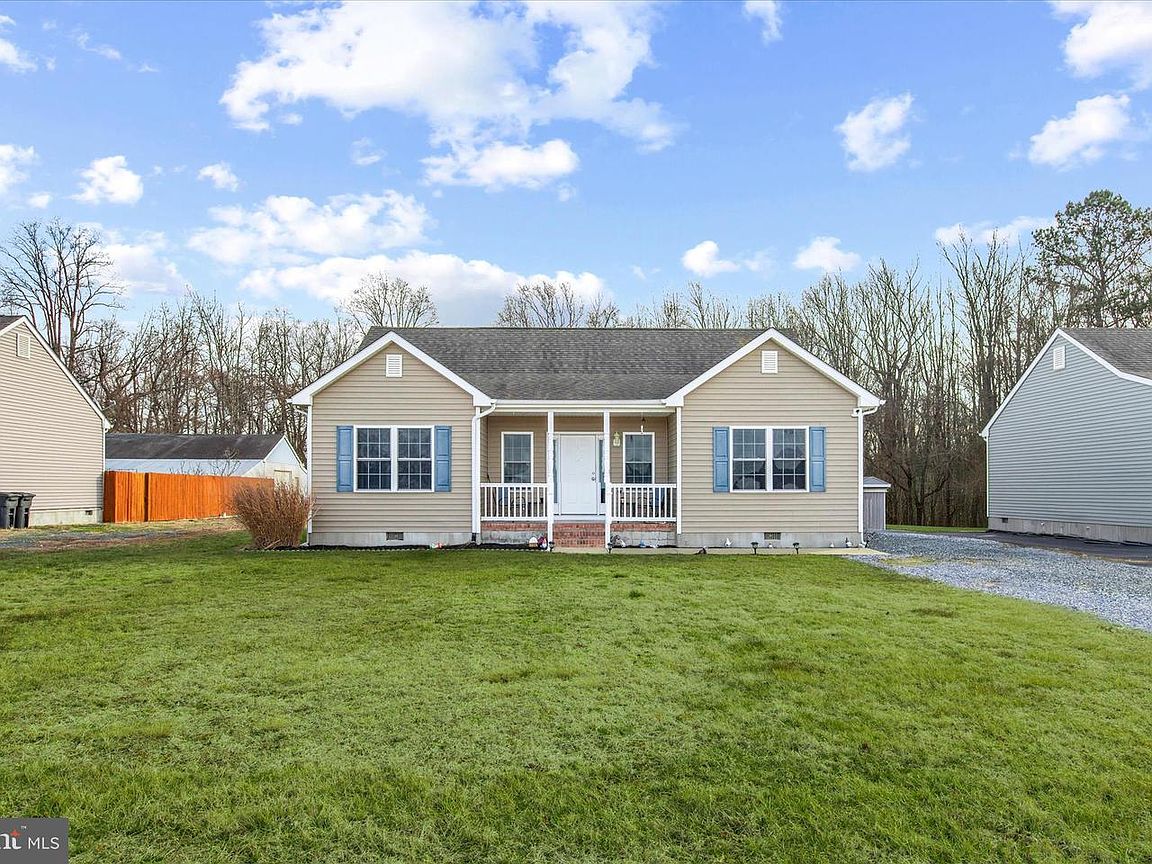
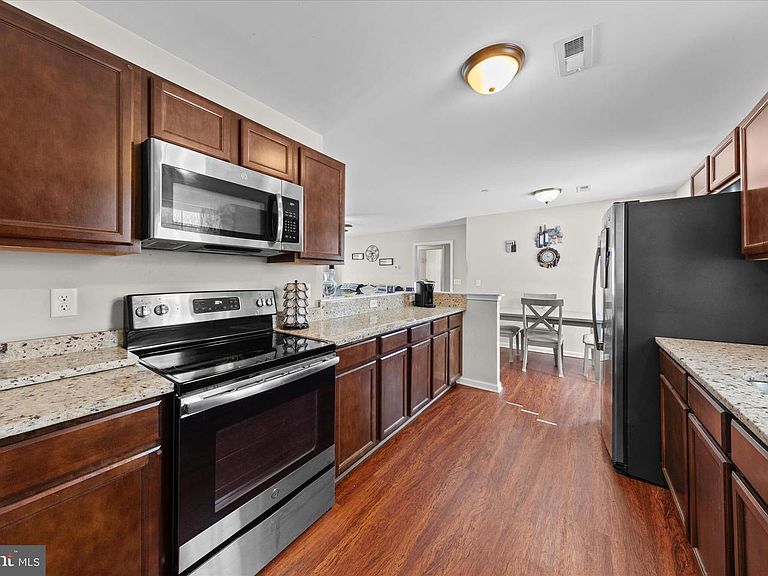
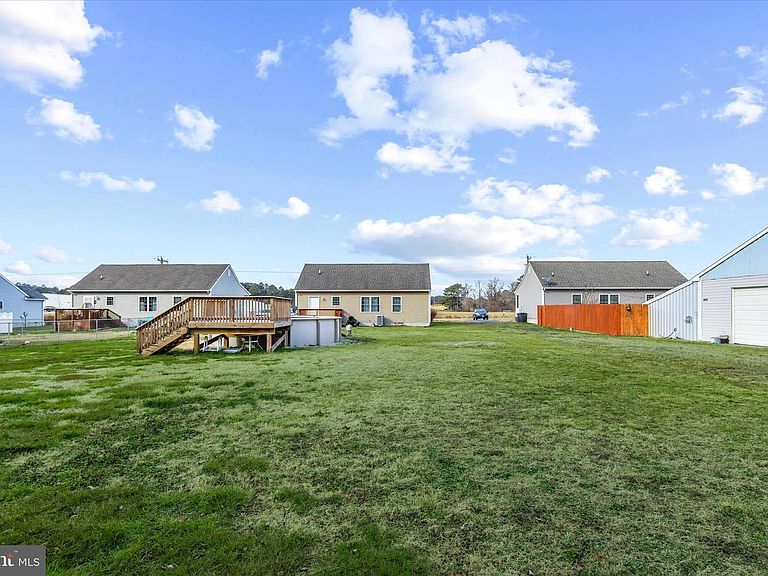
Welcome home to this charming three-bedroom, two-bath home set on a spacious lot, where comfort and easy living come together beautifully. A welcoming covered front porch invites you to slow down and settle in, whether you’re enjoying a quiet morning coffee or gathering with friends at the end of the day. Step inside to a modern open floor plan that seamlessly connects the main living spaces, creating a natural flow ideal for everyday living and relaxed entertaining. The kitchen is a true standout, featuring granite countertops, stainless steel appliances, rich, warm wood cabinetry, a pantry for added storage, and convenient main-level laundry. The kitchen remains open to the dining area and spacious living room, making it easy to stay connected. The primary suite is thoughtfully tucked away on its own side of the home, offering privacy along with an en suite bath, ceiling fan, and plush carpeting for a comfortable retreat. Two additional bedrooms are nicely sized and share a full hall bath, perfect for family, guests, or a flexible bonus space. Just off the kitchen, a rear deck overlooks the expansive backyard, providing plenty of room to play, garden, or host summer barbecues under the open sky. Off-street parking in the driveway adds everyday convenience. Ideally located in Delmar, Maryland, this home offers easy access to commuter routes and is just minutes from Salisbury, allowing you to enjoy both small-town charm and nearby shopping, dining, and amenities.
Getting Around
 Car-Dependent
 Very Limited Transit
 Somewhat Bikeable
Schools
Construction
Condition
- Year built: 2019
Materials
- Foundation: Crawl Space
- Roof: Shingle
- Construction materials: Other
Type & Style
- Home type: SingleFamily
- Architectural style: Ranch/Rambler,Cottage
- Property subType: Single Family Residence
Interior
Appliances
- Appliances included: Microwave,Built-In Range,Dishwasher,Dryer,Freezer,Ice Maker,Oven,Oven/Range - Electric,Refrigerator,Stainless Steel Appliance(s),Water Heater,Washer,Electric Water Heater
- Laundry features: Main Level
Bedroom2
- Features: Ceiling Fan(s),Flooring - Carpet
- Level: Main
- Area: 132
- Dimensions: 11 X 12
Bedroom3
- Features: Ceiling Fan(s),Flooring - Carpet
- Level: Main
- Area: 120
- Dimensions: 10 X 12
Bedrooms & Bathrooms
- Bedrooms: 3
- Bathrooms: 2
- Full bathrooms: 2
- Main level bathrooms: 2
- Main level bedrooms: 3
Dining Room
- Features: Flooring - Luxury Vinyl Plank
- Level: Main
- Area: 70
- Dimensions: 7 X 10
Features
- Bathroom - Tub Shower,Breakfast Area,Ceiling Fan(s),Combination Dining/Living,Combination Kitchen/Dining,Combination Kitchen/Living,Dining Area,Entry Level Bedroom,Family Room Off Kitchen,Open Floorplan,Eat-in Kitchen,Kitchen - Table Space,Pantry,Upgraded Countertops,Dry Wall
- Door features: Six Panel
- Window features: Double Hung,Double Pane Windows
- Flooring: Carpet,Luxury Vinyl
- Finished area below ground: 0
- Finished area above ground: 1,222
Heating & Cooling
- Heating features: Heat Pump,Electric
- Cooling features: Central Air,Electric
Interior Area
- Total structure area: 1,222
- Total interior livable area: 1,222 sqft
Kitchen
- Features: Granite Counters,Dining Area,Double Sink,Eat-in Kitchen,Kitchen - Electric Cooking,Living/Dining Room Combo
- Level: Main
- Area: 120
- Dimensions: 10 X 12
Living Room
- Features: Flooring - Carpet,Ceiling Fan(s)
- Level: Main
- Area: 225
- Dimensions: 15 X 15
Primary Bedroom
- Features: Attached Bathroom,Bathroom - Tub Shower,Ceiling Fan(s),Flooring - Carpet
- Level: Main
- Area: 169
- Dimensions: 13 X 13
Property
Accessibility
- Accessibility features: None
Details
- Parcel number: 2305129798
- Zoning: R1
- Special condition: Standard
Features
- Levels: One
- Stories: 1
- Private pool: Yes
- Pool features: Above Ground,Private
- Patio & porch: Deck,Porch,Roof
- Exterior features: Lighting,Rain Gutters
Lot
- Lot size: 0.71 Acres
- Lot size dimensions: 0.00 x 0.00
Parking
- Total spaces: 4
- Parking features: Gravel,Off Street
- Has uncovered spaces: Yes
Climate Risk is Financial Risk
Every home has a financial story beyond the listing price. Below, you’ll see the climate risks that could affect this property — and in Bills & Affordability, how those risks may influence repairs, insurance, utilities, and long-term value.
Biggest Threats for This Home
- Hurricane

- Lightning

- Winter Weather

- Cold Wave

- Drought

- Strong Wind

- Tsunami

How This Home’s Risks Compare
FEMA Declared Disasters Across Maryland Counties
Understanding the Costs
Financial advisors generally recommend spending no more than 30% of your gross household income on housing costs. In practice, many households stretch to 35% or beyond — especially in high-cost markets.
Estimated Costs Today
| Monthly | Annual | |
|---|---|---|
| Mortgage | $1,516 | $18,192 |
| Home Insurance * | $132 | $1,584 |
| Property Taxes | $199 | $2,388 |
| Electricity | $281 | $3,374 |
| Total | $2,128 | $25,536 |
Income You'd Need if You Spent...
Maryland FAIR Plan Programs


How Costs Could Change Over Time
Climate risk is quickly impacting all of the major home ownership costs. Adjust the growth rates and percentage of income spent on housing below to see how your housing costs could change over the next 10 years — and what income you'd need to keep up.
Comparing Against the Market
Price Per Sq Ft
vs Other Active Listings
Avg $/sqft
vs Homes Sold Last Month
Median $/sqft
Current Market Trends
No market data available for this area
Historicals for This Listing
Zestimate History ($/sqft)
Price History
| Date | Event | Price |
|---|---|---|
| 2026-04-02 | Price change | $310,000 |
| 2026-01-29 | Listed for sale | $325,000 |
| 2018-06-01 | Sold | $167,500 |
 View on Zillow