



9821 Ironwood Dr, Denton, TX, 76207
About This Home
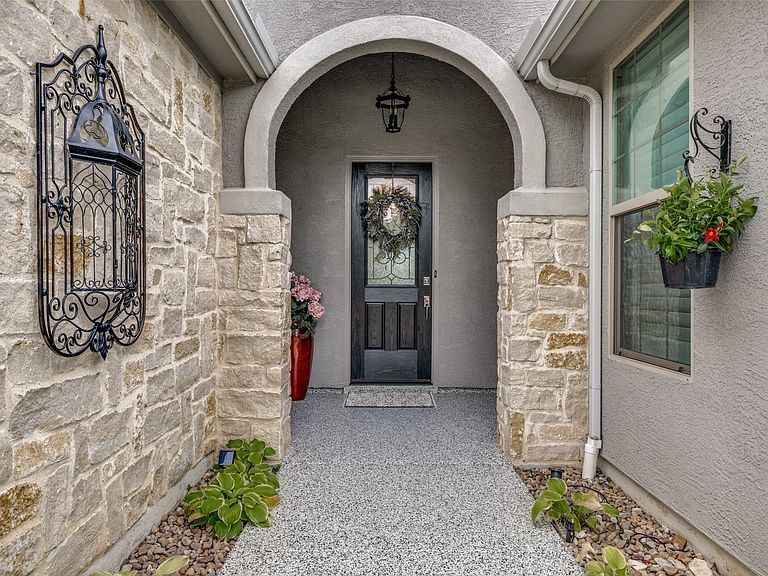
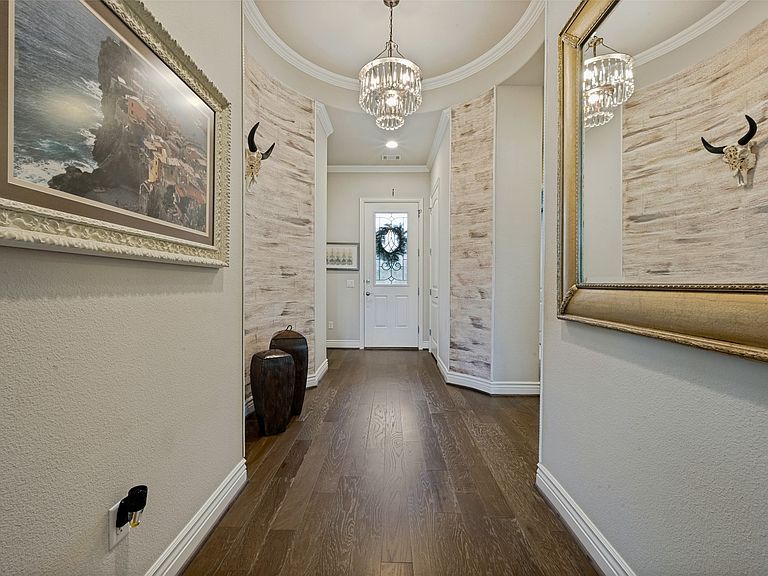
LUXURY LIVING WITH EXCEPTIONAL UPGRADES & BEAUTIFUL VIEWS! Welcome to 2609 sq ft of thoughtfully designed luxury where every detail has been carefully selected for comfort, style and functionality. Perfectly situated on a beautifully landscaped LARGE lot backing to a peaceful GREEN SPACE. The combination of a lg backyard AND a green space is a rare find in this community. The gourmet kitchen is designed to impress with a charming farmhouse sink, walk-in pantry, gas cooktop, wine refrigerator, HIGH END CUSTOM CABINETRY with pull-out drawers and soft close construction. The open layout is ideal for entertaining. PLANTATION SHUTTERS throughout the home add timeless elegance, while upgraded DESIGNER LIGHTING enhances every room. A spacious den featuring impressive barn doors provides the flexibility to serve as a home office, media room, craft room or additional living space. The luxurious primary suite offers separate vanities, a dedicated sit-down vanity area and a large walk-in shower with FRAMELESS GLASS DOORS, creating a spa-like retreat. Guests will enjoy their own private oasis in the generously sized second bedroom, complete with an ensuite bath. Additional highlights include MOTORIZED PATIO SCREENS for year-round outdoor enjoyment, Beautiful landscape lighting that showcases the exterior of the home in the evening, Laundry room with UTILITY SINK and Beautifully landscaped FENCED back-yard large enough for a pool should one choose. During construction owner chose to convert the 3rd car garage space into a versatile flex space, currently used for an online business & office, and can easily be converted to a garage space if desired. This exceptional home combines luxury finishes, flexible living spaces and an outstanding location to create a truly MOVE IN READY opportunity. Golf, indoor-outdoor pools, pickleball, clubhouse, restaurant, concerts, gym & numerous clubs, provide an incredible lifestyle that make Robson Ranch a much sought after community.
Getting Around
 Car-Dependent
 No Nearby Transit
 Somewhat Bikeable
Schools
Construction
Condition
- Year built: 2019
Materials
- Foundation: Slab
- Roof: Asphalt
Type & Style
- Home type: SingleFamily
- Architectural style: Traditional,Detached
- Property subType: Single Family Residence
Interior
Appliances
- Appliances included: Dishwasher,Electric Oven,Gas Cooktop,Disposal,Gas Water Heater,Microwave,Wine Cooler
Bedrooms & Bathrooms
- Bedrooms: 2
- Bathrooms: 3
- Full bathrooms: 2
- 1/2 bathrooms: 1
Den
- Features: Ceiling Fan(s)
- Level: First
- Dimensions: 17 x 13
Dining Room
- Level: First
- Dimensions: 18 x 15
Features
- Decorative/Designer Lighting Fixtures,Double Vanity,Granite Counters,High Speed Internet,Kitchen Island,Multiple Master Suites,Open Floorplan,Pantry,Cable TV,Walk-In Closet(s),Wired for Sound
Heating & Cooling
- Heating features: Central,Natural Gas
- Cooling features: Central Air,Ceiling Fan(s),Electric
Interior Area
- Total interior livable area: 2,609 sqft
Kitchen
- Features: Breakfast Bar,Built-in Features,Granite Counters,Kitchen Island,Walk-In Pantry
- Level: First
- Dimensions: 15 x 8
Living Room
- Features: Ceiling Fan(s)
- Level: First
- Dimensions: 22 x 18
Master Bathroom
- Features: Built-in Features,Closet Cabinetry,Double Vanity,En Suite Bathroom,Sitting Area in Primary,Sink,Separate Shower
- Level: First
- Dimensions: 16 x 13
Master Bedroom
- Features: Ceiling Fan(s)
- Level: First
- Dimensions: 21 x 16
Master Bedroom
- Features: Ceiling Fan(s)
- Level: First
- Dimensions: 20 x 16
Office
- Features: Ceiling Fan(s)
- Level: First
- Dimensions: 20 x 9
Utility Room
- Features: Built-in Features,Utility Room,Utility Sink
- Level: First
- Dimensions: 11 x 7
Property
Details
- Parcel number: R654890
- Exclusions: Outdoor fountain,TVs,Kitchen Refrigerator & Flower Baskets
Features
- Levels: One
- Stories: 1
- Pool features: None
- Patio & porch: Covered
- Exterior features: Lighting,Rain Gutters
- Fencing: Back Yard,Fenced,Metal
Lot
- Lot size: 9,278 sqft
- Features: Backs to Greenbelt/Park,Greenbelt,Interior Lot,Landscaped,Level,Subdivision,Sprinkler System,Few Trees
- Lot size dimensions: 120 x 77
Parking
- Total spaces: 2
- Parking features: Door-Single,Driveway,Epoxy Flooring,Enclosed,Garage Faces Front,Garage,Garage Door Opener
- Has garage: Yes
- Attached garage spaces: 2
- Covered spaces: 2
Climate Risk is Financial Risk
Every home has a financial story beyond the listing price. Below, you’ll see the climate risks that could affect this property — and in Bills & Affordability, how those risks may influence repairs, insurance, utilities, and long-term value.
Biggest Threats for This Home
- Hail

- Tornado

- Heat Wave

- Cold Wave

- Inland Flooding

- Ice Storm

- Strong Wind

- Wildfire

- Winter Weather

How This Home’s Risks Compare
FEMA Declared Disasters Across Texas Counties
Understanding the Costs
Financial advisors generally recommend spending no more than 30% of your gross household income on housing costs. In practice, many households stretch to 35% or beyond — especially in high-cost markets.
Estimated Costs Today
| Monthly | Annual | |
|---|---|---|
| Mortgage | $3,971 | $47,652 |
| Home Insurance * | $509 | $6,108 |
| Property Taxes | $460 | $5,520 |
| Electricity | $286 | $3,437 |
| Total | $5,226 | $62,712 |
Income You'd Need if You Spent...
Texas FAIR Plan Programs
How Costs Could Change Over Time
Climate risk is quickly impacting all of the major home ownership costs. Adjust the growth rates and percentage of income spent on housing below to see how your housing costs could change over the next 10 years — and what income you'd need to keep up.
Comparing Against the Market
Price Per Sq Ft
vs Other Active Listings
Avg $/sqft
vs Homes Sold Last Month
Median $/sqft
Current Market Trends
Median Price Per Square Foot
The median price per square foot of homes sold in this area each month. Compare this to this listing's price per square foot to gauge whether the home is priced in line with recent sales.
Historicals for This Listing
Zestimate History ($/sqft)
Price History
| Date | Event | Price |
|---|---|---|
| 2026-07-16 | Listed for sale | $785,500 |
For Sale by Agent
 View on Zillow