
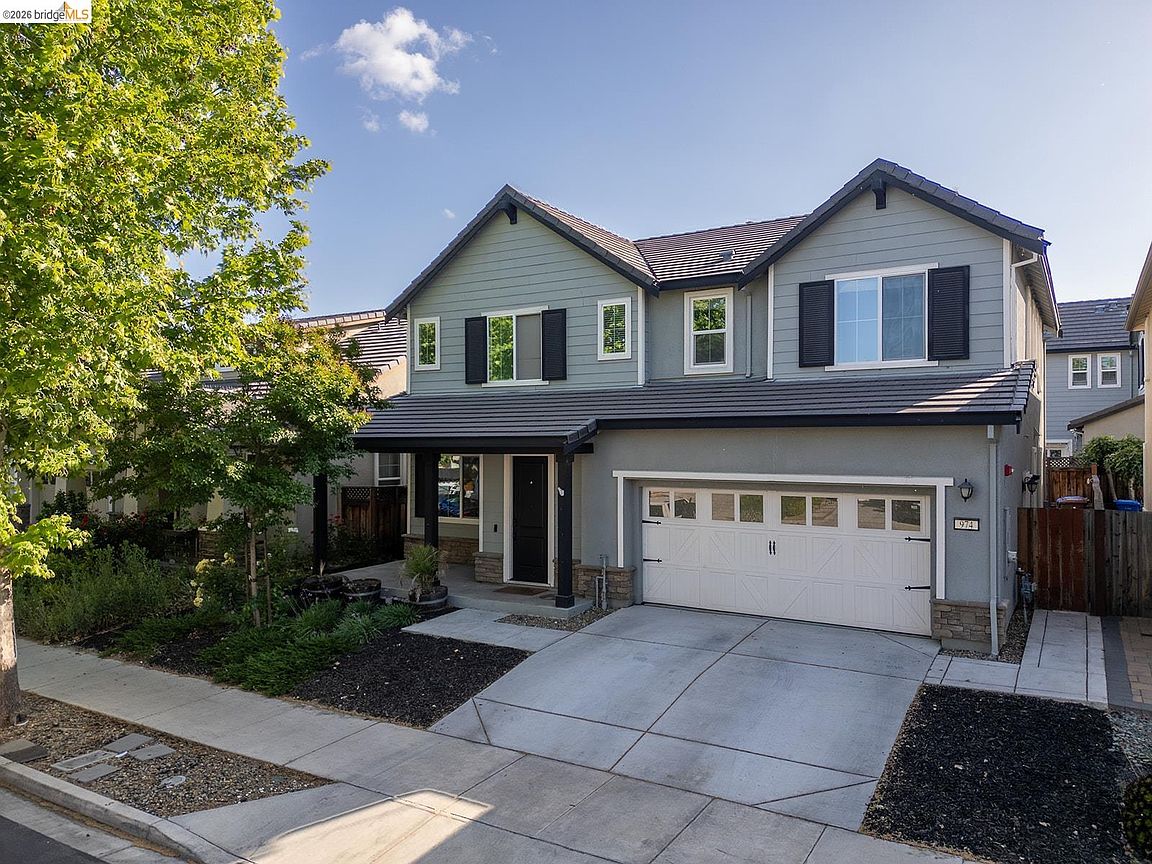


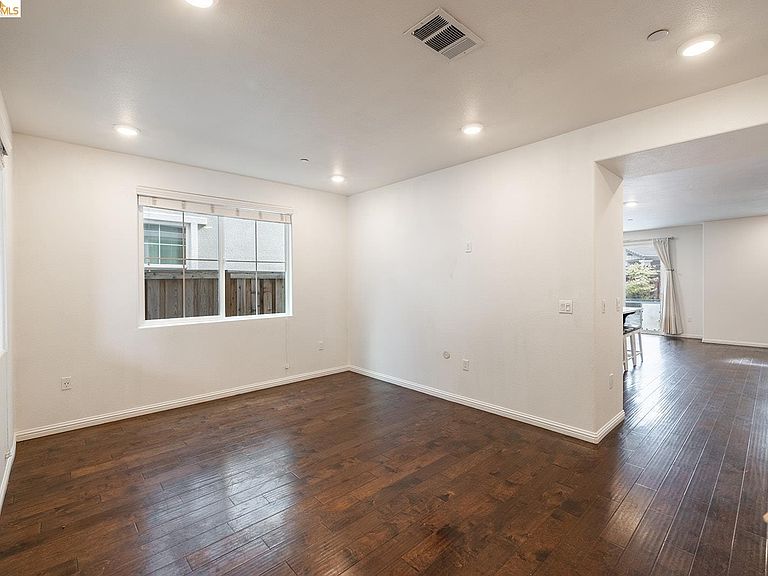
974 Princess Way, Brentwood, CA, 94513
About This Home
Open House Saturday 5/16 2-4pm and Sunday 5/17 11am-1pm. Stunning 5 bedrooms. 4 Bathrooms. Quartz kitchen. Smart home. Solar. Outdoor fireplace. Coffee bar. This is the one — and you need to see it in person. Welcome to 974 Princess Way in Brentwood — a beautifully upgraded, move-in ready 2,873 sq ft 5 bedroom, 4 bathroom home that effortlessly blends modern design with everyday functionality. From the moment you walk in, you'll feel the warmth of natural light pouring into the open-concept layout, enhanced by luxury vinyl plank flooring, recessed lighting, and ceiling fans throughout. The heart of the home is the stunning, fully updated kitchen designed to impress and perform. Featuring sleek quartz countertops, stainless steel appliances, upgraded cabinetry, and a spacious walk-in pantry, this kitchen is as practical as it is beautiful. A built-in coffee bar adds a touch of daily luxury, making mornings feel elevated and intentional. The kitchen flows seamlessly into the family room, creating the perfect space for gathering, entertaining, or simply enjoying a quiet night in. Tucked away, a private office nook offers the ideal work-from-home setup without sacrificing living space. The main level also features a full bedroom and bathroom, providing flexibility for guests or multigenerational living. Upstairs, four additional bedrooms include a junior suite with its own ensuite bathroom — perfect for teens or extended family. The primary suite is a true sanctuary, complete with dual vanities, a deep soaking tub, separate shower, and a custom-organized walk-in closet. A spacious upstairs laundry room adds convenience to your daily routine. Step outside into a thoughtfully designed backyard built for year-round enjoyment. A covered patio and fully paved outdoor space center around a cozy fireplace — perfect for entertaining under the Brentwood sky. Additional highlights include a tankless water heater, solar panels, smart home technology throughout, 2-car garage, and no HOA fees. Located near top-rated schools, parks, and just minutes to downtown Brentwood — this home truly has it all.
Getting Around
 Car-Dependent
 Very Limited Transit
 Bikeable
Schools
Construction
Condition
- Property condition: Existing
- Year built: 2017
Materials
- Foundation: Slab
- Construction materials: Stucco
Type & Style
- Home type: SingleFamily
- Architectural style: Craftsman
- Property subType: Single Family Residence
Interior
Appliances
- Appliances included: Dishwasher,Gas Range,Plumbed For Ice Maker,Microwave,Oven,Refrigerator,Self Cleaning Oven,Dryer,Washer
- Laundry features: Laundry Room,Cabinets,Washer/Dryer Stacked Incl
Bedrooms & Bathrooms
- Bedrooms: 5
- Bathrooms: 4
- Full bathrooms: 4
Features
- Dining Area,Pantry,Updated Kitchen,Smart Thermostat
- Window features: Double Pane Windows,Screens,Window Coverings,Weather Stripping
- Flooring: Laminate,Tile,Carpet
- Fireplace features: None
Heating & Cooling
- Heating features: Forced Air
- Cooling features: Ceiling Fan(s),Central Air
Interior Area
- Total structure area: 2,873
- Total interior livable area: 2,873 sqft
Kitchen
- Features: Stone Counters, Dishwasher, Disposal, Gas Range/Cooktop, Ice Maker Hookup, Kitchen Island, Microwave, Oven Built-in, Pantry, Refrigerator, Self-Cleaning Oven, Updated Kitchen
Property
Details
- Parcel number: 0176900470
- Special condition: Standard
Features
- Levels: Two Story
- Stories: 2
- Pool features: None
- Exterior features: Back Yard,Front Yard,Side Yard,Landscape Back,Landscape Front,Low Maintenance
- Fencing: Fenced,Wood
Lot
- Lot size: 3,920 sqft
- Features: Back Yard,Curb(s),Front Yard,Landscaped,Street Light(s)
Parking
- Total spaces: 2
- Parking features: Attached,Garage Door Opener
- Has garage: Yes
- Attached garage spaces: 2
- Covered spaces: 2
Climate Risk is Financial Risk
Every home has a financial story beyond the listing price. Below, you’ll see the climate risks that could affect this property — and in Bills & Affordability, how those risks may influence repairs, insurance, utilities, and long-term value.
Biggest Threats for This Home
- Earthquake

- Inland Flooding

- Heat Wave

How This Home’s Risks Compare
FEMA Declared Disasters in Contra Costa County and California
Understanding the Costs
Financial advisors generally recommend spending no more than 30% of your gross household income on housing costs. In practice, many households stretch to 35% or beyond — especially in high-cost markets.
Estimated Costs Today
| Monthly | Annual | |
|---|---|---|
| Mortgage | $4,044 | $48,528 |
| Home Insurance * | $179 | $2,148 |
| Property Taxes | $902 | $10,824 |
| Electricity | $616 | $7,392 |
| Total | $5,741 | $68,892 |
Income You'd Need if You Spent...
California FAIR Plan Programs

How Costs Could Change Over Time
Climate risk is quickly impacting all of the major home ownership costs. Adjust the growth rates and percentage of income spent on housing below to see how your housing costs could change over the next 10 years — and what income you'd need to keep up.
Comparing Against the Market
Price Per Sq Ft
vs Other Active Listings
Avg $/sqft
vs Homes Sold Last Month
Median $/sqft
Current Market Trends
Median Price Per Square Foot
The median price per square foot of homes sold in this area each month. Compare this to this listing's price per square foot to gauge whether the home is priced in line with recent sales.
Historicals for This Listing
Zestimate History ($/sqft)
Price History
| Date | Event | Price |
|---|---|---|
| 2026-05-01 | Listed for sale | $799,900 |
| 2021-04-14 | Sold | $810,000 |
| 2018-01-27 | Sold | $621,990 |
 View on Zillow