
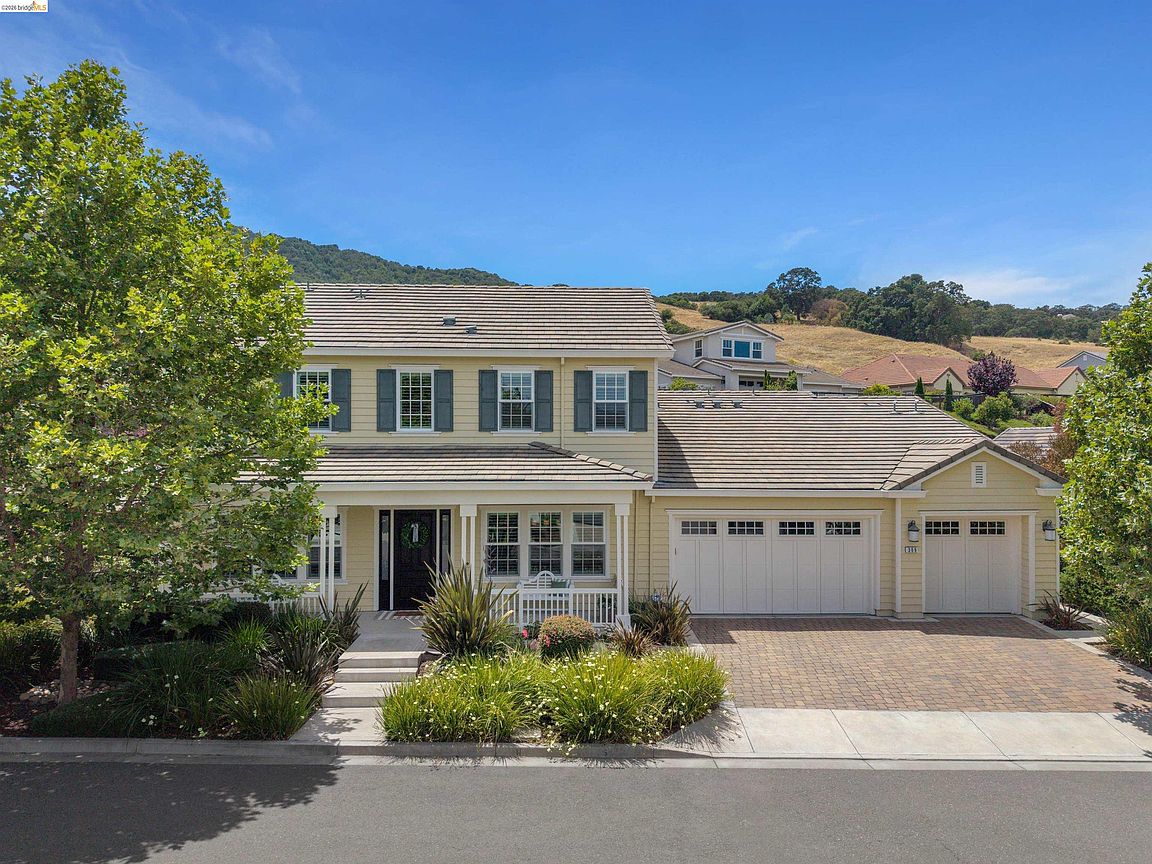

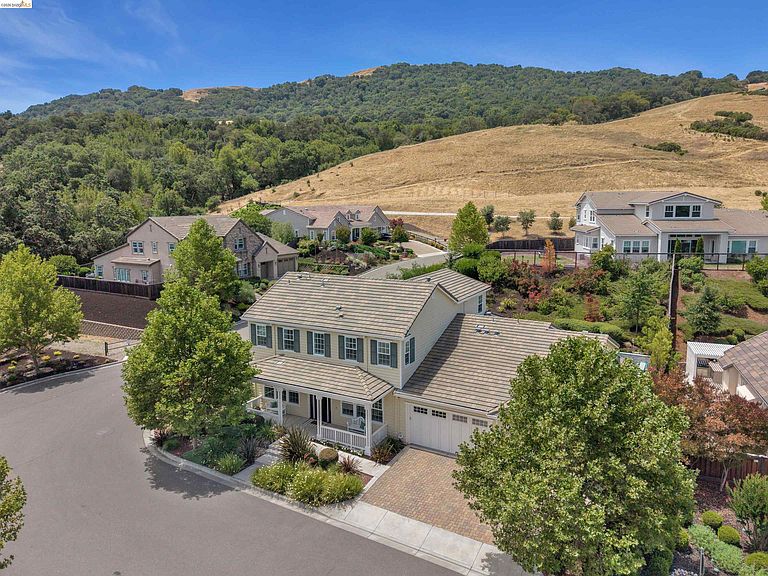
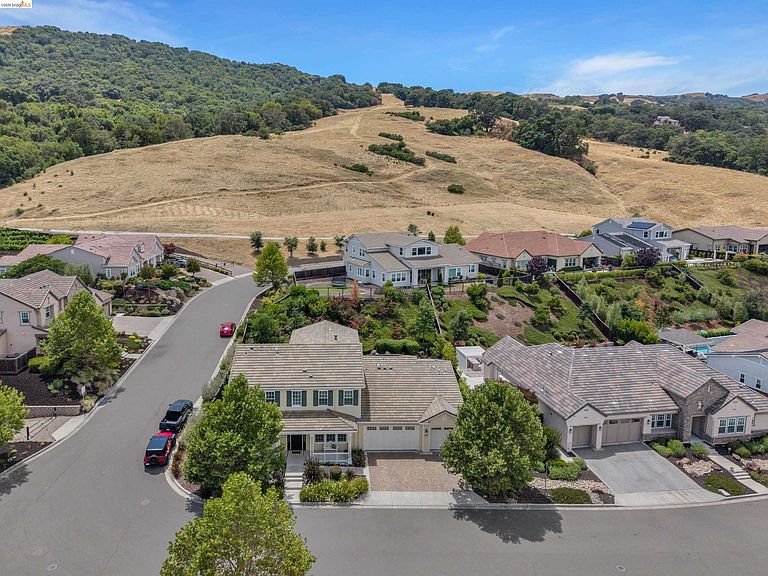

309 Wingfield Ct, Danville, CA, 94526
About This Home
Nestled within the exclusive Red Hawk community of just twenty residences, this exceptional 8-year-new home offers the perfect blend of luxury, comfort, and timeless design. Featuring 5 bedrooms, including a private ADU, 4.5 bathrooms, and 4,551± square feet on an expansive 13,506± square foot lot, every detail has been thoughtfully curated. Soaring 12-foot ceilings, engineered wood flooring, and an open-concept floor plan create an impressive first impression. The chef-inspired kitchen is beautifully appointed with custom Precision shaker cabinetry, quartz countertops and backsplash, a Sub-Zero built-in refrigerator, Wolf appliances, six-burner cooktop with griddle, farmhouse sink, oversized island with seating, and a walk-in pantry. A wet bar seamlessly connects the kitchen and formal dining room, making entertaining effortless. The first-floor primary suite is a true retreat with direct backyard access and a spa-like en suite featuring dual vanities, an oversized walk-in shower, and a spacious walk-in closet. Upstairs, the expansive bonus room showcases custom built-ins and a wet bar, offering endless possibilities for entertaining or relaxing. Stacking glass doors open to a spectacular backyard designed by renowned landscape architect Peter Koenig, complete with a California Room, heated saltwater pool and spa with waterfall features, outdoor fireplace, built-in BBQ, bluestone pavers, and lush mature landscaping to include citrus trees and a rose bush garden. The private ADU offers its own entrance, full kitchen, and laundry, ideal for guests, multigenerational living, income producing potential or extended stays. Additional amenities include two laundry rooms, surround sound, interior shutters, owned solar, EV charging, tankless water heater, three-car garage, ADA features, and compliance with California Green Building Standards. Ideally located just minutes from vibrant Downtown Danville, top-rated schools, exceptional dining, boutique shopping, and the Iron Horse Trail. A rare opportunity to own one of Red Hawk's finest residences.
Getting Around
 Car-Dependent
 Very Limited Transit
 Somewhat Bikeable
Schools
Construction
Condition
- Property condition: Existing
- Year built: 2018
Materials
- Construction materials: Vinyl Siding
Other
- Builder name: Ponderosa
Type & Style
- Home type: SingleFamily
- Architectural style: Traditional
- Property subType: Single Family Residence
Interior
Appliances
- Appliances included: Dishwasher,Double Oven,Gas Range,Microwave,Refrigerator,Tankless Water Heater
- Laundry features: Laundry Room
Bedrooms & Bathrooms
- Bedrooms: 5
- Bathrooms: 5
- Full bathrooms: 4
- 1/2 bathrooms: 1
Features
- Breakfast Nook,Pantry,Updated Kitchen,Wet Bar
- Window features: Window Coverings
- Flooring: Tile,Carpet,Engineered Wood
- Number of fireplaces: 2
- Fireplace features: Gas Starter,Living Room,Other
- Fireplace: Yes
Heating & Cooling
- Heating features: Gravity
- Cooling features: Ceiling Fan(s),Central Air
Interior Area
- Total structure area: 4,551
- Total interior livable area: 4,551 sqft
Kitchen
- Features: Breakfast Nook, Stone Counters, Dishwasher, Double Oven, Eat-in Kitchen, Gas Range/Cooktop, Kitchen Island, Microwave, Pantry, Refrigerator, Updated Kitchen, Wet Bar
Property
Accessibility
- Accessibility features: Accessible Hallway(s),Accessible Full Bath,Accessible Kitchen,Other
Details
- Parcel number: 2088100108
- Special condition: Standard
Features
- Levels: Two Story
- Stories: 2
- Private pool: Yes
- Pool features: Gas Heat,In Ground,Pool/Spa Combo
- Exterior features: Back Yard,Front Yard,Side Yard,Sprinklers Automatic
- Has spa: Yes
- Fencing: Fenced
- Has view: Yes
- View description: Other
Lot
- Lot size: 0.31 Acres
- Features: Corner Lot,Court,Back Yard,Front Yard,Landscaped
Parking
- Total spaces: 3
- Parking features: Attached,Electric Vehicle Charging Station(s),Garage Door Opener
- Has garage: Yes
- Attached garage spaces: 3
- Covered spaces: 3
Climate Risk is Financial Risk
Every home has a financial story beyond the listing price. Below, you’ll see the climate risks that could affect this property — and in Bills & Affordability, how those risks may influence repairs, insurance, utilities, and long-term value.
Biggest Threats for This Home
- Earthquake

- Inland Flooding

- Heat Wave

- Landslide

- Wildfire

How This Home’s Risks Compare
FEMA Declared Disasters in Contra Costa County and California
Understanding the Costs
Financial advisors generally recommend spending no more than 30% of your gross household income on housing costs. In practice, many households stretch to 35% or beyond — especially in high-cost markets.
Estimated Costs Today
| Monthly | Annual | |
|---|---|---|
| Mortgage | $19,664 | $235,968 |
| Home Insurance * | $578 | $6,936 |
| Property Taxes | $3,920 | $47,040 |
| Electricity | $975 | $11,710 |
| Total | $25,137 | $301,644 |
Income You'd Need if You Spent...
California FAIR Plan Programs
How Costs Could Change Over Time
Climate risk is quickly impacting all of the major home ownership costs. Adjust the growth rates and percentage of income spent on housing below to see how your housing costs could change over the next 10 years — and what income you'd need to keep up.
Comparing Against the Market
Price Per Sq Ft
vs Other Active Listings
Avg $/sqft
vs Homes Sold Last Month
Median $/sqft
Current Market Trends
Median Price Per Square Foot
The median price per square foot of homes sold in this area each month. Compare this to this listing's price per square foot to gauge whether the home is priced in line with recent sales.
Historicals for This Listing
Zestimate History ($/sqft)
Price History
| Date | Event | Price |
|---|---|---|
| 2026-07-09 | Listed for sale | $3,888,900 |
| 2018-08-13 | Sold | $2,487,500 |
 View on Zillow