


1883 Hampton Grove Way, Dacula, GA, 30019
About This Home
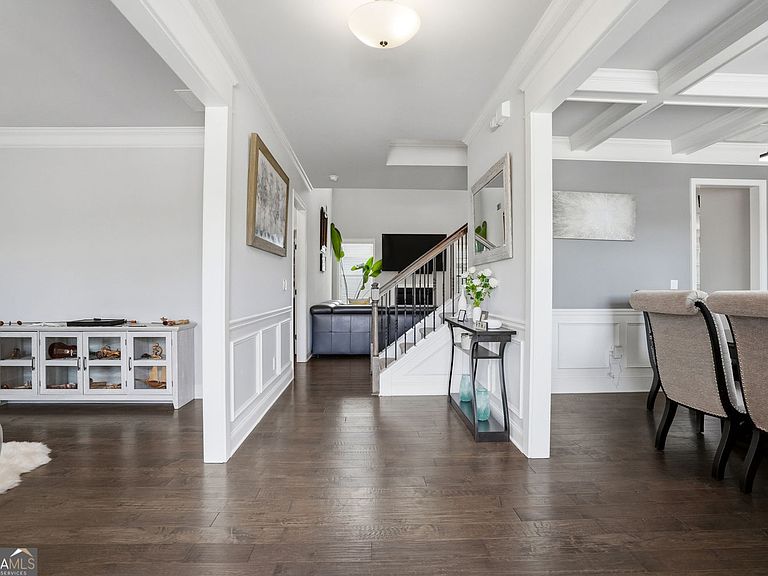
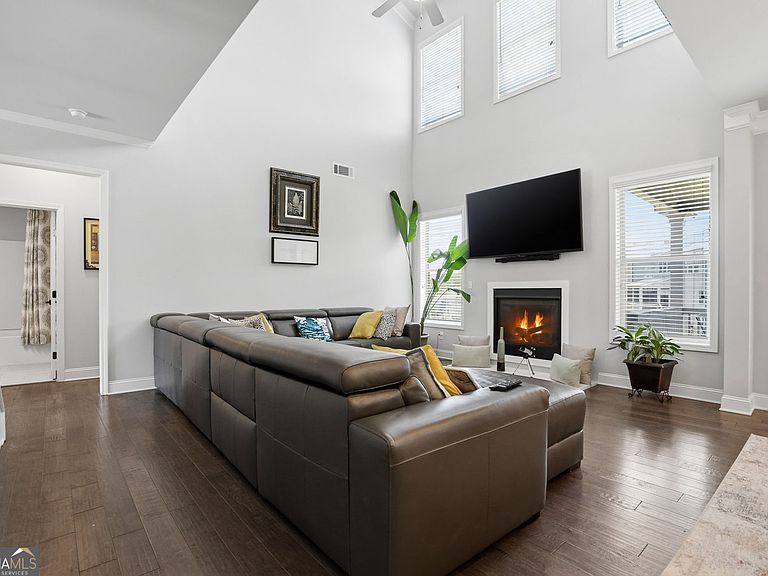
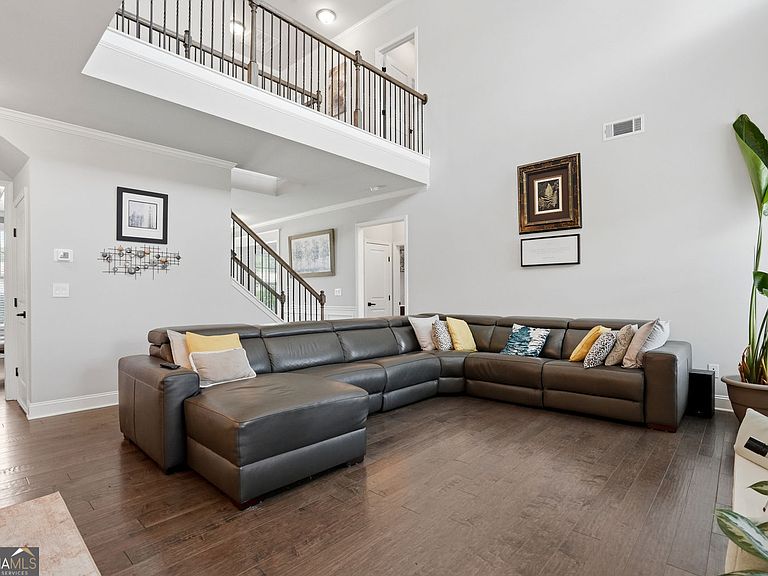
Welcome to your new home! This nearly new home is just 8 years young and features 6 bedrooms, 5 full bathrooms and is located in the desirable Hamilton Mill community, zoned for the sought-after Mill Creek High School district. Designed by Chafin Homes in 2018, the home has 4347 square feet of thoughtfully designed living space combining elegance, comfort, and modern functionality. Step inside to a warm, welcoming, and inviting foyer, the home exudes beauty as you walk in the door featuring a lovely sitting room and a formal dining room with beautiful coffered ceiling. As you continue through the home, you are greeted by a dramatic two-story family room that opens to the bright airy kitchen featuring white cabinets, granite countertops, stainless-steel appliances, wall oven, and a 5-burner gas cooktop. The kitchen is complete with a walk-in pantry and a large island with counter seating, perfect for entertaining. Rounding out the main floor is a generous bedroom and full bath, providing the perfect setup for guests. Upstairs you'll find an impressive owner's suite with double trey ceiling, the bathroom features dual vanity, an oversized walk-in shower with dual shower heads, a frameless glass shower door and a large walk-in closet. Down the hall there's a laundry room, washer / dryer included, and three generously sized secondary bedrooms, one with its own en-suite bath. Head downstairs to the FULLY FINISHED TERRACE level, designed for both entertaining and everyday living, it boasts an in-home theater, home gym, wine room with dry bar and tons of storage. An additional bedroom and bathroom creates the ultimate retreat for recreation and relaxation. Outdoor living is equally impressive with two separate entertainment spaces. Just off the kitchen is the covered deck that serves as a true extension of the home, equipped with a ceiling fan, stone fireplace and television. Exit the terrace level to a beautifully landscaped backyard that features a patio, fireplace, television and a built-in bar-perfect for enjoying game days, family gatherings, or quiet evenings year-round. Conveniently located just minutes from the golf course, Mall of Georgia, Chateau Elan and Little Mulberry Park, this home checks all the boxes and will not disappoint, don't miss your opportunity to own this beauty!
Getting Around
 Car-Dependent
 Very Limited Transit
 Somewhat Bikeable
Schools
Construction
Condition
- Property condition: Resale
- Year built: 2018
Materials
- Roof: Composition
- Construction materials: Stone,Stucco,Brick
Type & Style
- Home type: SingleFamily
- Architectural style: Traditional,Brick Front,Craftsman
- Property subType: Single Family Residence
Interior
Appliances
- Appliances included: Dishwasher,Disposal,Dryer,Microwave,Refrigerator,Washer,Cooktop,Oven,Stainless Steel Appliance(s)
- Laundry features: Upper Level
Basement
- Has basement: Yes
- Basement: Exterior Entry,Finished,Full,Interior Entry,Bath Finished
Bedrooms & Bathrooms
- Bedrooms: 6
- Bathrooms: 5
- Full bathrooms: 5
- Main level bathrooms: 1
- Main level bedrooms: 1
Dining Room
- Features: Separate Room
Features
- Double Vanity,Vaulted Ceiling(s),Walk-In Closet(s),Tray Ceiling(s),High Ceilings,Separate Shower,Soaking Tub,Tile Bath
- Window features: Double Pane Windows
- Flooring: Hardwood,Carpet
- Number of fireplaces: 2
- Fireplace features: Masonry,Gas Log,Family Room,Outside
- Fireplace: Yes
- Attic: Pull Down Stairs
- Finished area below ground: 1,191
- Finished area above ground: 3,156
- Common walls with other units/homes: No Common Walls
Heating & Cooling
- Heating features: Forced Air
- Cooling features: Central Air,Ceiling Fan(s)
Interior Area
- Total structure area: 4,347
- Total interior livable area: 4,347 sqft
Kitchen
- Features: Breakfast Bar,Kitchen Island,Solid Surface Counters,Breakfast Area,Pantry,Walk-in Pantry
Property
Details
- Parcel number: R3001H227
Features
- Levels: Three Or More
- Stories: 3
- Patio & porch: Deck,Patio
- Exterior features: Sprinkler System
Lot
- Lot size: 10,585 sqft
- Features: Level
Parking
- Total spaces: 2
- Parking features: Attached,Garage
- Has garage: Yes
Climate Risk is Financial Risk
Every home has a financial story beyond the listing price. Below, you’ll see the climate risks that could affect this property — and in Bills & Affordability, how those risks may influence repairs, insurance, utilities, and long-term value.
Biggest Threats for This Home
- Hail

- Inland Flooding

- Lightning

- Tornado

How This Home’s Risks Compare
FEMA Declared Disasters Across Georgia Counties
Understanding the Costs
Financial advisors generally recommend spending no more than 30% of your gross household income on housing costs. In practice, many households stretch to 35% or beyond — especially in high-cost markets.
Estimated Costs Today
| Monthly | Annual | |
|---|---|---|
| Mortgage | $3,939 | $47,268 |
| Home Insurance * | $365 | $4,380 |
| Property Taxes | $603 | $7,236 |
| Electricity | $422 | $5,068 |
| Total | $5,329 | $63,948 |
Income You'd Need if You Spent...
Georgia FAIR Plan Programs


How Costs Could Change Over Time
Climate risk is quickly impacting all of the major home ownership costs. Adjust the growth rates and percentage of income spent on housing below to see how your housing costs could change over the next 10 years — and what income you'd need to keep up.
Comparing Against the Market
Price Per Sq Ft
vs Other Active Listings
Avg $/sqft
vs Homes Sold Last Month
Median $/sqft
Current Market Trends
Median Price Per Square Foot
The median price per square foot of homes sold in this area each month. Compare this to this listing's price per square foot to gauge whether the home is priced in line with recent sales.
Historicals for This Listing
Zestimate History ($/sqft)
Price History
| Date | Event | Price |
|---|---|---|
| 2026-07-15 | Price change | $779,000 |
| 2026-06-28 | Price change | $789,000 |
| 2026-06-18 | Price change | $829,900 |
| 2026-06-04 | Listed for sale | $839,990 |
| 2018-11-30 | Listing removed | $396,630 |
| 2018-11-29 | Listed for sale | $396,630 |
| 2018-11-26 | Sold | $400,688 |
| 2018-09-11 | Pending sale | $396,630 |
| 2018-09-11 | Listed for sale | $396,630 |
 View on Zillow