


15213 Richard Bowie Ln, Upper Marlboro, MD, 20774
About This Home
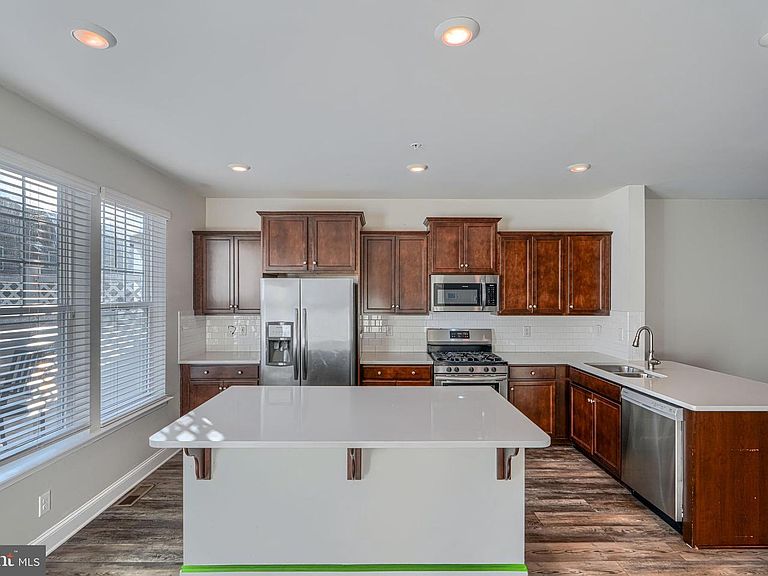
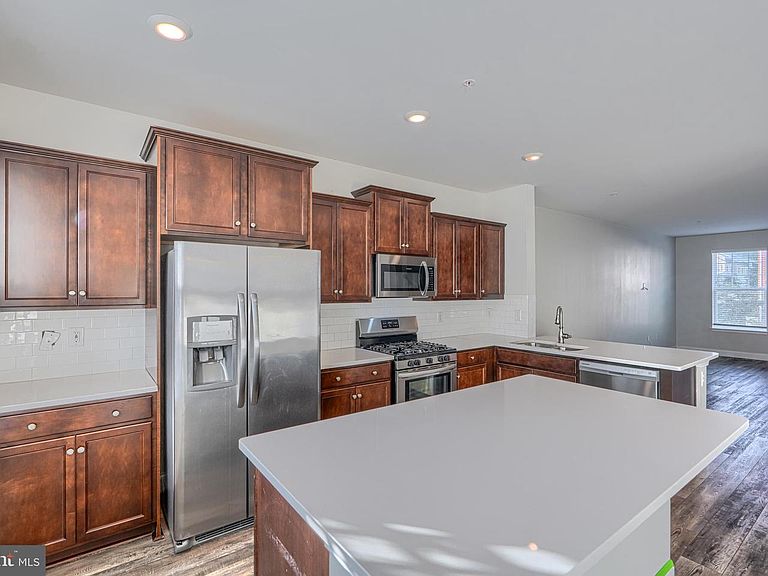
AGENTS - PLEASE VIEW AGENT REMARKS IN BRIGHT MLS. *OPEN HOUSE SAT 8/15 @ 12PM - 2PM* This isn't just a townhome; it's a lifestyle upgrade! Built in 2019 and well maintained throughout, this 4-bedroom, 3.5 bath residence spans 1,920 square feet of open concept living designed for the way you actually live. Step inside to soaring natural light, recessed lighting, and rich ceramic tile flooring that flows through a kitchen featuring stainless steel appliances and granite countertops, with an oversized island made for hosting. The open floor plan connects living, dining, and kitchen seamlessly, while the finished walk out lower level offers flexible space for a home office, gym, or media room. Upstairs, the primary suite delivers a true retreat with a walk-in closet and a spa inspired ensuite bath. A rear deck extends your living space outdoors, and the attached two car garage means no more circling for parking. But the home is only half the story. Beech Tree is a resort style community built around a 30-acre lake with over 3 miles of walking trails, and home to the award-winning Lake Presidential Golf Club, a public 18-hole course with an 11,000 square foot clubhouse and waterfront restaurant. Residents also enjoy a recreation center with a swimming pool, tennis courts, fitness center, and much more, all just minutes from the Capital Beltway and DC. Homes like this don't sit long. Schedule your private tour before someone else claims it. Offers may be entered ONLINE through Thursday, August 20, 2026 at 1:00 pm. AT SELLER'S DISCRETION, AN OFFER MAY BE ACCEPTED AT ANY TIME.
Getting Around
 Car-Dependent
 Very Limited Transit
 Somewhat Bikeable
Schools
Construction
Condition
- Property condition: Excellent
- Year built: 2019
Materials
- Foundation: Stone
- Roof: Composition,Shingle
- Construction materials: Frame
Type & Style
- Home type: Townhouse
- Architectural style: Colonial,Traditional
- Property subType: Townhouse
Interior
Appliances
- Appliances included: Dryer,Exhaust Fan,Microwave,Oven/Range - Gas,Refrigerator,Stainless Steel Appliance(s),Washer,Gas Water Heater
- Laundry features: Upper Level
Basement
- Area: 950
Basement
- Has basement: Yes
- Basement: Connecting Stairway,Finished,Garage Access,Heated,Improved,Interior Entry,Walk-Out Access
Bedrooms & Bathrooms
- Bedrooms: 4
- Bathrooms: 4
- Full bathrooms: 3
- 1/2 bathrooms: 1
- Main level bathrooms: 1
Features
- Combination Kitchen/Dining,Kitchen - Gourmet,Kitchen Island,Primary Bath(s),Recessed Lighting,Upgraded Countertops,Walk-In Closet(s),Dining Area,Dry Wall
- Door features: Sliding Glass
- Flooring: Ceramic Tile,Carpet,Laminate
- Finished area below ground: 0
- Finished area above ground: 1,920
Heating & Cooling
- Heating features: Forced Air,Programmable Thermostat,Natural Gas
- Cooling features: Central Air,Electric
Interior Area
- Total structure area: 2,870
- Total interior livable area: 1,920 sqft
Property
Accessibility
- Accessibility features: None
Details
- Parcel number: 17035604046
- Zoning: LCD
- Special condition: Standard
Features
- Levels: Three
- Stories: 3
- Pool features: None
- Patio & porch: Deck
- Exterior features: Sidewalks
- Fencing: Vinyl
Lot
- Lot size: 1,920 sqft
Parking
- Total spaces: 2
- Parking features: Basement,Garage Faces Front,Inside Entrance,Garage Door Opener,Attached
- Has garage: Yes
- Attached garage spaces: 2
- Covered spaces: 2
Climate Risk is Financial Risk
Every home has a financial story beyond the listing price. Below, you’ll see the climate risks that could affect this property — and in Bills & Affordability, how those risks may influence repairs, insurance, utilities, and long-term value.
Biggest Threats for This Home
- Winter Weather

- Hurricane

- Heat Wave

- Inland Flooding

- Lightning

- Strong Wind

- Tornado

How This Home’s Risks Compare
FEMA Declared Disasters Across Maryland Counties
Understanding the Costs
Financial advisors generally recommend spending no more than 30% of your gross household income on housing costs. In practice, many households stretch to 35% or beyond — especially in high-cost markets.
Estimated Costs Today
| Monthly | Annual | |
|---|---|---|
| Mortgage | $1,997 | $23,964 |
| Home Insurance * | $102 | $1,224 |
| Property Taxes | $16 | $192 |
| Electricity | $281 | $3,374 |
| Total | $2,396 | $28,752 |
Income You'd Need if You Spent...
Maryland FAIR Plan Programs


How Costs Could Change Over Time
Climate risk is quickly impacting all of the major home ownership costs. Adjust the growth rates and percentage of income spent on housing below to see how your housing costs could change over the next 10 years — and what income you'd need to keep up.
Comparing Against the Market
Price Per Sq Ft
vs Other Active Listings
Avg $/sqft
vs Homes Sold Last Month
Median $/sqft
Current Market Trends
Median Price Per Square Foot
The median price per square foot of homes sold in this area each month. Compare this to this listing's price per square foot to gauge whether the home is priced in line with recent sales.
Historicals for This Listing
Zestimate History ($/sqft)
Price History
| Date | Event | Price |
|---|---|---|
| 2026-08-06 | Listed for sale | $395,000 |
| 2019-11-05 | Sold | $404,670 |
| 2019-07-19 | Price change | $399,990 |
| 2019-07-17 | Price change | $408,045 |
| 2019-06-17 | Price change | $404,045 |
| 2019-06-12 | Price change | $408,045 |
| 2019-03-05 | Listed for sale | $404,045 |
 View on Zillow