


1868 Van Ness Ave APT 202, San Francisco, CA, 94109
About This Home
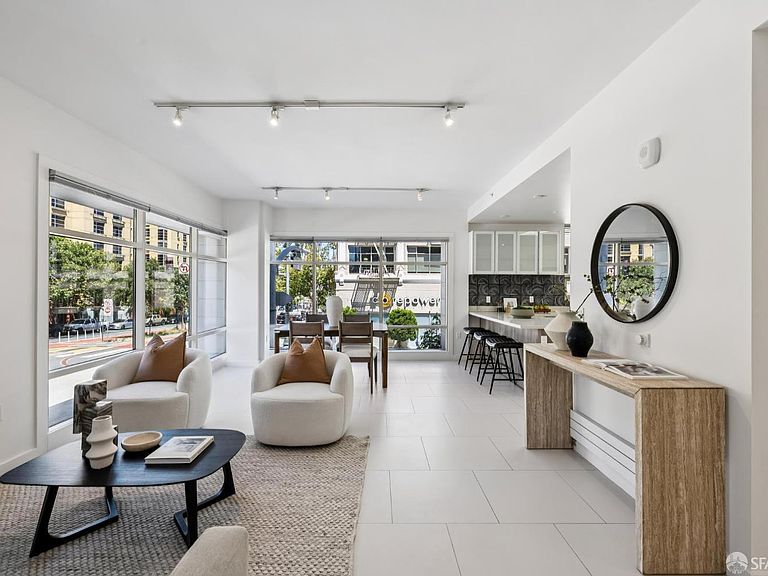
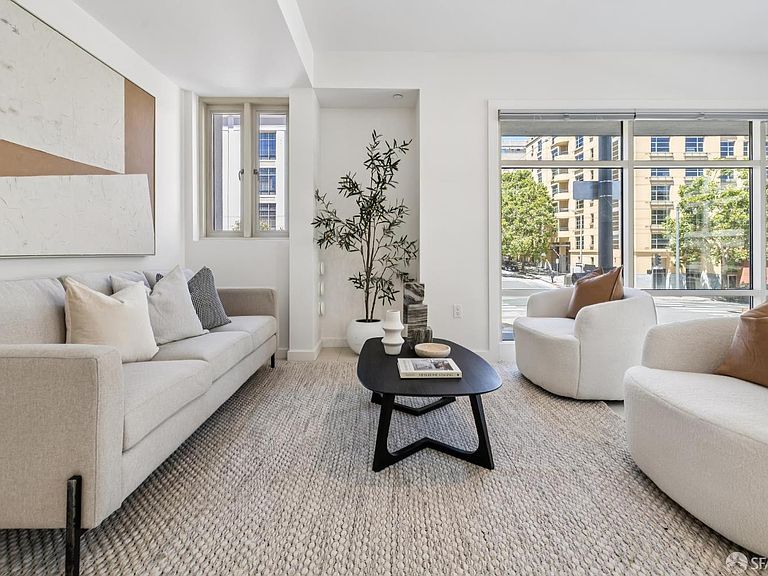
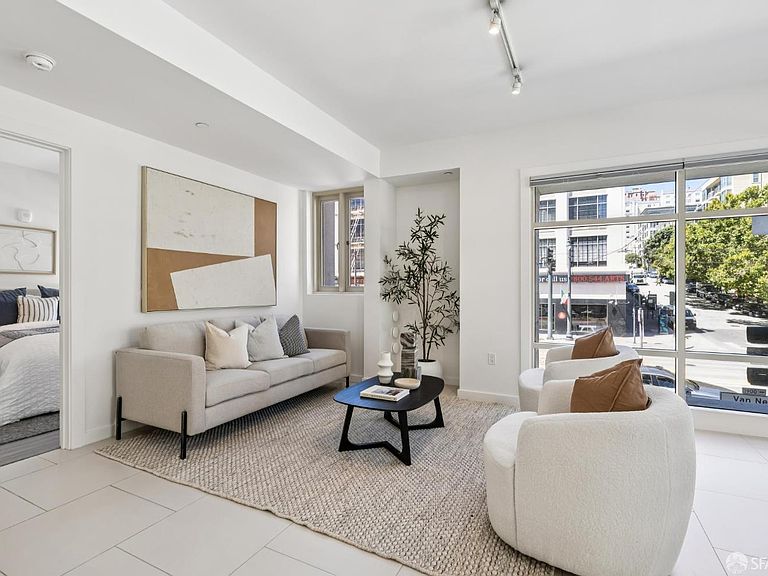
Welcome home to this bright and spacious 2-bedroom, 2-bathroom condominium at the intersection of Nob Hill & Pacific Heights. This inviting open-floor-plan residence is flooded with natural light throughout the living, dining, and kitchen areas creating a warm, airy feel from the moment you walk in. The recently updated kitchen features brand-new built-in cabinetry, offering both a fresh, modern look and abundant storage for everyday living. The primary bedroom is uniquely well-proportioned, with ample space to accommodate a sitting area or home office, while the second bedroom offers added flexibility for guests or additional living space. One-car garage parking, a full-size storage space, and an in-unit washer and dryer round out this exceptional home, adding rare convenience in the city. With a secured entrance on Washington Street, residents enjoy a beautiful lobby and a rooftop deck boasting panoramic views of the city. You're also just two blocks from Lafayette Park, giving you easy access to green space, scenic walking paths, and one of the city's most picturesque pockets all while remaining moments from the vibrant Polk Street corridor, Russian Hill, and additional Pacific Heights charm. Enjoy nearby favorites for dining and everyday errands, with excellent walkability and access to public transit right outside your door. Whether you're looking for a serene home base or a stylish urban retreat, this Nob Hill gem delivers the perfect blend of comfort, light, and location.
Getting Around
 Walker's Paradise
 Excellent Transit
 Very Bikeable
Schools
Construction
Condition
- Property condition: New Construction,Updated/Remodeled
- New construction: Yes
- Year built: 2017
Materials
- Foundation: Concrete
Type & Style
- Home type: Condo
- Architectural style: Contemporary
- Property subType: Condominium
Interior
Appliances
- Appliances included: Dishwasher,Disposal,Microwave,See Remarks,Washer/Dryer Stacked
- Laundry features: Laundry Closet
Bedroom1
- Area: 0
Bedroom2
- Area: 0
Bedroom3
- Area: 0
Bedroom4
- Area: 0
Bedrooms & Bathrooms
- Bedrooms: 2
- Bathrooms: 2
- Full bathrooms: 2
Dining Room
- Area: 0
Family Room
- Area: 0
Features
- Window features: Double Pane Windows,Window Coverings
- Common walls with other units/homes: End Unit
Heating & Cooling
- Heating features: Baseboard,Radiant
- Cooling features: None
Interior Area
- Total structure area: 1,041
- Total interior livable area: 1,041 sqft
Kitchen
- Area: 0
Living Room
- Area: 0
Master Bedroom
- Features: Sitting Area, Walk-In Closet
- Area: 0
Property
Accessibility
- Accessibility features: Accessible Elevator Installed
Details
- Parcel number: 0619164
- Attached to another structure: Yes
- Special condition: Standard
Features
- Levels: One
- Stories: 8
- Patio & porch: Deck
- Has view: Yes
- View description: Bay,City,City Lights,Downtown,Hills,Panoramic,San Francisco,Twin Peaks
- Has water view: Yes
- Water view: Bay
Lot
- Lot size: 9,202 sqft
- Features: Corner Lot
Parking
- Total spaces: 1
- Parking features: Garage Door Opener,Inside Entrance,Side By Side,On Site,On Site – Monthly Fee (Condo Only)
- Has garage: Yes
- Attached garage spaces: 1
- Covered spaces: 1
Climate Risk is Financial Risk
Every home has a financial story beyond the listing price. Below, you’ll see the climate risks that could affect this property — and in Bills & Affordability, how those risks may influence repairs, insurance, utilities, and long-term value.
Biggest Threats for This Home
- Earthquake

How This Home’s Risks Compare
FEMA Declared Disasters in San Francisco County and California
Understanding the Costs
Financial advisors generally recommend spending no more than 30% of your gross household income on housing costs. In practice, many households stretch to 35% or beyond — especially in high-cost markets.
Estimated Costs Today
| Monthly | Annual | |
|---|---|---|
| Mortgage | $6,548 | $78,576 |
| Home Insurance * | $597 | $7,164 |
| Property Taxes | $1,375 | $16,500 |
| Electricity | $398 | $4,786 |
| Total | $8,918 | $107,016 |
Income You'd Need if You Spent...
California FAIR Plan Programs

How Costs Could Change Over Time
Climate risk is quickly impacting all of the major home ownership costs. Adjust the growth rates and percentage of income spent on housing below to see how your housing costs could change over the next 10 years — and what income you'd need to keep up.
Comparing Against the Market
Price Per Sq Ft
vs Other Active Listings
Avg $/sqft
vs Homes Sold Last Month
Median $/sqft
Current Market Trends
Median Price Per Square Foot
The median price per square foot of homes sold in this area each month. Compare this to this listing's price per square foot to gauge whether the home is priced in line with recent sales.
Historicals for This Listing
Zestimate History ($/sqft)
No zestimate history available
Price History
| Date | Event | Price |
|---|---|---|
| 2026-08-05 | Pending sale | $1,295,000 |
| 2026-07-30 | Listed for sale | $1,295,000 |
| 2023-06-05 | Listing removed | -- |
| 2023-06-04 | Listed for rent | $4,950 |
| 2023-06-03 | Listing removed | -- |
| 2023-06-01 | Listed for rent | $4,950 |
| 2022-04-25 | Listing removed | -- |
| 2022-03-29 | Price change | $4,900 |
| 2022-03-23 | Listed for rent | $5,100 |
| 2019-09-10 | Sold | $1,328,000 |
| 2019-08-12 | Pending sale | $1,349,000 |
| 2019-08-01 | Price change | $1,349,000 |
| 2019-06-05 | Listed for sale | $1,369,000 |
| 2017-12-22 | Sold | $1,218,500 |
 View on Zillow