


7944 John Galt Way, Elkridge, MD, 21075
About This Home
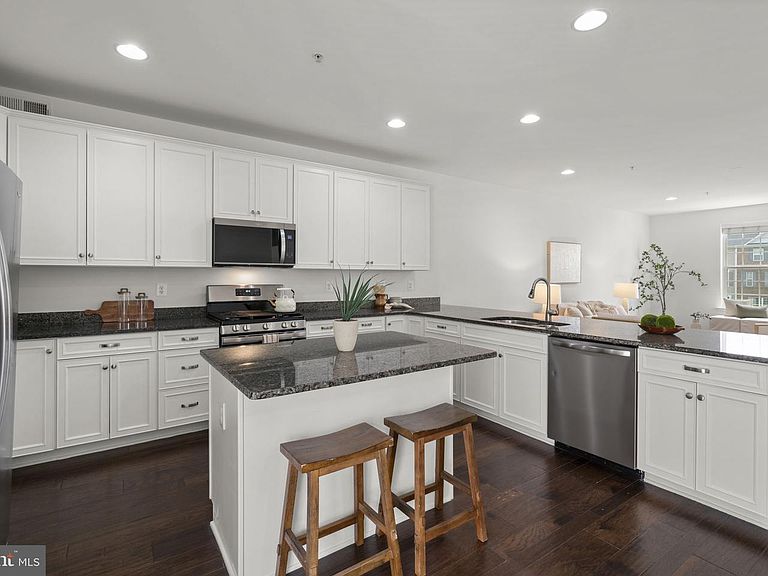
Gorgeous 4 Bed/3.5 Bath Morris Place exclusive is finally here and ready to impress! 2,400 sqft freshly painted inside and out with 2026: carpet + padding, garage door, and pressure washed deck! Party starts on the Main featuring the perfect Guest Suite + multiple closets with access to deep 1-car front load garage + epoxy floors! Upstairs is the sunlit Kitchen/Dining/Living trio featuring granite countertops, cabinets galore, new built-in microwave + gas stove, organized pantry, plus deck and Powder for easy entertaining! Rest and recharge on the third in the Primary with spacious walk-in closet, bonus closet, and 4-piece bath! Bedrooms #2 and #3 are down the hall with shared full bath + stacked Laundry! Get pumped for plenty of guest parking on the driveway and unassigned street/lot! Enjoy the community sidewalks/event field/gazebo/picnic area/Dog Park! Look forward to even more outdoor activities at Troy Park, Rockburn Branch Park, Lake Elkhorn, Blandair Regional Park, Merriweather Post Pavilion, Merriweather District, and Columbia Lakefront! Get your shopping on at nearby Costco, Trader Joe's, ALDI, Walmart, Target, Giant, Starbucks, MOM's Organic Market, Home Depot, Lowe's, Wegman's, Whole Foods, Arundel Mills, and Mall in Columbia! Close to I-95, 1-295, Route 100, Route 175, Route 32, and Route 29! Low monthly HOA of $124.12 covers common area maintenance/lawn mowing/snow removal/trash/recycling! Howard County Public Schools! See you soon!
Getting Around
 Car-Dependent
 Very Limited Transit
 Somewhat Bikeable
Schools
Construction
Condition
- Year built: 2018
Materials
- Foundation: Slab
- Roof: Asphalt,Shingle
- Construction materials: Brick,Frame,Vinyl Siding
Other
- Builder name: Beazer
Type & Style
- Home type: Townhouse
- Architectural style: Colonial
- Property subType: Townhouse
Interior
Appliances
- Appliances included: Microwave,Dishwasher,Disposal,Dryer,Refrigerator,Stainless Steel Appliance(s),Cooktop,Washer,Water Heater,Electric Water Heater
- Laundry features: Upper Level
Basement
- Area: 0
Bedrooms & Bathrooms
- Bedrooms: 4
- Bathrooms: 4
- Full bathrooms: 3
- 1/2 bathrooms: 1
- Main level bathrooms: 1
- Main level bedrooms: 1
Features
- Bathroom - Tub Shower,Bathroom - Walk-In Shower,Breakfast Area,Combination Dining/Living,Combination Kitchen/Dining,Combination Kitchen/Living,Dining Area,Entry Level Bedroom,Open Floorplan,Eat-in Kitchen,Kitchen Island,Pantry,Primary Bath(s),Recessed Lighting,Upgraded Countertops,Walk-In Closet(s),9'+ Ceilings,Dry Wall,High Ceilings
- Window features: Window Treatments
- Flooring: Carpet,Ceramic Tile,Engineered Wood
- Finished area below ground: 0
- Finished area above ground: 2,400
Heating & Cooling
- Heating features: Forced Air,Natural Gas
- Cooling features: Central Air,Electric
Interior Area
- Total structure area: 2,400
- Total interior livable area: 2,400 sqft
Property
Accessibility
- Accessibility features: None
Details
- Parcel number: 1401599418
- Zoning: RESIDENTIAL
- Special condition: Standard
Features
- Levels: Three
- Stories: 3
- Pool features: None
- Patio & porch: Deck
- Exterior features: Lighting,Rain Gutters,Sidewalks,Street Lights
Lot
- Lot size: 1,648 sqft
Parking
- Total spaces: 2
- Parking features: Garage Faces Front,Garage Door Opener,Inside Entrance,Oversized,Concrete,Unassigned,Attached,Driveway,On Street,Parking Lot
- Has garage: Yes
- Attached garage spaces: 1
- Covered spaces: 1
- Has uncovered spaces: Yes
- Uncovered spaces: 1
Climate Risk is Financial Risk
Every home has a financial story beyond the listing price. Below, you’ll see the climate risks that could affect this property — and in Bills & Affordability, how those risks may influence repairs, insurance, utilities, and long-term value.
Biggest Threats for This Home
- Winter Weather

- Heat Wave

- Lightning

- Strong Wind

How This Home’s Risks Compare
FEMA Declared Disasters Across Maryland Counties
Understanding the Costs
Financial advisors generally recommend spending no more than 30% of your gross household income on housing costs. In practice, many households stretch to 35% or beyond — especially in high-cost markets.
Estimated Costs Today
| Monthly | Annual | |
|---|---|---|
| Mortgage | $2,781 | $33,372 |
| Home Insurance * | $134 | $1,608 |
| Property Taxes | $454 | $5,448 |
| Electricity | $305 | $3,669 |
| Total | $3,674 | $44,088 |
Income You'd Need if You Spent...
Maryland FAIR Plan Programs


How Costs Could Change Over Time
Climate risk is quickly impacting all of the major home ownership costs. Adjust the growth rates and percentage of income spent on housing below to see how your housing costs could change over the next 10 years — and what income you'd need to keep up.
Comparing Against the Market
Price Per Sq Ft
vs Other Active Listings
Avg $/sqft
vs Homes Sold Last Month
Median $/sqft
Current Market Trends
Median Price Per Square Foot
The median price per square foot of homes sold in this area each month. Compare this to this listing's price per square foot to gauge whether the home is priced in line with recent sales.
Historicals for This Listing
Zestimate History ($/sqft)
Price History
| Date | Event | Price |
|---|---|---|
| 2026-08-18 | Contingent | $550,000 |
| 2026-07-18 | Listed for sale | $550,000 |
| 2026-07-01 | Listing removed | $550,000 |
| 2026-05-29 | Listed for sale | $550,000 |
| 2026-05-28 | Listing removed | $550,000 |
| 2026-05-26 | Price change | $550,000 |
| 2026-05-19 | Price change | $555,000 |
| 2026-05-13 | Listed for sale | $565,000 |
| 2026-03-30 | Pending sale | $565,000 |
| 2026-03-19 | Listed for sale | $565,000 |
| 2018-09-21 | Sold | $427,990 |
 View on Zillow