


5788 Meadowood St, New Market, MD, 21774
About This Home
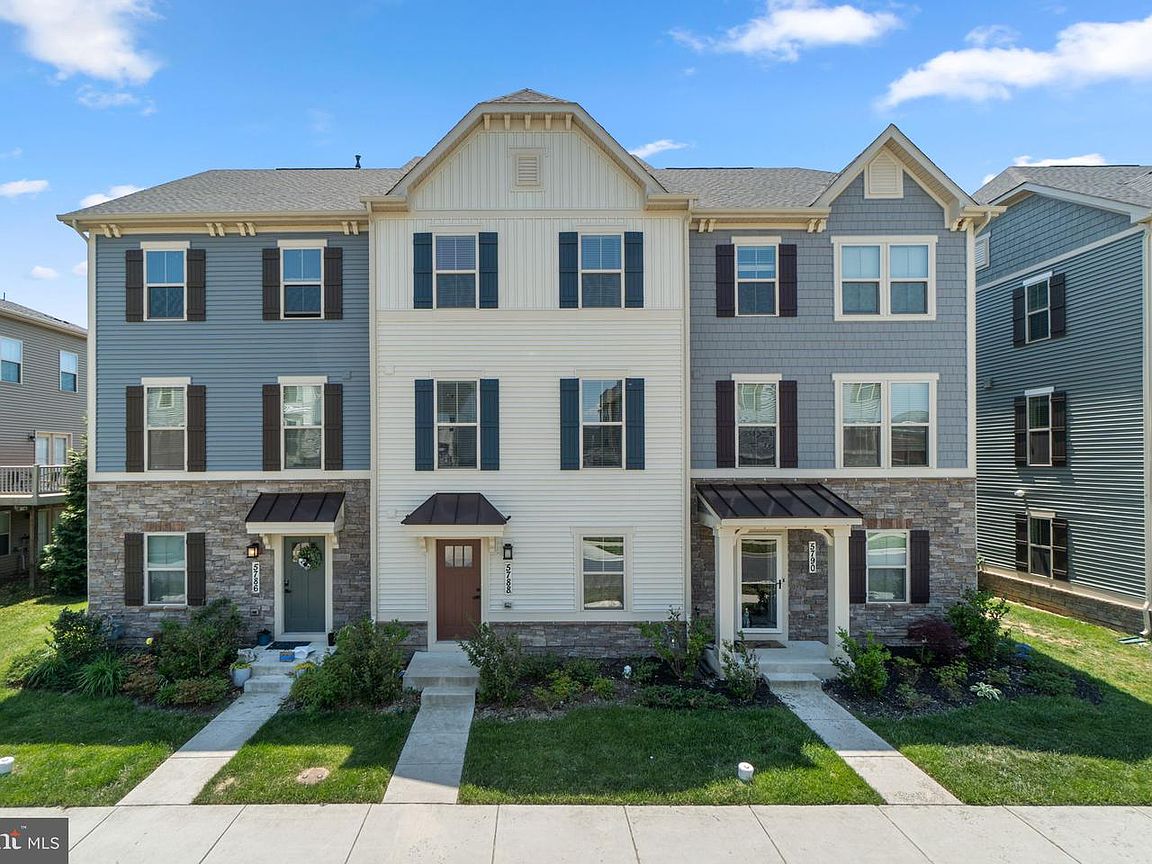
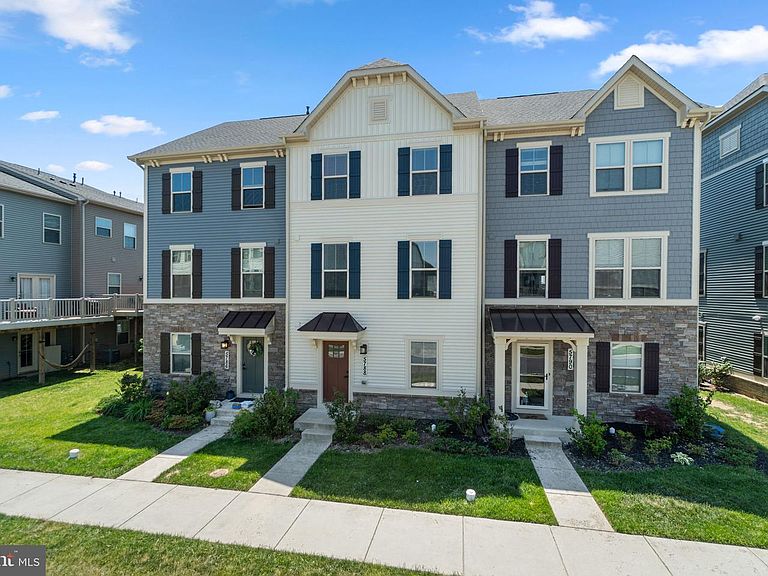
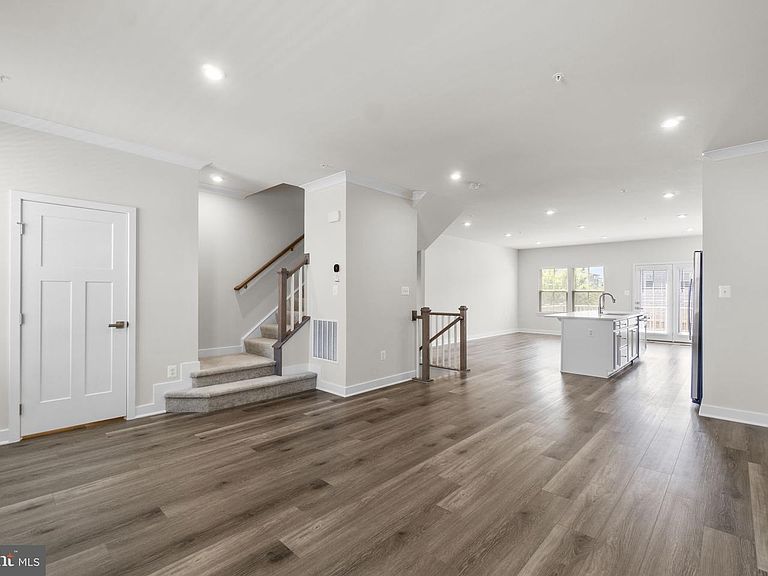
Don't miss this exceptional luxury townhome, thoughtfully designed with modern comfort and offering over 2,500 square feet of beautifully finished living space! Only occasionally used since being built in 2023, the home delivers a pristine, near-new living experience throughout. This spacious four-level residence features 4 bedrooms, 3 full bathrooms, 2 half bathrooms, and a dedicated office space, providing flexible living options ideal for modern lifestyles, guests, remote work, or multigenerational living. The fourth level adds a unique elevated retreat rarely found in townhome living, complete with its own full bathroom, and an expansive private outdoor terrace showcasing breathtaking open views and beautiful scenery — a truly special space for relaxing or entertaining. Designed with attention to detail throughout, the home features recessed lighting in every room, upgraded wood blinds, enhanced wall construction for superior sound insulation and added privacy, and advanced whole-home network wiring. The interior is bathed in natural light and finished in a clean, modern color palette that creates a bright and welcoming atmosphere. A high-efficiency water heating system and digital climate control ensure everyday comfort and convenience. The open-concept kitchen showcases a stylish tile backsplash, stainless steel appliances, abundant cabinetry and counter space, and a large center island perfect for gathering and entertaining. Adjacent living and dining spaces flow seamlessly to the outdoor decks, creating effortless indoor-outdoor living. Two private decks offer beautiful open views and are ideal for morning coffee, evening relaxation, or outdoor dining and grilling. The spacious primary suite features a luxurious en-suite bath with a deep Japanese-style soaking tub, a separate glass-enclosed shower, and generous vanity space. Secondary bathrooms are equally well-appointed for family and guest comfort. The home also includes a rear-load two-car garage plus additional driveway parking. Ideally situated steps from a vibrant community shopping center with grocery stores, restaurants, retail shops, banks, and gas stations — all within easy walking distance. Top-rated elementary, middle, and high schools are all nearby, and quick access to I-70 makes for an effortless daily commute. Situated within the highly desirable Lake Linganore Association, residents enjoy a resort-style lakeside lifestyle with amenities including multiple swimming pools, tennis courts, playgrounds, a clubhouse, private beach access, kayaking, fishing, woodland hiking trails, scenic walking paths, and over 30 miles of outdoor recreation surrounding the lake. What a rare opportunity to own a nearly new, thoughtfully upgraded home in one of the area's most vibrant and amenity-rich communities!
Getting Around
 Car-Dependent
 Very Limited Transit
 Somewhat Bikeable
Schools
Construction
Condition
- Year built: 2023
Materials
- Foundation: Concrete Perimeter
- Roof: Shingle
- Construction materials: Frame
Other
- Builder model: MOZART E- ATTACHED GARAGE
- Builder name: RYAN HOMES
Type & Style
- Home type: Townhouse
- Property subType: Townhouse
Interior
Appliances
- Appliances included: ENERGY STAR Qualified Refrigerator,ENERGY STAR Qualified Dishwasher,Oven/Range - Gas,Water Dispenser,Microwave,Disposal,Dryer,Washer,Gas Water Heater
Basement
- Has basement: Yes
- Basement: Finished,Garage Access,Heated,Interior Entry,Exterior Entry,Walk-Out Access
Bedroom2
- Level: Upper
- Area: 90
- Dimensions: 10 X 9
Bedroom3
- Level: Upper
- Area: 110
- Dimensions: 11 X 10
Bedrooms & Bathrooms
- Bedrooms: 4
- Bathrooms: 5
- Full bathrooms: 3
- 1/2 bathrooms: 2
- Main level bathrooms: 1
Features
- Kitchen - Country,Kitchen Island,Upgraded Countertops,Primary Bath(s),Open Floorplan
- Finished area below ground: 0
- Finished area above ground: 2,520
Foyer
- Level: Main
Game Room
- Level: Lower
- Area: 437
- Dimensions: 23 X 19
Heating & Cooling
- Heating features: Forced Air,Natural Gas
- Cooling features: Central Air,Electric
Interior Area
- Total structure area: 2,520
- Total interior livable area: 2,520 sqft
Kitchen
- Level: Main
- Area: 304
- Dimensions: 16 X 19
Living Room
- Level: Main
- Area: 285
- Dimensions: 19 X 15
Primary Bedroom
- Level: Upper
- Area: 224
- Dimensions: 16 X 14
Property
Accessibility
- Accessibility features: None
Details
- Parcel number: 1127595090
- Zoning: RESIDENTIAL
- Special condition: Standard
Features
- Levels: Four
- Stories: 4
- Pool features: None
Lot
- Lot size: 1,753 sqft
Parking
- Total spaces: 4
- Parking features: Basement,Garage Faces Rear,Garage Door Opener,Inside Entrance,Attached,Driveway
- Has garage: Yes
- Attached garage spaces: 2
- Covered spaces: 2
- Has uncovered spaces: Yes
- Uncovered spaces: 2
Climate Risk is Financial Risk
Every home has a financial story beyond the listing price. Below, you’ll see the climate risks that could affect this property — and in Bills & Affordability, how those risks may influence repairs, insurance, utilities, and long-term value.
Biggest Threats for This Home
- Winter Weather

How This Home’s Risks Compare
FEMA Declared Disasters Across Maryland Counties
Understanding the Costs
Financial advisors generally recommend spending no more than 30% of your gross household income on housing costs. In practice, many households stretch to 35% or beyond — especially in high-cost markets.
Estimated Costs Today
| Monthly | Annual | |
|---|---|---|
| Mortgage | $3,286 | $39,432 |
| Home Insurance * | $142 | $1,704 |
| Property Taxes | $677 | $8,124 |
| Electricity | $321 | $3,852 |
| Total | $4,426 | $53,112 |
Income You'd Need if You Spent...
Maryland FAIR Plan Programs



How Costs Could Change Over Time
Climate risk is quickly impacting all of the major home ownership costs. Adjust the growth rates and percentage of income spent on housing below to see how your housing costs could change over the next 10 years — and what income you'd need to keep up.
Comparing Against the Market
Price Per Sq Ft
vs Other Active Listings
Avg $/sqft
vs Homes Sold Last Month
Median $/sqft
Current Market Trends
Median Price Per Square Foot
The median price per square foot of homes sold in this area each month. Compare this to this listing's price per square foot to gauge whether the home is priced in line with recent sales.
Historicals for This Listing
Zestimate History ($/sqft)
Price History
| Date | Event | Price |
|---|---|---|
| 2026-05-27 | Listed for sale | $649,900 |
| 2023-02-24 | Sold | $555,170 |
| 2022-08-30 | Pending sale | $450,000 |
| 2022-07-20 | Price change | $450,000 |
| 2022-07-06 | Pending sale | $554,420 |
 View on Zillow