


15154 Blue Ribbon Blvd, Fishers, IN, 46040
About This Home
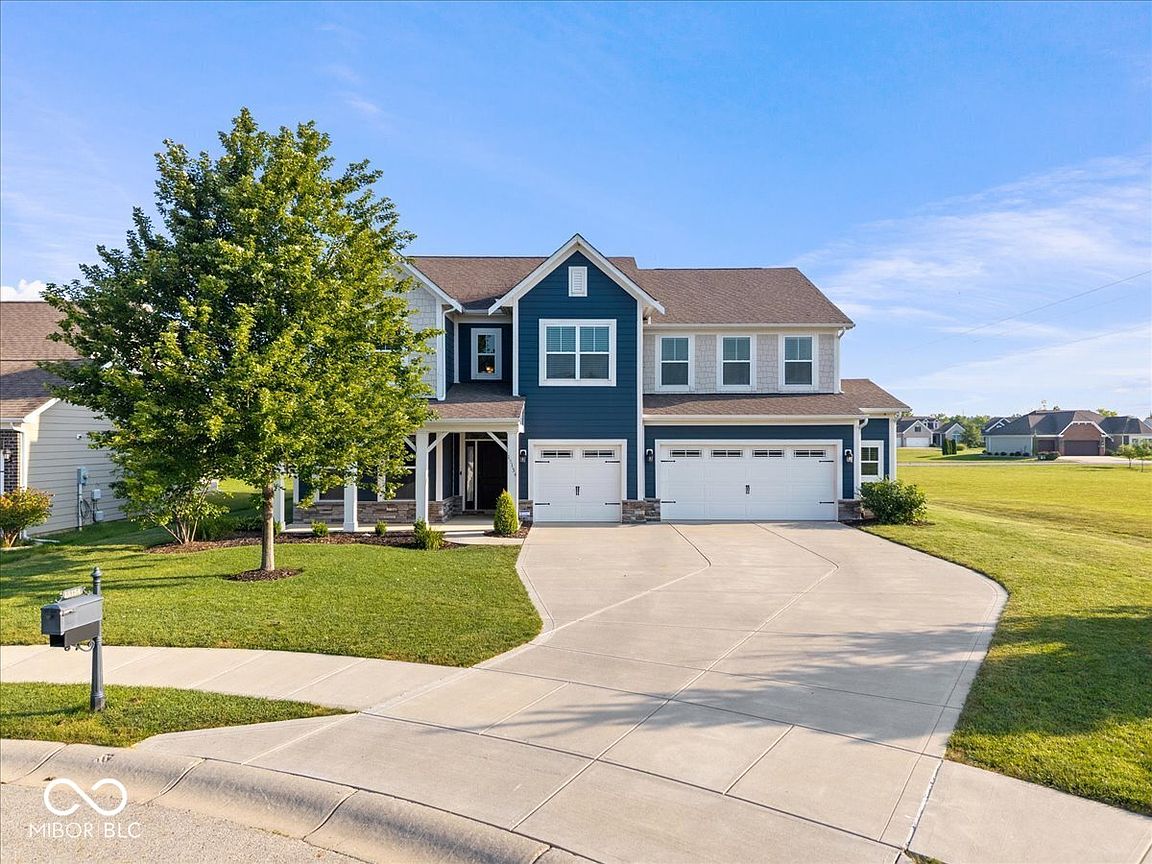
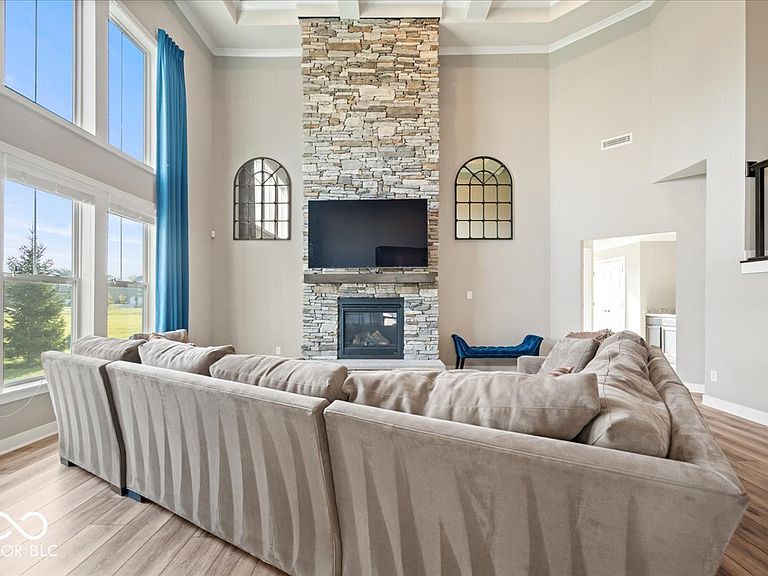
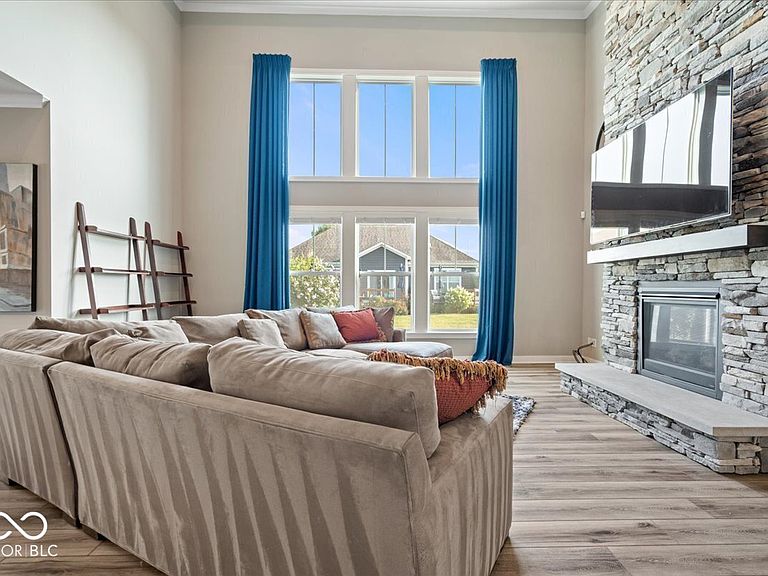
Picture this: a quiet cul-de-sac, a front porch made for morning coffee, & a backyard that opens up to wide-open green space & the future Copper Trace Trail. If that sounds like the perfect start to your day, wait until you see the rest of this home. Step inside & you'll immediately feel the warmth of the vinyl wood floors & the airy, open layout. The showstopper is definitely the great room-sunlight streams in through massive windows, highlighting a 20-foot stacked stone fireplace that stretches all the way up to the coffered ceiling. It's the kind of spot where you'll want to kick back and stay a while. The kitchen is a total dream for anyone who loves to host. We're talking a huge center island, granite countertops, double ovens, & a walk-in pantry that can handle even the biggest grocery runs. Need a dedicated workspace? There's a bright office right off the foyer. Looking for a spot for hobbies, play room, or a cozy secondary lounge? The main-floor flex room has you covered. Even the mudroom is thoughtfully designed with built-in cubbies to keep life organized as you head out to the three-car garage. Upstairs, you'll find four bedrooms, & yes-every single one has its own walk-in closet. The primary suite is a total getaway, featuring tray ceilings & en-suite bath with a beautiful tiled shower. The primary closet is a highlight all on its own, complete with a custom center island. We've also tucked in some tech that makes life a breeze. The garage is already set up with a 220V outlet for your EV charger, & the entire house is pre-wired for a seamless home network. Best of all? You can cross mowing off your to-do list-the smart electric mower is already programmed to keep the lawn looking sharp while you relax on the Trex-decked patio, surrounded by privacy-boosting arborvitae. It's more than just a house; it's a place that's ready for you to move in & start enjoying life. Onsite amenities include clubhouse, pool, playground & close to Flat Fork Creek Park.
Getting Around
 Car-Dependent
 Very Limited Transit
 Somewhat Bikeable
Schools
Construction
Condition
- Property condition: Updated/Remodeled
- Year built: 2018
Materials
- Foundation: Slab
- Construction materials: Brick,Cement Siding
Type & Style
- Home type: SingleFamily
- Architectural style: Traditional
- Property subType: Residential,Single Family Residence
Interior
Appliances
- Appliances included: Electric Cooktop,Dishwasher,Gas Water Heater,Refrigerator,Water Softener Owned
- Laundry features: Upper Level
Bedroom2
- Level: Upper
- Area: 120
- Dimensions: 10x12
Bedroom3
- Level: Upper
- Area: 144
- Dimensions: 12x12
Bedroom4
- Level: Upper
- Area: 144
- Dimensions: 12x12
Bedrooms & Bathrooms
- Bedrooms: 4
- Bathrooms: 3
- Full bathrooms: 2
- 1/2 bathrooms: 1
- Main level bathrooms: 1
Dining Room
- Features: Luxury Vinyl Plank
- Level: Main
- Area: 154
- Dimensions: 14x11
Features
- Cathedral Ceiling(s),Kitchen Island,Entrance Foyer,Hardwood Floors,Eat-in Kitchen,Pantry,Walk-In Closet(s)
- Flooring: Hardwood
- Number of fireplaces: 1
- Fireplace features: Masonry
- Fireplace: Yes
Great Room
- Features: Luxury Vinyl Plank
- Level: Main
- Area: 420
- Dimensions: 21x20
Heating & Cooling
- Heating features: Forced Air,Natural Gas
- Cooling features: Central Air
Interior Area
- Total structure area: 3,387
- Total interior livable area: 3,387 sqft
Kitchen
- Features: Luxury Vinyl Plank
- Level: Main
- Area: 234
- Dimensions: 18x13
Library
- Level: Main
- Area: 156
- Dimensions: 13x12
Master Bedroom
- Level: Upper
- Area: 272
- Dimensions: 16x17
Office
- Level: Main
- Area: 168
- Dimensions: 14x12
Property
Details
- Parcel number: 291607019006000020
- Horse amenities: None
Features
- Levels: Two
- Stories: 2
- Patio & porch: Deck
- Exterior features: Smart Lock(s)
Lot
- Lot size: 9,147 sqft
- Features: Cul-De-Sac,Sidewalks
Parking
- Total spaces: 3
- Parking features: Attached,Electric Vehicle Service Equipment (EVSE)
- Has garage: Yes
- Attached garage spaces: 3
- Covered spaces: 3
Climate Risk is Financial Risk
Every home has a financial story beyond the listing price. Below, you’ll see the climate risks that could affect this property — and in Bills & Affordability, how those risks may influence repairs, insurance, utilities, and long-term value.
Biggest Threats for This Home
- Tornado

- Cold Wave

- Hail

- Inland Flooding

- Lightning

- Winter Weather

- Heat Wave

- Ice Storm

- Strong Wind

How This Home’s Risks Compare
FEMA Declared Disasters Across Indiana Counties
Understanding the Costs
Financial advisors generally recommend spending no more than 30% of your gross household income on housing costs. In practice, many households stretch to 35% or beyond — especially in high-cost markets.
Estimated Costs Today
| Monthly | Annual | |
|---|---|---|
| Mortgage | $2,780 | $33,360 |
| Home Insurance * | $227 | $2,724 |
| Property Taxes | $1,115 | $13,380 |
| Electricity | $310 | $3,725 |
| Total | $4,432 | $53,184 |
Income You'd Need if You Spent...
Indiana FAIR Plan Programs
Indiana Basic Property Insurance Underwriting Association
 WildfireHailWind
How Costs Could Change Over Time
Climate risk is quickly impacting all of the major home ownership costs. Adjust the growth rates and percentage of income spent on housing below to see how your housing costs could change over the next 10 years — and what income you'd need to keep up.
Comparing Against the Market
Price Per Sq Ft
vs Other Active Listings
Avg $/sqft
vs Homes Sold Last Month
Median $/sqft
Current Market Trends
Median Price Per Square Foot
The median price per square foot of homes sold in this area each month. Compare this to this listing's price per square foot to gauge whether the home is priced in line with recent sales.
Historicals for This Listing
Zestimate History ($/sqft)
No zestimate history available
Price History
| Date | Event | Price |
|---|---|---|
| 2026-08-09 | Pending sale | $549,900 |
| 2026-07-27 | Price change | $549,900 |
| 2026-07-17 | Listed for sale | $564,900 |
| 2023-06-28 | Sold | $505,000 |
| 2023-06-19 | Pending sale | $515,000 |
| 2023-06-14 | Listed for sale | $515,000 |
| 2018-11-02 | Sold | $366,000 |
 View on Zillow