



3109 S County Road 1050 W, Greensburg, IN, 47240
About This Home
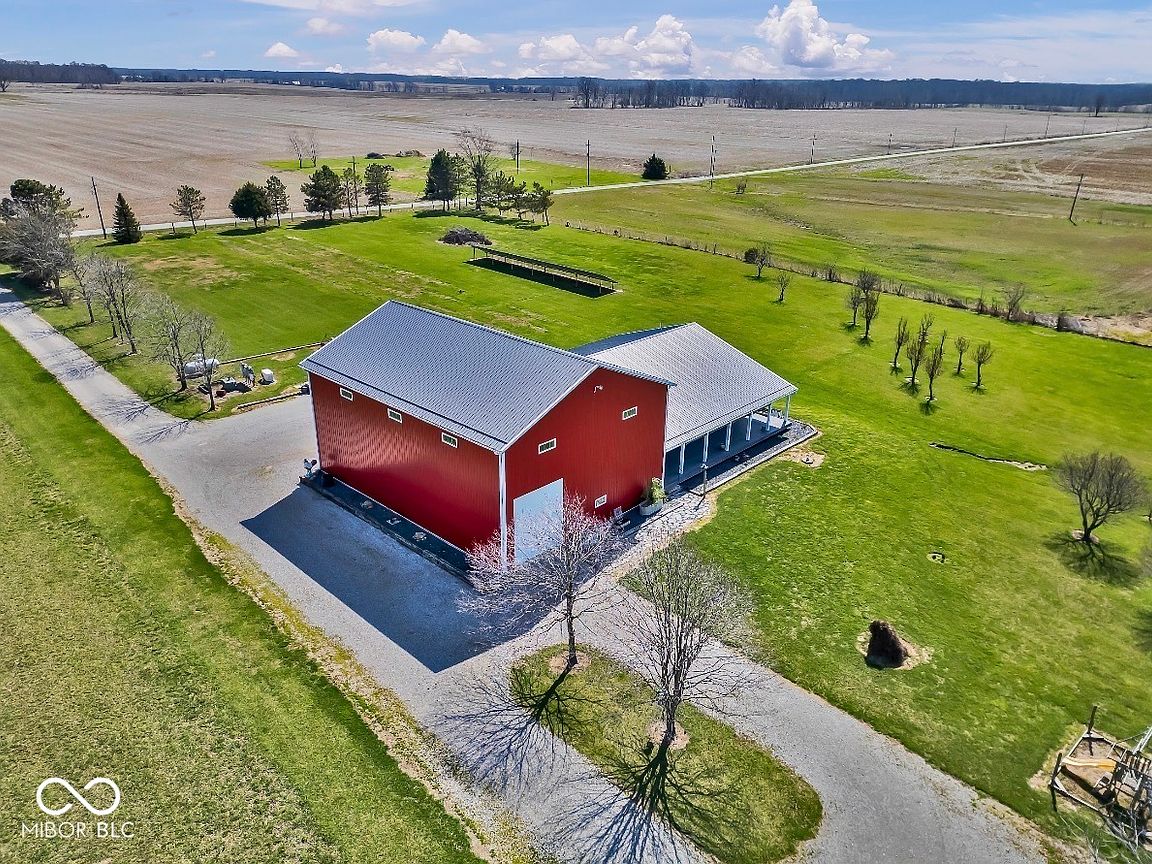
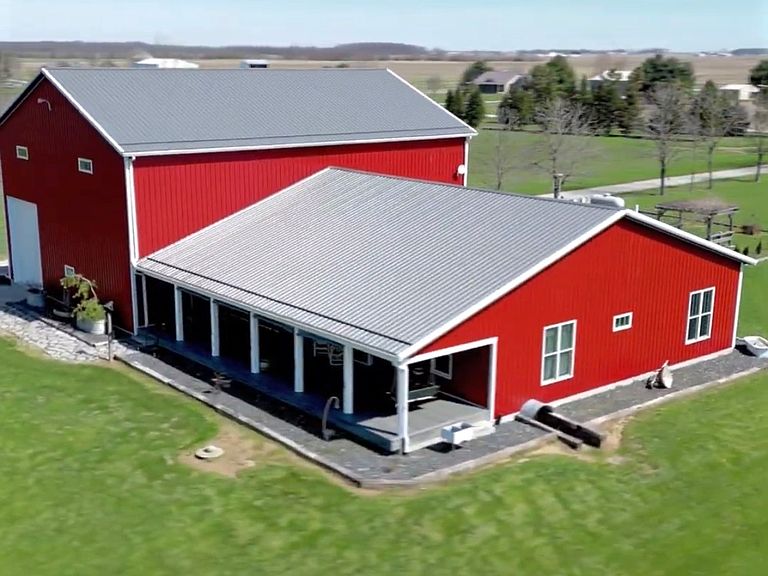
Located in western Decatur county, minutes away from Hartsville, this 4600+ sq ft residence offers a blend of homesteading with barndominium style! The 8+ acres of fenced in pleasure bursts with Pecan & Persimmon trees, Apple & Cherry trees, Pear & Peach trees, Asparagus & Thornless Blackberries, 3A of meadow, a small barn with a lean all to keep you active outdoors. A Generac generator helps provide peace of mind while a solar field keeps your energy bill low! The expansive porch offers quite lovely sunset & lake views when you're ready for R&R. Step inside & note the kitchen features a large island with a double drain porcelain sink, an ash slab counter top & serves as a central gathering point. To round out the culinary vibe there's a vintage ice box & pendant lamp. The living room atmosphere is enhanced by a one-of-a-kind entertainment center adding character texture, while the windmill fan is a true focal piece! Throughout the home you'll find an abundance of hickory cabinets, black Delta plumbing fixtures to complement the rustic ambiance of bygone days & honeycomb accent tile cleverly placed. Flooring throughout is tile or waterproof plank making cleaning easier and there's even a mud room/butler pantry which also serves as a laundry area. Design elements with yesteryear in mind are on display in each of the 3 bathrooms, one includes an antique clawfoot soaking tub. 4 oversized neutral bedrooms, offer flexibility for creating your own sanctuary or inviting comfort for your guests. 1 is located in the garage loft with it's own, living quarters! The expansive garage is conditioned separately with its own HVAC system and 200 amp electrical panel. It has a pull through side to equip a camper or RV with a full hookup, room for a lift, and can house an additional 2-3 vehicles with its 2 additional garage doors. Schedule your private showing to see what country charm, privacy & the tranquility of rural living can be like with this custom built property.
Getting Around
 Car-Dependent
 Very Limited Transit
 Somewhat Bikeable
Schools
Construction
Condition
- Year built: 2018
Materials
- Foundation: Block
- Construction materials: Other
Type & Style
- Home type: SingleFamily
- Architectural style: Other
- Property subType: Residential,Single Family Residence
Interior
Appliances
- Appliances included: Electric Cooktop,Dishwasher,Dryer,Microwave,Oven,Range Hood,Refrigerator,Washer,Water Heater,Water Softener Owned
- Laundry features: Main Level
Bedroom2
- Level: Main
- Area: 224.75
- Dimensions: 14.5x15.5
Bedroom3
- Level: Main
- Area: 170.5
- Dimensions: 11x15.5
Bedroom4
- Features: Other
- Level: Upper
- Area: 210
- Dimensions: 14x15
Bedrooms & Bathrooms
- Bedrooms: 4
- Bathrooms: 3
- Full bathrooms: 3
- Main level bathrooms: 3
- Main level bedrooms: 3
Bonus Room
- Features: Other
- Level: Upper
- Area: 210
- Dimensions: 10.5x20
Dining Room
- Level: Main
- Area: 119
- Dimensions: 8.5x14
Features
- Attic Access,Breakfast Bar,High Ceilings,Kitchen Island,Ceiling Fan(s),High Speed Internet,Pantry,Supplemental Storage,Walk-In Closet(s)
- Window features: Wood Work Stained
- Attic: Access Only
Heating & Cooling
- Heating features: Forced Air
- Cooling features: Central Air
Interior Area
- Total structure area: 4,620
- Total interior livable area: 4,620 sqft
Kitchen
- Level: Main
- Area: 168
- Dimensions: 12x14
Laundry
- Features: Tile-Ceramic
- Level: Main
- Area: 81
- Dimensions: 4.5x18
Living Room
- Level: Main
- Area: 494
- Dimensions: 19x26
Loft
- Features: Other
- Level: Upper
- Area: 600
- Dimensions: 20x30
Master Bedroom
- Level: Main
- Area: 286.75
- Dimensions: 15.5x18.5
Mud Room
- Features: Tile-Ceramic
- Level: Main
- Area: 94.5
- Dimensions: 4.5x21
Property
Accessibility
- Accessibility features: Hallway - 36 Inch Wide,Accessible Doors,Accessible Full Bath,Handicap Accessible Interior
Details
- Parcel number: 161230000003010003
- Special condition: Other
- Horse amenities: None
Features
- Levels: One Leveland + Loft
- Stories: 1
- Patio & porch: Covered
- Exterior features: Storage,Gutter Guards,Lighting,Fire Pit,Playground,RV Hookup
- Fencing: Fenced,Fence Complete,Perimeter
- Has view: Yes
- View description: Lake
- Has water view: Yes
- Water view: Lake
Lot
- Lot size: 8.62 Acres
- Features: Rural - Not Subdivision,Mature Trees,Trees-Small (Under 20 Ft),Zoned
Parking
- Total spaces: 4
- Parking features: Attached,Gravel,Garage Door Opener,RV Access/Parking,Garage Faces Rear,Storage,Other
- Has garage: Yes
- Attached garage spaces: 4
- Covered spaces: 4
Climate Risk is Financial Risk
Every home has a financial story beyond the listing price. Below, you’ll see the climate risks that could affect this property — and in Bills & Affordability, how those risks may influence repairs, insurance, utilities, and long-term value.
Biggest Threats for This Home
- Lightning

- Strong Wind

- Tornado

- Cold Wave

- Drought

- Hail

- Inland Flooding

- Ice Storm

How This Home’s Risks Compare
FEMA Declared Disasters Across Indiana Counties
Understanding the Costs
Financial advisors generally recommend spending no more than 30% of your gross household income on housing costs. In practice, many households stretch to 35% or beyond — especially in high-cost markets.
Estimated Costs Today
| Monthly | Annual | |
|---|---|---|
| Mortgage | $4,186 | $50,232 |
| Home Insurance * | $560 | $6,720 |
| Property Taxes | $336 | $4,032 |
| Electricity | $423 | $5,082 |
| Total | $5,505 | $66,060 |
Income You'd Need if You Spent...
Indiana FAIR Plan Programs
Indiana Basic Property Insurance Underwriting Association
 WildfireHailWind
How Costs Could Change Over Time
Climate risk is quickly impacting all of the major home ownership costs. Adjust the growth rates and percentage of income spent on housing below to see how your housing costs could change over the next 10 years — and what income you'd need to keep up.
Comparing Against the Market
Price Per Sq Ft
vs Other Active Listings
Avg $/sqft
vs Homes Sold Last Month
Median $/sqft
Current Market Trends
Median Price Per Square Foot
The median price per square foot of homes sold in this area each month. Compare this to this listing's price per square foot to gauge whether the home is priced in line with recent sales.
Historicals for This Listing
Zestimate History ($/sqft)
Price History
| Date | Event | Price |
|---|---|---|
| 2026-03-31 | Listed for sale | $847,900 |
| 2026-02-07 | Listing removed | $867,000 |
| 2025-11-18 | Price change | $867,000 |
| 2025-10-29 | Listed for sale | $897,000 |
 View on Zillow