

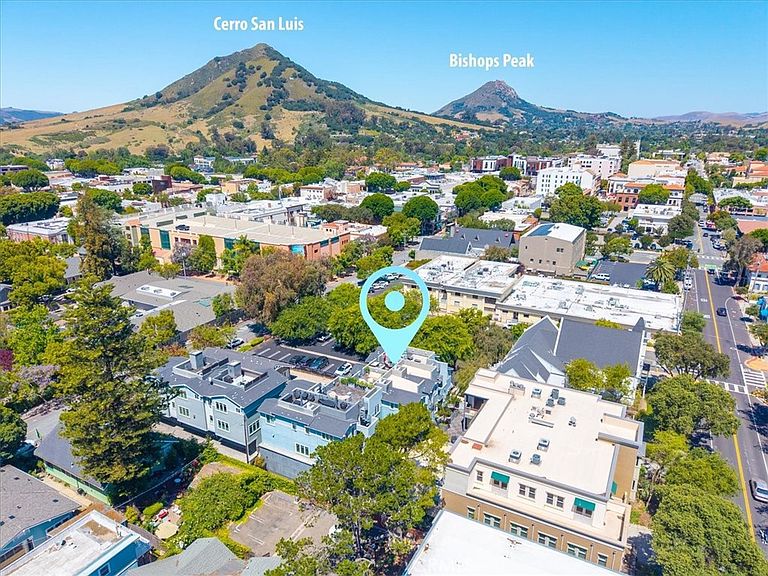


1321 Osos St Unit 270, San Luis Obispo, CA, 93401
About This Home
Experience an urban spin on the SLO life with this 1,359-square-foot modern home highlighted by a panoramic, 360-degree view of Cerro San Luis and the Santa Lucia Mountains from the furnished rooftop patio, complete with lounge chairs, fire pit, storage bin, and Xtreme Backyard hot tub. Built in 2017, this two-bedroom, two-and-one-half-bath, turn-key, high-end condo balances a quiet retreat with downtown amenities. It is located in the fully gated Pacific Courtyards community, just one block from downtown San Luis Obispo, 1.5 miles from Cal Poly, 10 miles from Avila Beach, and within the award-winning San Luis Coastal Unified School District. Key features include premium engineered oak hardwood flooring, an open-concept first-floor living space, Ipe (Brazilian walnut) wood rooftop deck and front patio, individual room air conditioning and heating control, and full Ethernet wiring. The kitchen includes quartz countertops with full tile backsplash, birch cabinetry with soft-close drawers and doors, peninsula with bar seating, GE Monogram stainless steel appliances, and large Kohler under-mount sink with Delta Trinsic pull-down faucet. The building offers a secure garage with two assigned parking spaces and several guest spaces, large personal storage room, residential bike room, and a communal retreat on second level with patio furniture and lush landscaping. Beautiful, serene, and immaculately cared for by the original owner; come experience it for yourself. Connect with your favorite agent for a private showing TODAY.
Getting Around
 Walker's Paradise
 Some Transit
 Biker's Paradise
Schools
Construction
Condition
- Year built: 2017
Type & Style
- Home type: Condo
- Property subType: Condominium
Interior
Appliances
- Laundry features: Inside,Laundry Closet,Upper Level
Bathroom
- Features: Walk-In Shower
Bedroom
- Features: All Bedrooms Up
Bedrooms & Bathrooms
- Bedrooms: 2
- Bathrooms: 3
- Full bathrooms: 2
- 1/2 bathrooms: 1
- Main level bathrooms: 1
Features
- Breakfast Bar,Separate/Formal Dining Room,Living Room Deck Attached,Quartz Counters,All Bedrooms Up,Primary Suite,Walk-In Closet(s)
- Flooring: Wood
- Fireplace features: None
- Common walls with other units/homes: 2+ Common Walls
Heating & Cooling
- Heating features: High Efficiency,Zoned
- Cooling features: High Efficiency,Zoned
Interior Area
- Total interior livable area: 1,359 sqft
Kitchen
- Features: Quartz Counters,Self-closing Drawers
Master Bedroom
- Features: Primary Suite
Other
- Features: Walk-In Closet(s)
Property
Details
- Parcel number: 002447005
- Attached to another structure: Yes
- Special condition: Standard
Features
- Levels: Three Or More
- Stories: 3
- Entry location: 2nd Floor
- Pool features: None
- Patio & porch: Front Porch,Rooftop,Terrace
- Exterior features: Fire Pit
- Has spa: Yes
- Spa features: Roof Top
- Has view: Yes
- View description: City Lights,Courtyard,Mountain(s)
Lot
- Lot size: 1,302 sqft
Parking
- Total spaces: 2
- Parking features: Assigned,Garage,Gated,Community Structure,Tandem
- Covered spaces: 2
- Carport: Yes
- Carport spaces: 2
Climate Risk is Financial Risk
Every home has a financial story beyond the listing price. Below, you’ll see the climate risks that could affect this property — and in Bills & Affordability, how those risks may influence repairs, insurance, utilities, and long-term value.
Biggest Threats for This Home
- Inland Flooding

- Earthquake

How This Home’s Risks Compare
FEMA Declared Disasters in San Luis Obispo County and California
Understanding the Costs
Financial advisors generally recommend spending no more than 30% of your gross household income on housing costs. In practice, many households stretch to 35% or beyond — especially in high-cost markets.
Estimated Costs Today
| Monthly | Annual | |
|---|---|---|
| Mortgage | $5,906 | $70,872 |
| Home Insurance * | $152 | $1,824 |
| Property Taxes | $1,088 | $13,056 |
| Electricity | $398 | $4,786 |
| Total | $7,544 | $90,528 |
Income You'd Need if You Spent...
California FAIR Plan Programs

How Costs Could Change Over Time
Climate risk is quickly impacting all of the major home ownership costs. Adjust the growth rates and percentage of income spent on housing below to see how your housing costs could change over the next 10 years — and what income you'd need to keep up.
Comparing Against the Market
Price Per Sq Ft
vs Other Active Listings
Avg $/sqft
vs Homes Sold Last Month
Median $/sqft
Current Market Trends
Median Price Per Square Foot
The median price per square foot of homes sold in this area each month. Compare this to this listing's price per square foot to gauge whether the home is priced in line with recent sales.
Historicals for This Listing
Zestimate History ($/sqft)
Price History
| Date | Event | Price |
|---|---|---|
| 2026-06-30 | Price change | $1,168,000 |
| 2026-05-21 | Listed for sale | $1,198,000 |
| 2019-04-26 | Sold | $849,000 |
 View on Zillow