


1836 Virtue Port Ln, Saint Paul, TX, 75098
About This Home
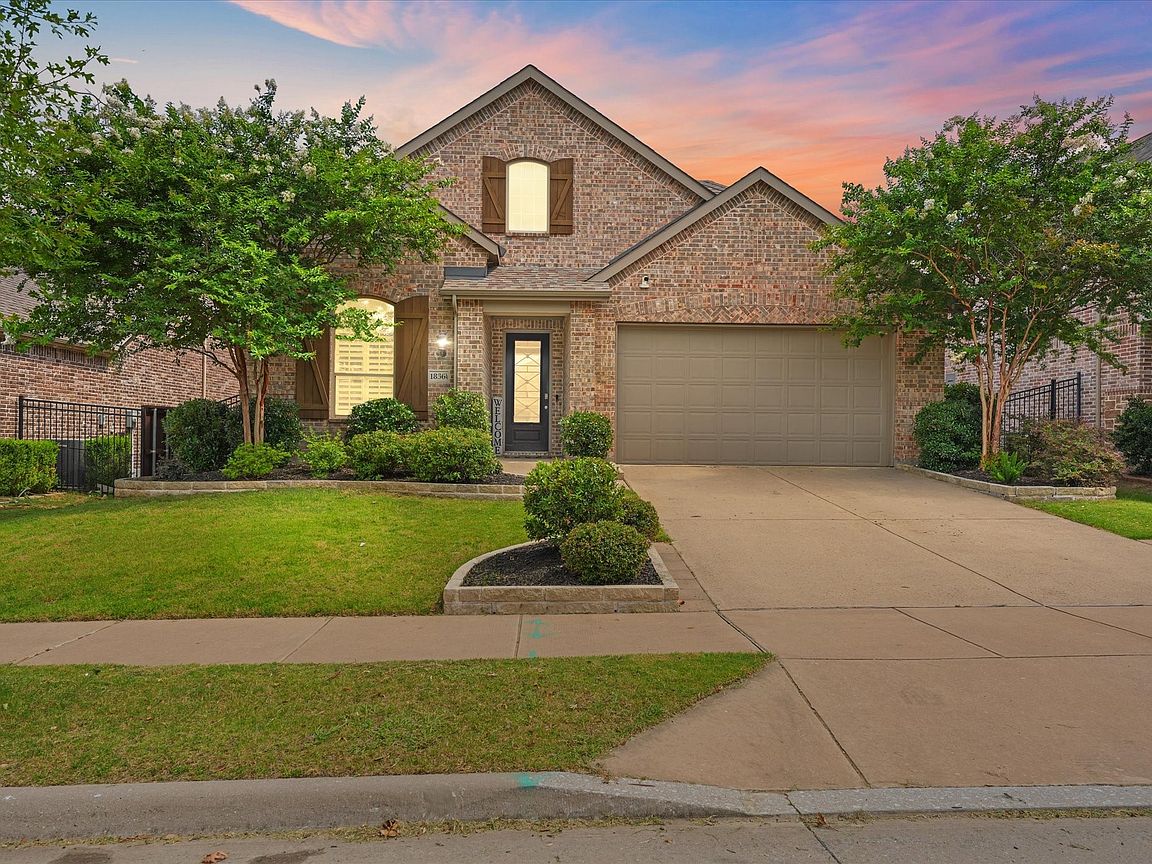
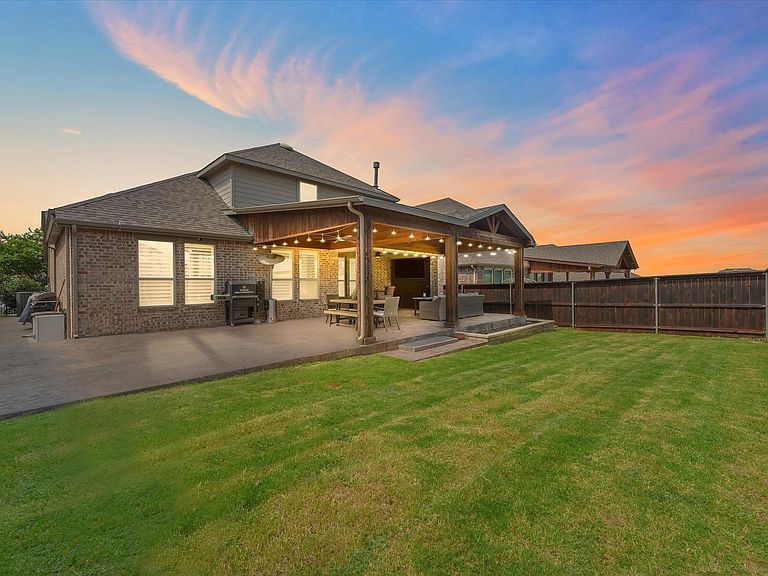
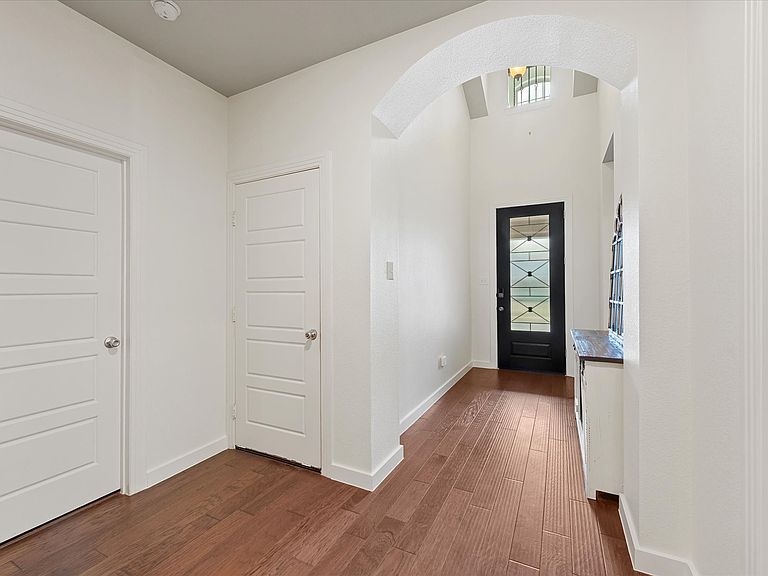
Welcome home to this beautifully designed 5-bedroom, 3-bath home in the highly sought-after, amenity-rich Inspiration community, where indoor comfort meets exceptional outdoor living. The true showstopper is the incredible covered patio that feels like an extension of the home. Featuring a gorgeous wood-paneled ceiling, oversized ceiling fan, stamped concrete, and café string lighting, this is the ultimate space for entertaining. Imagine hosting summer barbecues, birthday parties, holiday gatherings, football watch parties, or simply enjoying dinner outside while friends and family linger long after the sun goes down. Whether you're celebrating life's biggest moments or enjoying a quiet evening at home, this backyard was designed for making memories. Inside, the spacious open-concept floor plan offers room for everyone. The inviting living room, complete with a beautiful stone corner fireplace, flows seamlessly into the chef-inspired kitchen featuring a premium gas range, stainless steel appliances, an oversized center island with breakfast bar seating, abundant cabinetry, and a bright breakfast nook accented with charming plantation shutters. With five generously sized bedrooms, three full bathrooms, and a dedicated home office, there's flexibility for growing families, multigenerational living, guests, or creating the perfect home gym or hobby room. The private primary suite provides a peaceful retreat with a spacious en-suite bath to unwind at the end of the day. Beyond your front door, enjoy everything the award-winning Inspiration community has to offer, including resort-style pools, scenic walking trails, parks, playgrounds, fitness facilities, clubhouses, and year-round neighborhood events. If you've been searching for a home with space to gather, room to grow, and an outdoor living area you'll enjoy year-round, this one truly has it all. Zoned for New Wylie ISD schools - Hampton Intermediate and Parker JH
Getting Around
 Car-Dependent
 Very Limited Transit
 Somewhat Bikeable
Schools
Construction
Condition
- Property condition: Resale
- Year built: 2017
Materials
- Foundation: Slab
- Roof: Composition
Type & Style
- Home type: SingleFamily
- Architectural style: Detached
- Property subType: Single Family Residence
Interior
Appliances
- Appliances included: Dishwasher,Disposal,Gas Range,Microwave
- Laundry features: Washer Hookup,Dryer Hookup,ElectricDryer Hookup,Stacked
Bedroom
- Features: Ceiling Fan(s)
- Level: First
- Dimensions: 11 x 9
Bedroom
- Features: Ceiling Fan(s)
- Level: Second
- Dimensions: 13 x 11
Bedroom
- Features: Ceiling Fan(s)
- Level: Second
- Dimensions: 10 x 13
Bedroom
- Features: Ceiling Fan(s)
- Level: Second
- Dimensions: 11 x 9
Bedrooms & Bathrooms
- Bedrooms: 5
- Bathrooms: 3
- Full bathrooms: 3
Breakfast Room Nook
- Level: First
- Dimensions: 10 x 8
Dining Room
- Level: First
- Dimensions: 14 x 10
Features
- Chandelier,Decorative/Designer Lighting Fixtures,Kitchen Island,Open Floorplan,Pantry,Vaulted Ceiling(s),Walk-In Closet(s)
- Window features: Shutters
- Flooring: Carpet,Ceramic Tile,Wood
- Number of fireplaces: 1
- Fireplace features: Living Room
- Fireplace: Yes
Heating & Cooling
- Heating features: Central
- Cooling features: Central Air
Interior Area
- Total interior livable area: 2,844 sqft
Kitchen
- Features: Built-in Features
- Level: First
- Dimensions: 10 x 16
Laundry
- Features: Built-in Features
- Level: First
- Dimensions: 6 x 8
Living Room
- Features: Ceiling Fan(s),Fireplace
- Level: First
- Dimensions: 14 x 18
Loft
- Level: Second
- Dimensions: 18 x 13
Master Bathroom
- Features: Built-in Features,Dual Sinks,En Suite Bathroom
- Level: First
- Dimensions: 9 x 12
Master Bedroom
- Features: Ceiling Fan(s),En Suite Bathroom,Walk-In Closet(s)
- Level: First
- Dimensions: 13 x 19
Office
- Level: First
- Dimensions: 11 x 9
Other
- Features: Built-in Features
- Level: First
- Dimensions: 11 x 5
Other
- Features: Built-in Features,Dual Sinks
- Level: Second
- Dimensions: 10 x 6
Property
Details
- Parcel number: R1112600W02401
Features
- Levels: Two
- Stories: 2
- Pool features: None,Community
- Patio & porch: Rear Porch,Covered
- Exterior features: Rain Gutters
- Fencing: Back Yard,Privacy,Wood
Lot
- Lot size: 6,838 sqft
- Features: Interior Lot,Landscaped,Subdivision
Parking
- Total spaces: 2
- Parking features: Door-Single,Garage Faces Front,Garage,Garage Door Opener
- Has garage: Yes
- Attached garage spaces: 2
- Covered spaces: 2
Climate Risk is Financial Risk
Every home has a financial story beyond the listing price. Below, you’ll see the climate risks that could affect this property — and in Bills & Affordability, how those risks may influence repairs, insurance, utilities, and long-term value.
Biggest Threats for This Home
- Hail

- Tornado

- Cold Wave

- Heat Wave

- Inland Flooding

- Winter Weather

How This Home’s Risks Compare
FEMA Declared Disasters Across Texas Counties
Understanding the Costs
Financial advisors generally recommend spending no more than 30% of your gross household income on housing costs. In practice, many households stretch to 35% or beyond — especially in high-cost markets.
Estimated Costs Today
| Monthly | Annual | |
|---|---|---|
| Mortgage | $2,528 | $30,336 |
| Home Insurance * | $301 | $3,612 |
| Property Taxes | $926 | $11,112 |
| Electricity | $312 | $3,747 |
| Total | $4,067 | $48,804 |
Income You'd Need if You Spent...
Texas FAIR Plan Programs


How Costs Could Change Over Time
Climate risk is quickly impacting all of the major home ownership costs. Adjust the growth rates and percentage of income spent on housing below to see how your housing costs could change over the next 10 years — and what income you'd need to keep up.
Comparing Against the Market
Price Per Sq Ft
vs Other Active Listings
Avg $/sqft
vs Homes Sold Last Month
Median $/sqft
Current Market Trends
Median Price Per Square Foot
The median price per square foot of homes sold in this area each month. Compare this to this listing's price per square foot to gauge whether the home is priced in line with recent sales.
Historicals for This Listing
Zestimate History ($/sqft)
No zestimate history available
Price History
| Date | Event | Price |
|---|---|---|
| 2026-08-17 | Pending sale | $500,000 |
| 2026-08-07 | Contingent | $500,000 |
| 2026-07-07 | Listed for sale | $500,000 |
| 2019-07-30 | Listing removed | $365,000 |
| 2019-07-02 | Pending sale | $365,000 |
| 2019-06-15 | Listed for sale | $365,000 |
| 2019-05-08 | Listing removed | $374,850 |
| 2019-05-06 | Price change | $374,850 |
| 2019-05-02 | Price change | $374,950 |
| 2019-04-17 | Listed for sale | $375,000 |
For Sale by Agent
 View on Zillow