

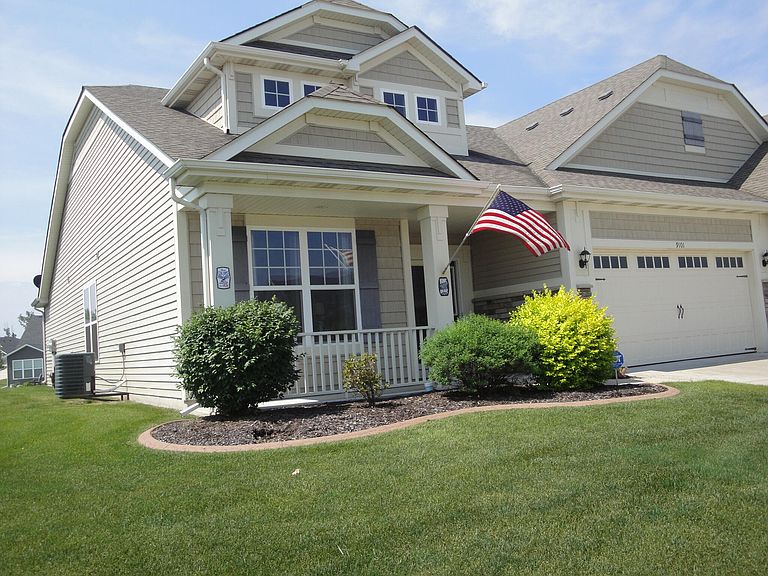
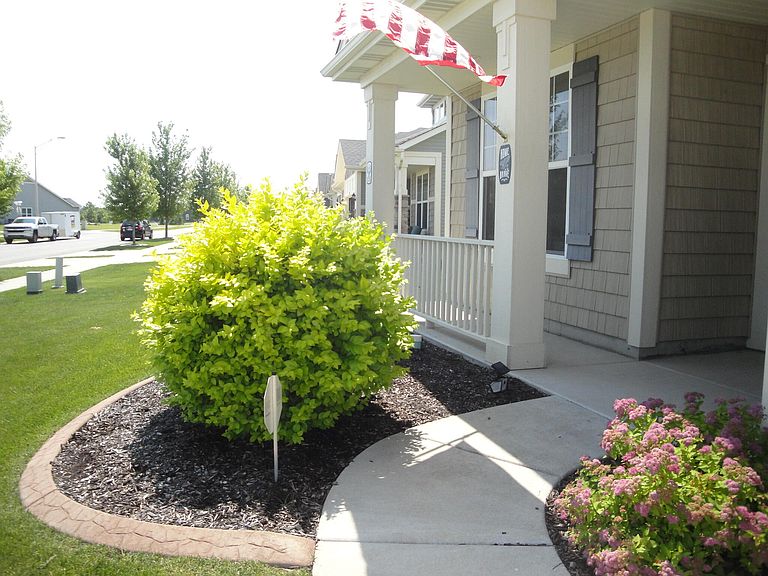

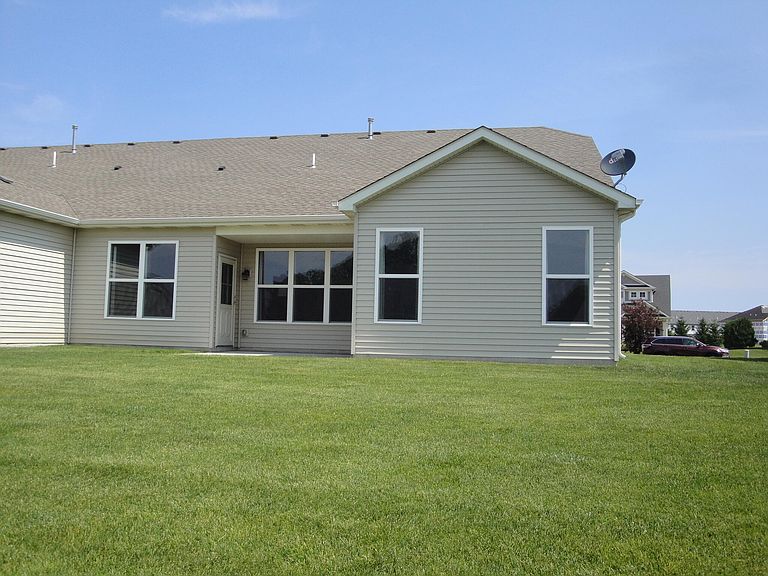
9101 Green Meadow Dr, Cedar Lake, IN, 46303
About This Home
As you enter the foyer the Villa's 9 Ft. ceilings allow the unit's open concept to view the homes living spaces. This spacious area includes the living room, with it's ceiling fan, recessed lighting and lots of window's and a large kitchen and eating area. The kitchen holds stainless steel GE appliances,(Stove, Microwave/Hood combo, Refrigerator & dishwasher) as well as a stainless steel undermount sink, custom faucet and garbage disposal . There are lots of Maple Cabinets (42" with Crown Molding) and a pantry. There is additional space for a dining table with a door that provides access to the rear patio. The Granite countertop in the kitchen has a 12" overhang allowing for additional kitchen seating. The primary bedroom has a walk-in closet and a private bathroom. The bath has a ceramic tile floor, double sinks, a handicapped accessible shower with a fold down seat and a extendable shower head as well as lots of grab bars. The 2nd bedroom has a ceiling lite/fan & a large closet. The main bathroom with a ceramic tile floor has a tub/shower combo. There is a den office for an additional entertaining area. The utility room has storage shelves, Speed Queen washer & dryer as well as the Hague water softener system (owned) . These are included in the purchase of the home. The attached garage foyer with it's storage/guest closet provides access to the completely finished attached garage The garage has both an opener and an exterior key pad for your convenience.. The storage shelves and cabinets in the garage remain in the home. There is access to the attic thru the garage that has extra ceramic tile, carpet and vinyl flooring. Both front & rear doors are protected by storm doors with self storing screens. There is a security system in the home.
Getting Around
 Car-Dependent
 Very Limited Transit
 Somewhat Bikeable
Schools
Construction
Condition
- Year built: 2018
Type & Style
- Home type: Townhouse
- Property subType: Townhouse
Interior
Appliances
- Appliances included: Disposal,Water Softener Owned,Washer,Range Hood,Refrigerator,Range,Microwave,Dishwasher
- Laundry features: Laundry Room,Main Level
Bedroom2
- Level: Main
- Area: 144
- Dimensions: 12.0 x 12.0
Bedrooms & Bathrooms
- Bedrooms: 2
- Bathrooms: 2
- Full bathrooms: 1
- 3/4 bathrooms: 1
Den
- Level: Main
- Area: 143
- Dimensions: 13.0 x 11.0
Dining Room
- Level: Main
- Area: 144
- Dimensions: 12.0 x 12.0
Features
- Ceiling Fan(s),Recessed Lighting,Pantry,Open Floorplan,Kitchen Island,Granite Counters,Eat-in Kitchen,Entrance Foyer,Double Vanity
- Finished area above ground: 1,760
Heating
- Heating features: Forced Air,Natural Gas
Interior Area
- Total structure area: 1,760
- Total interior livable area: 1,760 sqft
Kitchen
- Level: Main
- Area: 210
- Dimensions: 15.0 x 14.0
Laundry
- Level: Main
- Area: 64
- Dimensions: 8.0 x 8.0
Living Room
- Level: Main
- Area: 204
- Dimensions: 17.0 x 12.0
Primary Bedroom
- Level: Main
- Area: 210
- Dimensions: 15.0 x 14.0
Property
Details
- Parcel number: 451510130008000015
- Attached to another structure: Yes
- Special condition: None
Features
- Levels: One
- Pool features: None
- Patio & porch: Patio,Porch
- Exterior features: Lighting
- Has view: Yes
- View description: Neighborhood,Park/Greenbelt,Pond
- Has water view: Yes
- Water view: Pond
Lot
- Lot size: 7,623 sqft
- Features: Back Yard,Sprinklers In Rear,Sprinklers In Front,Landscaped,Front Yard
Parking
- Total spaces: 2
- Parking features: Attached,Kitchen Level,Driveway,Garage Door Opener
- Has garage: Yes
- Attached garage spaces: 2
- Covered spaces: 2
- Has uncovered spaces: Yes
Climate Risk is Financial Risk
Every home has a financial story beyond the listing price. Below, you’ll see the climate risks that could affect this property — and in Bills & Affordability, how those risks may influence repairs, insurance, utilities, and long-term value.
Biggest Threats for This Home
- Cold Wave

- Tornado

- Heat Wave

- Inland Flooding

- Lightning

- Strong Wind

- Winter Weather

- Tsunami

How This Home’s Risks Compare
FEMA Declared Disasters Across Indiana Counties
Understanding the Costs
Financial advisors generally recommend spending no more than 30% of your gross household income on housing costs. In practice, many households stretch to 35% or beyond — especially in high-cost markets.
Estimated Costs Today
| Monthly | Annual | |
|---|---|---|
| Mortgage | $1,870 | $22,440 |
| Home Insurance * | $159 | $1,908 |
| Property Taxes | $257 | $3,084 |
| Electricity | $184 | $2,212 |
| Total | $2,470 | $29,640 |
Income You'd Need if You Spent...
Indiana FAIR Plan Programs
Indiana Basic Property Insurance Underwriting Association
 Wildfire
 HailWind
How Costs Could Change Over Time
Climate risk is quickly impacting all of the major home ownership costs. Adjust the growth rates and percentage of income spent on housing below to see how your housing costs could change over the next 10 years — and what income you'd need to keep up.
Comparing Against the Market
Price Per Sq Ft
vs Other Active Listings
Avg $/sqft
vs Homes Sold Last Month
Median $/sqft
Current Market Trends
Median Price Per Square Foot
The median price per square foot of homes sold in this area each month. Compare this to this listing's price per square foot to gauge whether the home is priced in line with recent sales.
Historicals for This Listing
Zestimate History ($/sqft)
Price History
| Date | Event | Price |
|---|---|---|
| 2026-08-05 | Price change | $360,000 |
| 2026-07-13 | Price change | $370,000 |
| 2026-07-09 | Price change | $375,000 |
| 2026-06-16 | Price change | $380,000 |
| 2026-06-08 | Listed for sale | $389,000 |
| 2018-07-06 | Sold | $248,988 |
 View on Zillow