



1100 S Laceola Rd, Cleveland, GA, 30528
About This Home
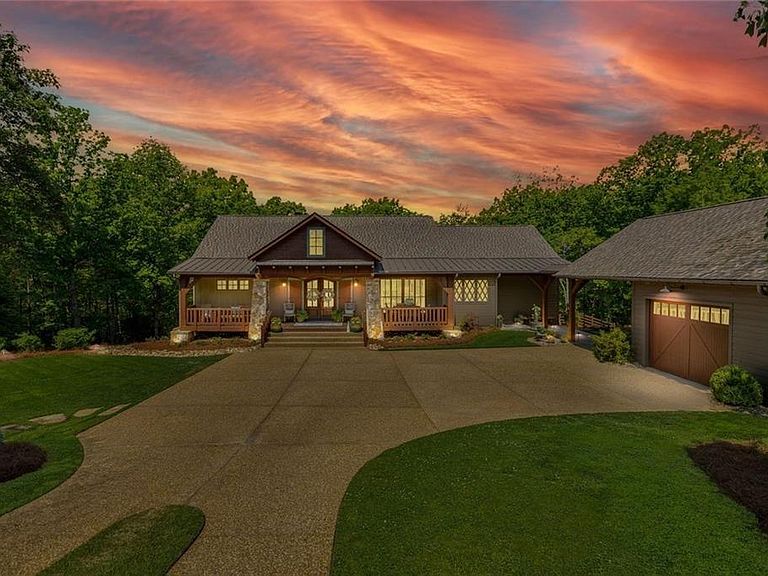
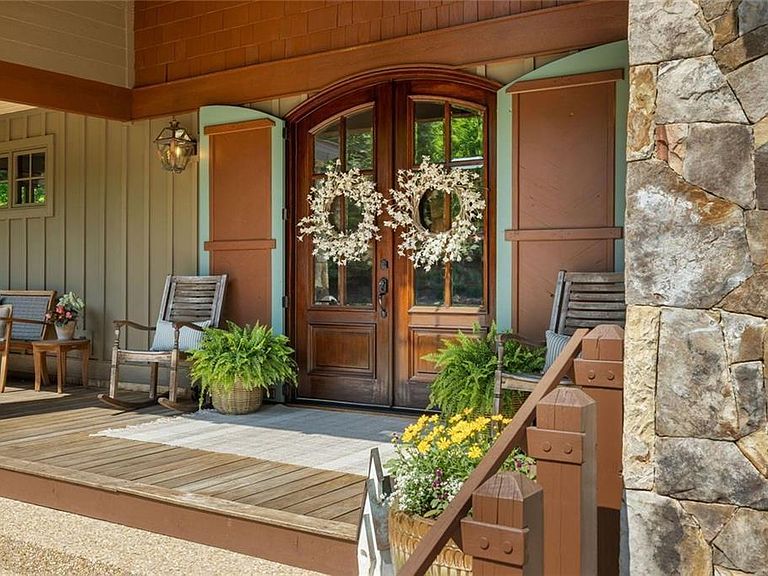
Escape to Lake Laceola, a gated, mountain community known for its pristine 120-acre private lake, stunning Appalachian views, luxury homes, and elegant Clubhouse with resort-style amenities--just minutes from the charming Cleveland Square, Yonah Mtn, Chattahoochee National Forest, Wineries and Dining, and North Ga outdoor adventures. Privately situated on 4.06 acres, this craftsman-inspired home features a main and terrace-level design with guest suites on both floors and an open-concept living area designed for effortless flow. Expansive outdoor living—including a grand front porch, main level screened porch with separate grilling deck, covered fireside lounge, and lower deck with hot tub—offers the ideal balance for both vibrant entertaining or quiet restorative moments. Step inside to soaring 12-foot ceilings in the foyer and living room, accented by tongue-and-groove stained wood detailing that carries warmth and craftsmanship throughout. The living room centers around a masonry wood-burning fireplace and flows seamlessly through oversized sliding doors to the screened porch, creating an effortless indoor-outdoor connection. The chef’s kitchen features a generous gathering island with stained wood countertop, induction range with double ovens (with gas line available behind), a custom wood range hood, and granite surfaces. A main sink framed by a large picture window and a secondary prep sink on the island enhance both beauty and efficiency. The open layout extends into the dining area and onward to the front porch for true indoor-outdoor living. The walk-in pantry is perfect for small appliances or coffee station. The primary suite, privately located on one side of the home, offers bright, expansive windows and a generous sitting area. The spa-style bath features dual vanities, a soaking tub with picture window, and a large walk-in shower. This wing is completed by a half bath and a mudroom/laundry room with a picturesque window, sink, and granite countertop. On the opposite side of the home, two secondary bedrooms share an oversized bath, complete with dual vanity areas, a separate tub/shower room, and a private water closet. Also, on the main level, a one-car drive-through garage connects to a covered walkway leading directly into the mudroom entrance for convenient everyday access. The terrace level offers a spacious half bath and a large slate-tiled flex area ideal for a second living room, recreation room, or additional gathering space, opening to a private deck with hot tub retreat surrounded by mature trees, seasonal sunsets, and the soothing sounds of nature. Two additional rooms—currently used as guest space and a home gym—share an oversized full bath with dual vanities, a separate tub/shower room, and private water closet. An oversized two-car garage with a separate driveway completes the lower level. The 4.06 acres offer wooded privacy with approximately 2 acres of cleared land featuring mature trees, professional landscaping, irrigation, and landscape lighting, along with a beautifully fenced garden area, also serviced by irrigation. From the beautifully maintained interiors to the manicured grounds, this property is immaculate inside and out.
Getting Around
 Car-Dependent
 Very Limited Transit
 Somewhat Bikeable
Schools
Construction
Condition
- Property condition: Resale
- Year built: 2018
Materials
- Foundation: Concrete Perimeter,Block
- Roof: Composition
- Construction materials: Stone,Other,HardiPlank Type
Type & Style
- Home type: SingleFamily
- Architectural style: Ranch,Craftsman,Other
- Property subType: Single Family Residence,Residential
Interior
Appliances
- Appliances included: Tankless Water Heater,Dishwasher,Double Oven,Gas Water Heater,Refrigerator,Electric Range,Electric Oven,Range Hood
- Laundry features: Laundry Room,Main Level,Mud Room,Sink
Basement
- Has basement: Yes
- Basement: Daylight,Finished,Full,Interior Entry,Finished Bath,Walk-Out Access
Bedroom
- Features: Master on Main, Oversized Master, Split Bedroom Plan
Bedrooms & Bathrooms
- Bedrooms: 5
- Bathrooms: 5
- Full bathrooms: 3
- 1/2 bathrooms: 2
- Main level bathrooms: 2
- Main level bedrooms: 3
Dining Room
- Features: Seats 12+, Open Concept
Features
- Double Vanity,Tray Ceiling(s),Walk-In Closet(s),Entrance Foyer,High Speed Internet,Recessed Lighting,Crown Molding,Other
- Window features: Window Treatments,Insulated Windows,Double Pane Windows
- Flooring: Wood,Carpet,Hardwood,Stone
- Number of fireplaces: 1
- Fireplace features: Outside,Family Room,Masonry
- Fireplace: Yes
- Finished area below ground: 1,519
- Finished area above ground: 2,522
- Common walls with other units/homes: No Common Walls
Heating & Cooling
- Heating features: Heat Pump
- Cooling features: Central Air
Interior Area
- Total structure area: 4,041
- Total interior livable area: 4,041 sqft
Kitchen
- Features: Breakfast Bar, Kitchen Island, Cabinets White, Pantry Walk-In, Stone Counters, View to Family Room
Master Bathroom
- Features: Double Vanity, Separate Tub/Shower, Soaking Tub
Master Bedroom
- Features: Master on Main, Oversized Master, Split Bedroom Plan
- Level: Master on Main, Oversized Master, Split Bedroom Plan
Property
Accessibility
- Accessibility features: None
Details
- Parcel number: 047B 046
- Other equipment: Generator,Irrigation Equipment
- Horse amenities: None
Features
- Levels: Two
- Stories: 2
- Pool features: None
- Patio & porch: Deck,Patio,Screened,Covered,Front Porch,Rear Porch
- Exterior features: Other,Garden,Lighting,Private Yard,Rain Gutters,Courtesy Dock
- Spa features: None
- Fencing: Invisible
- Has view: Yes
- View description: Rural,Trees/Woods
- Waterfront features: None
- Waterbody name: Other
Lot
- Lot size: 4.06 Acres
- Features: Level,Back Yard,Front Yard,Landscaped,Other,Sloped
- Lot size dimensions: 207x125x108x755x713
Parking
- Total spaces: 3
- Parking features: Attached,Garage Door Opener,Drive Under Main Level,Driveway,Detached,Garage,Kitchen Level
- Has garage: Yes
- Attached garage spaces: 3
- Covered spaces: 3
- Has uncovered spaces: Yes
Climate Risk is Financial Risk
Every home has a financial story beyond the listing price. Below, you’ll see the climate risks that could affect this property — and in Bills & Affordability, how those risks may influence repairs, insurance, utilities, and long-term value.
Biggest Threats for This Home
- Cold Wave

- Lightning

- Strong Wind

- Inland Flooding

- Ice Storm

- Tornado

How This Home’s Risks Compare
FEMA Declared Disasters Across Georgia Counties
Understanding the Costs
Financial advisors generally recommend spending no more than 30% of your gross household income on housing costs. In practice, many households stretch to 35% or beyond — especially in high-cost markets.
Estimated Costs Today
| Monthly | Annual | |
|---|---|---|
| Mortgage | $7,079 | $84,948 |
| Home Insurance * | $740 | $8,880 |
| Property Taxes | $2,307 | $27,684 |
| Electricity | $392 | $4,711 |
| Total | $10,518 | $126,216 |
Income You'd Need if You Spent...
Georgia FAIR Plan Programs


How Costs Could Change Over Time
Climate risk is quickly impacting all of the major home ownership costs. Adjust the growth rates and percentage of income spent on housing below to see how your housing costs could change over the next 10 years — and what income you'd need to keep up.
Comparing Against the Market
Price Per Sq Ft
vs Other Active Listings
Avg $/sqft
vs Homes Sold Last Month
Median $/sqft
Current Market Trends
Median Price Per Square Foot
The median price per square foot of homes sold in this area each month. Compare this to this listing's price per square foot to gauge whether the home is priced in line with recent sales.
Historicals for This Listing
Zestimate History ($/sqft)
No zestimate history available
Price History
| Date | Event | Price |
|---|---|---|
| 2026-04-30 | Listed for sale | $1,400,000 |
| 2022-03-02 | Listing removed | -- |
| 2021-12-14 | Pending sale | $1,150,000 |
| 2021-10-18 | Listed for sale | $1,150,000 |
| 2017-08-08 | Sold | $33,000 |
For Sale by Agent
 View on Zillow