


46856 El Prado Rd, Temecula, CA, 92590
About This Home
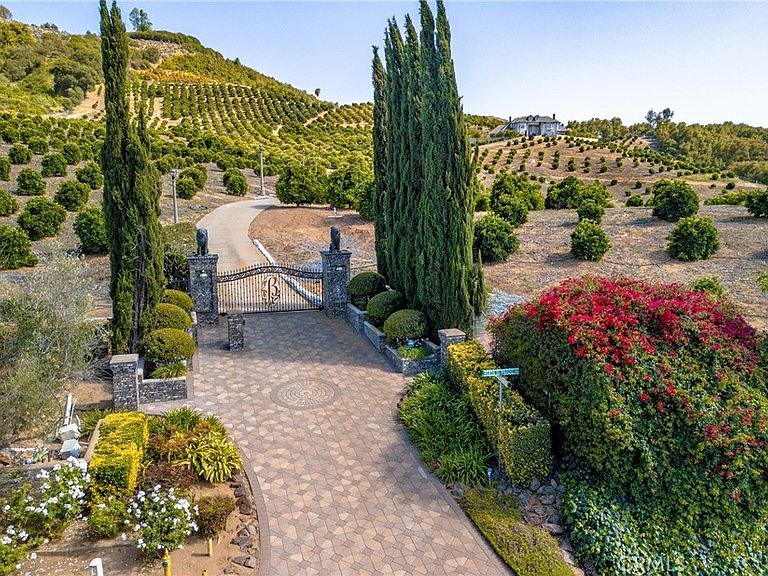
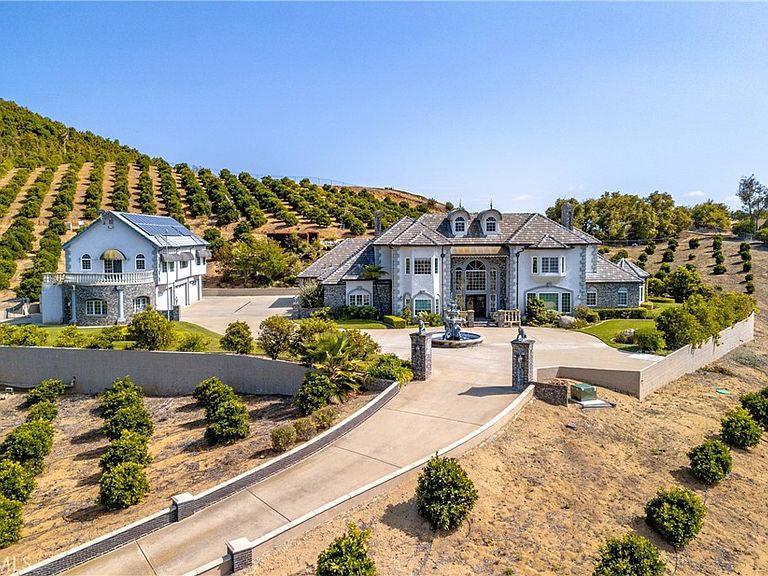
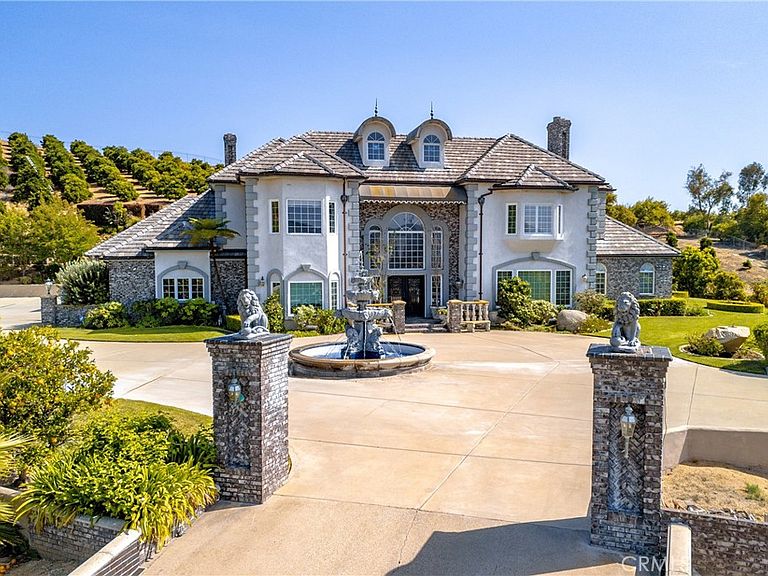
Perched atop 20.22 fully fenced and gated acres, this stately European-inspired estate offers timeless elegance, commanding hillside views, and privacy galore. A grand circular driveway and tiered fountain create an unforgettable arrival, while the striking façade showcases soaring rooflines, stone masonry accents, and dramatic architectural symmetry. Surrounded by mature landscaping and rolling grove vistas, the property delivers the feel of an exclusive luxury retreat. Built in 1987 with no expense spared and offered for the first time by its original owner, the estate combines enduring craftsmanship with exceptional scale and functionality. Portions of the acreage are planted with Cara Cara navel orange trees, adding agricultural charm, though the grove is not currently income producing. The approximately 5,700 square foot main residence was designed for both grand entertaining and comfortable everyday living. The chef’s kitchen features a large center island, granite countertops, double ovens, and abundant prep and storage space. Formal living and dining rooms add classic sophistication, while the spacious family room with wet bar creates the perfect gathering space. Three fireplaces throughout the home add warmth and character. The lower-level primary suite serves as a luxurious private retreat with a spacious sitting area, two-sided fireplace, and spa-inspired bathroom featuring a jetted soaking tub. An additional bedroom is located on the main level, while upstairs offers two more bedrooms and a large loft that could easily convert into a fifth bedroom, office, or bonus room. Expansive patio and pool areas create seamless indoor-outdoor living while capturing the surrounding scenic views. Complementing the main home is an approximately 1,440 square foot guest residence complete with a private elevator, attached six-car garage, EV charging stations, and downstairs studio-style workers’ quarters with an additional bathroom. The main residence includes an attached three-car garage, bringing the property to an impressive total of nine garage spaces. Fully paid solar enhances efficiency and long-term value. Rich in character, privacy, and timeless European influence, this extraordinary estate presents a rare opportunity to own a true legacy property. Adjacent 20 acres available MLS SW26105296
Getting Around
 Car-Dependent
 No Nearby Transit
 Not Bike Friendly
Schools
Construction
Condition
- Property condition: Turnkey
- Year built: 1987
Materials
- Foundation: Slab
- Roof: Tile
Other
- Builder model: Custom
Type & Style
- Home type: SingleFamily
- Architectural style: French Provincial
- Property subType: Single Family Residence
Interior
Appliances
- Appliances included: Double Oven,Dishwasher,Gas Cooktop,Gas Oven,Refrigerator,Range Hood,Trash Compactor
- Laundry features: Inside,Laundry Room
Bathroom
- Features: Bathroom Exhaust Fan,Bathtub,Dual Sinks,Enclosed Toilet,Soaking Tub,Separate Shower,Tub Shower,Vanity,Walk-In Shower
Bedroom
- Features: Bedroom on Main Level
Bedrooms & Bathrooms
- Bedrooms: 6
- Bathrooms: 7
- Full bathrooms: 5
- 3/4 bathrooms: 2
- Main level bathrooms: 4
- Main level bedrooms: 3
Features
- Wet Bar,Built-in Features,Balcony,Breakfast Area,Ceiling Fan(s),Crown Molding,Coffered Ceiling(s),Separate/Formal Dining Room,Elevator,Granite Counters,High Ceilings,Storage,Bar,Bedroom on Main Level,Dressing Area,Entrance Foyer,Loft,Main Level Primary,Multiple Primary Suites,Primary Suite,Walk-In Closet(s)
- Window features: Bay Window(s),Double Pane Windows,Plantation Shutters,Screens
- Flooring: Carpet,Stone,Wood
- Fireplace features: Family Room,Primary Bedroom,Multi-Sided,Raised Hearth
- Fireplace: Yes
- Common walls with other units/homes: No Common Walls
Heating & Cooling
- Heating features: Central,Forced Air,Fireplace(s)
- Cooling features: Central Air
Interior Area
- Total interior livable area: 7,140 sqft
Master Bedroom
- Features: Multiple Primary Suites
Master Bedroom
- Features: Primary Suite
Master Bedroom
- Features: Main Level Primary
Property
Details
- Parcel number: 937270005
- Zoning: RA
- Special condition: Standard
Features
- Levels: Two
- Stories: 2
- Entry location: 1
- Private pool: Yes
- Pool features: In Ground,Private
- Patio & porch: Covered,Open,Patio,Stone
- Exterior features: Rain Gutters
- Has spa: Yes
- Spa features: In Ground,Private
- Fencing: Chain Link,Excellent Condition,Stone
- Has view: Yes
- View description: Park/Greenbelt,Hills,Mountain(s),Panoramic
- Horses can be raised: Yes
Lot
- Lot size: 20.22 Acres
- Features: Agricultural,Front Yard,Gentle Sloping,Horse Property,Lawn,Lot Over 40000 Sqft,Landscaped,Sloped Up
Parking
- Total spaces: 9
- Parking features: Circular Driveway,Concrete,Direct Access,Driveway,Driveway Up Slope From Street,Electric Vehicle Charging Station(s),Garage,Guest,Gated,Paved,RV Access/Parking
- Has garage: Yes
- Attached garage spaces: 9
- Covered spaces: 9
Climate Risk is Financial Risk
Every home has a financial story beyond the listing price. Below, you’ll see the climate risks that could affect this property — and in Bills & Affordability, how those risks may influence repairs, insurance, utilities, and long-term value.
Biggest Threats for This Home
- Inland Flooding

- Wildfire

- Earthquake

- Heat Wave

- Landslide

How This Home’s Risks Compare
FEMA Declared Disasters in Riverside County and California
Understanding the Costs
Financial advisors generally recommend spending no more than 30% of your gross household income on housing costs. In practice, many households stretch to 35% or beyond — especially in high-cost markets.
Estimated Costs Today
| Monthly | Annual | |
|---|---|---|
| Mortgage | $16,676 | $200,112 |
| Home Insurance * | $807 | $9,684 |
| Property Taxes | $3,981 | $47,772 |
| Electricity | $1,531 | $18,372 |
| Total | $22,995 | $275,940 |
Income You'd Need if You Spent...
California FAIR Plan Programs
How Costs Could Change Over Time
Climate risk is quickly impacting all of the major home ownership costs. Adjust the growth rates and percentage of income spent on housing below to see how your housing costs could change over the next 10 years — and what income you'd need to keep up.
Comparing Against the Market
Price Per Sq Ft
vs Other Active Listings
Avg $/sqft
vs Homes Sold Last Month
Median $/sqft
Current Market Trends
Median Price Per Square Foot
The median price per square foot of homes sold in this area each month. Compare this to this listing's price per square foot to gauge whether the home is priced in line with recent sales.
Historicals for This Listing
Zestimate History ($/sqft)
Price History
| Date | Event | Price |
|---|---|---|
| 2026-05-21 | Listed for sale | $3,298,000 |
 View on Zillow