


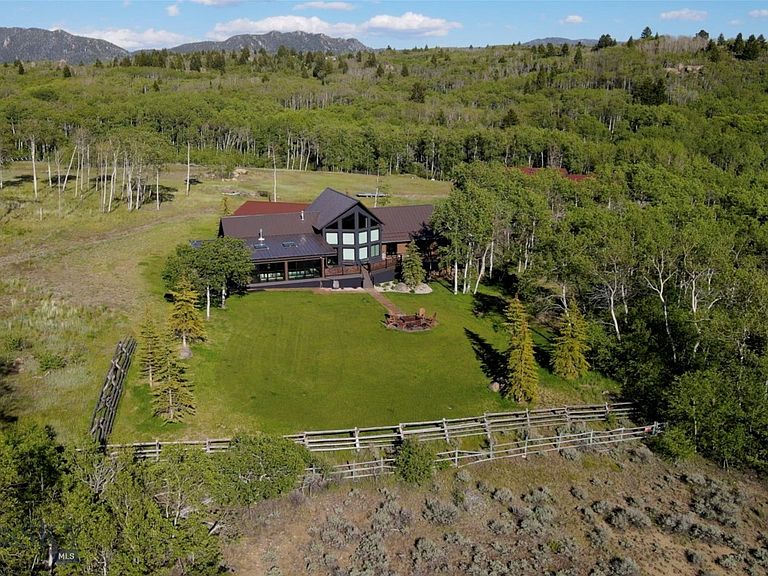


4482 Bull Run Gulch Rd, Butte, MT, 59701
About This Home
Welcome to this Boxwoods-designed, 6,438 SqFt luxury estate offering a seamless blend of sophisticated architectural design and expansive Montana big-sky privacy. Nestled on 40.+ pristine acres in Butte, Montana, this premium property captures uninhibited, panoramic mountain views and features exceptional resort-style and outbuilding infrastructure. The Residence & Premium Interiors The home’s masterfully crafted living spaces feature soaring vaulted ceilings, exposed beams, high-end custom finishes, and an ultra-luxurious, sleek DaVinci gas fireplace anchored by expansive windows that frame the valley below. Chef's Dream Kitchen: Equipped with premium Viking appliances, a custom hammered copper sink, Quartz countertops, an indoor-outdoor kitchen flow, and a butler's pantry featuring quartz countertops and a wine refrigerator and storage. Primary Oasis: The main-level primary suite serves as a secluded retreat with a cozy private fireplace and a spa-like bath with an integrated luxury steam room and shower. Guest & Entertaining Spaces: The fully finished lower level expands the home to a total of 4 bedrooms and 2.5+ baths, complete with a large family room and a fully equipped wet bar. Indoor Pool Room: Indulge in year-round wellness inside an impressive 22x42 pool room featuring a private pool and integrated sauna. Elite Acreage & Infrastructure The exterior infrastructure is equally elite, designed for ease, hobbies, and agricultural pursuits. Equestrian Facilities: A massive, ~3,800 SqFt horse barn outfitted with 8 stalls, a dedicated tack room, and a spacious hay loft. Unmatched Workshop & Garage Space: Features a 60x40 dual-heated shop with double garage doors, a secondary 40x30 dedicated car shop ideal for collections. Premium snow-melt sidewalks effortlessly clear walkways during winter months. Self-Sufficiency: Equipped with 3 independent water wells. A fully paved driveway leads directly to a county-maintained road, ensuring effortless access. This is Montana living at its absolute finest. Welcome Home.
Getting Around
 Car-Dependent
 Very Limited Transit
 Not Bike Friendly
Schools
Construction
Condition
- Year built: 1996
Materials
- Roof: Metal
Type & Style
- Home type: SingleFamily
- Property subType: Single Family Residence
Interior
Appliances
- Appliances included: Built-In Oven,Double Oven,Dishwasher,Disposal,Wine Cooler,Some Gas Appliances,Stove
- Laundry features: In Basement,Laundry Room
Basement
- Has basement: Yes
- Basement: Bathroom,Bedroom,Daylight,Egress Windows,Rec/Family Area
Bedroom
- Level: Main
Bedroom
- Level: Upper
Bedrooms & Bathrooms
- Bedrooms: 4
- Bathrooms: 3
- Full bathrooms: 2
- 1/2 bathrooms: 1
Bonus Room
- Level: Upper
Den
- Level: Third
Dining Room
- Level: Main
Family Room
- Level: Main
Family Room
- Level: Upper
Features
- Wet Bar,Fireplace,Steam Shower,Vaulted Ceiling(s),Walk-In Closet(s),Sun Room
- Fireplace features: Gas
- Fireplace: Yes
- Finished area above ground: 3,891
Half Bath
- Level: Main
Heating & Cooling
- Heating features: Heat Pump,Propane
- Cooling features: None
Interior Area
- Total structure area: 6,438
- Total interior livable area: 6,438 sqft
Kitchen
- Level: Main
Laundry
- Level: Main
Laundry
- Level: Upper
Living Room
- Level: Main
Living Room
- Level: Upper
Loft
- Level: Third
Loft
- Level: Upper
Other
- Level: Main
Other
- Level: Upper
Property
Details
- Parcel number: 0000476340
- Zoning description: R
- Special condition: None
Features
- Levels: Two
- Stories: 2
- Patio & porch: Balcony,Covered,Deck,Porch
- Has view: Yes
- View description: Mountain(s),Southern Exposure,Valley
- On waterfront: Yes
- Waterfront features: Creek,Pond
Lot
- Lot size: 40.03 Acres
Parking
- Total spaces: 10
- Parking features: Detached,Garage
- Has garage: Yes
- Attached garage spaces: 10
- Covered spaces: 10
Climate Risk is Financial Risk
Every home has a financial story beyond the listing price. Below, you’ll see the climate risks that could affect this property — and in Bills & Affordability, how those risks may influence repairs, insurance, utilities, and long-term value.
Biggest Threats for This Home
- Cold Wave

- Winter Weather

- Landslide

- Lightning

- Wildfire

- Earthquake

- Hail

- Inland Flooding

How This Home’s Risks Compare
FEMA Declared Disasters in Silver Bow County and Montana
Understanding the Costs
Financial advisors generally recommend spending no more than 30% of your gross household income on housing costs. In practice, many households stretch to 35% or beyond — especially in high-cost markets.
Estimated Costs Today
| Monthly | Annual | |
|---|---|---|
| Mortgage | $12,616 | $151,392 |
| Home Insurance | $1,203 | $14,436 |
| Property Taxes | $1,323 | $15,876 |
| Electricity | $442 | $5,304 |
| Total | $15,584 | $187,008 |
Income You'd Need if You Spent...
How Costs Could Change Over Time
Climate risk is quickly impacting all of the major home ownership costs. Adjust the growth rates and percentage of income spent on housing below to see how your housing costs could change over the next 10 years — and what income you'd need to keep up.
Comparing Against the Market
Price Per Sq Ft
vs Other Active Listings
Avg $/sqft
vs Homes Sold Last Month
Median $/sqft
Current Market Trends
Median Price Per Square Foot
The median price per square foot of homes sold in this area each month. Compare this to this listing's price per square foot to gauge whether the home is priced in line with recent sales.
Historicals for This Listing
Zestimate History ($/sqft)
Price History
| Date | Event | Price |
|---|---|---|
| 2026-07-28 | Price change | $2,495,000 |
| 2026-06-10 | Listed for sale | $2,900,000 |
| 2022-04-19 | Sold | -- |
| 2022-03-22 | Contingent | $1,815,000 |
| 2022-03-22 | Pending sale | $1,815,000 |
| 2022-02-07 | Price change | $1,815,000 |
| 2021-08-03 | Price change | $1,975,000 |
| 2021-04-04 | Price change | $2,175,000 |
| 2021-02-26 | Listed for sale | $2,750,000 |
 View on Zillow