



51 Bordeaux, Rancho Mirage, CA, 92270
About This Home
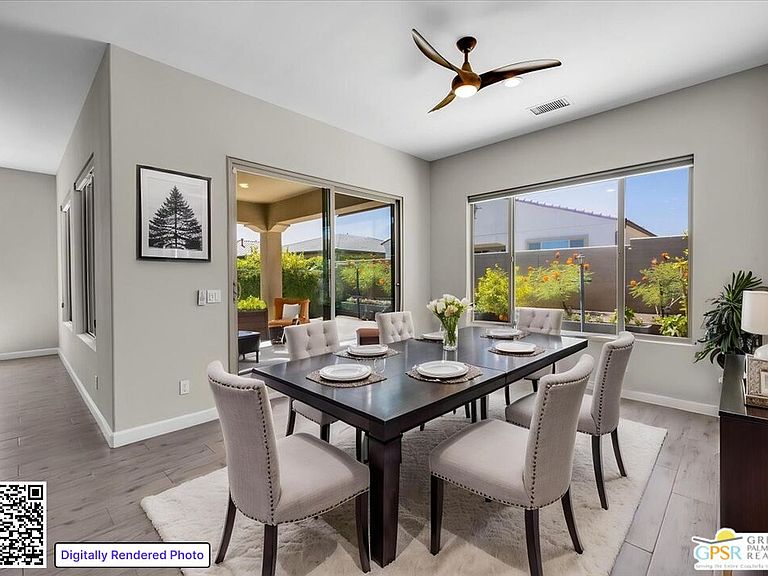
Welcome to this beautifully refreshed Phase 1 Plan 4 Sanctuary residence, where timeless Spanish influence, abundant natural light, and effortless desert living come together in one of Del Webb Rancho Mirage's most desirable floorplans. Offering two bedrooms, two baths, and a versatile den/flex space, this thoughtfully designed home is perfectly suited for both everyday comfort and entertaining. FRESHLY PAINTED and filled with natural light, the open-concept design creates an inviting atmosphere from the moment you enter. The expansive great room seamlessly blends the living, dining, and kitchen areas, creating an ideal setting for gathering with family and friends while enjoying beautiful views of the professionally landscaped backyard. The spacious chef's kitchen is designed with both style and functionality in mind, featuring QUARTZ COUNTERTOPS, a generous center island with bar seating, abundant cabinetry, and a large WALK-IN PANTRY. Perfectly positioned at the heart of the home, it remains connected to every living space, making entertaining effortless. Large windows throughout the living and dining areas bathe the home in natural light while framing the beautifully landscaped backyard. The generous outdoor living space offers extensive hardscaping, creating multiple areas for dining, relaxing, and enjoying the year-round desert climate. The private primary suite is a peaceful retreat, offering abundant natural light, peekaboo mountain views, and a spacious ensuite bath complete with DUAL VANITIES, ample cabinetry, and a generous WALK-IN CLOSET. Located on the opposite side of the home for added privacy, the guest bedroom and full bath provide an ideal space for visiting family and friends. Adjacent to the guest wing, the flexible den offers endless possibilities as a home office, media room, library, or creative studio to fit your lifestyle. Additional highlights include leased SOLAR ($92 Mo), a dedicated laundry room with full-size washer and dryer, a whole-home WATER SOFTENING SYSTEM, and a CLIMATE-CONTROLLED ATTACHED TWO-CAR GARAGE for year-round comfort. Residents of the award-winning 55+ community of Del Webb Rancho Mirage enjoy an exceptional resort-inspired lifestyle featuring a spectacular clubhouse, state-of-the-art fitness center, resort-style pool and spa, tennis and pickleball courts, scenic walking paths, and a vibrant calendar of clubs, activities, and social events. HOA dues now also include an ENHANCED CABLE AND INTERNET PACKAGE for added convenience and value. Beautifully refreshed, thoughtfully designed, and attractively priced, this light-filled Sanctuary offers an exceptional opportunity to enjoy the very best of Del Webb Rancho Mirage and the relaxed luxury of desert living.
Getting Around
 Car-Dependent
 Very Limited Transit
 Somewhat Bikeable
Schools
Construction
Condition
- Year built: 2018
Materials
- Foundation: Slab,Other
- Roof: Tile
- Construction materials: Stucco
Type & Style
- Home type: SingleFamily
- Architectural style: Contemporary
- Property subType: Residential,Single Family Residence
Interior
Appliances
- Appliances included: Built-In Gas,Gas Cooktop,Microwave,Oven,Range Hood,Range,Dishwasher,Dryer,Disposal,Exhaust Fan,Ice Maker,Range/Oven,Refrigerator,Vented Exhaust Fan,Washer,Water Line to Refrigerator,Gas Water Heater,Tankless Water Heater
- Laundry features: Laundry Room
Bathroom
- Features: Double Vanity(s),Linen Closet,Low Flow Shower(s),Low Flow Toilet(s),Shower Stall,Shower Over Tub
Bedroom
- Features: Walk-In Closet(s)
Bedrooms & Bathrooms
- Bedrooms: 2
- Bathrooms: 2
- Full bathrooms: 1
- 3/4 bathrooms: 1
Features
- High Ceilings,Open Floorplan,Recessed Lighting,Ceiling Fan(s),Breakfast Area,Dining Area,Kitchen Island,Living Room,Family Room,Formal Dining Rm
- Door features: Sliding Doors
- Window features: Custom Window Covering,Double Pane Windows
- Flooring: Carpet,Tile
- Fireplace features: None
Heating & Cooling
- Heating features: Central,Forced Air,Natural Gas
- Cooling features: Air Conditioning,Central Air
Interior Area
- Total structure area: 1,832
- Total interior livable area: 1,832 sqft
Kitchen
- Features: Kitchen Island,Pantry
Property
Details
- Parcel number: 673820025
- Special condition: Standard
- Other equipment: Cable
Features
- Levels: One
- Stories: 1
- Entry location: Foyer
- Pool features: In Ground,Fenced,Association,Community
- Patio & porch: Concrete Slab,Covered
- Spa features: Association Spa,Community,Heated,In Ground
- Fencing: Block,Fenced Yard
- Has view: Yes
- View description: Desert,Mountain(s),Peek-A-Boo
Lot
- Lot size: 6,534 sqft
- Features: Back Yard,Landscaped,Curbs,Sidewalks,Close to Clubhouse,Park Nearby
Parking
- Total spaces: 4
- Parking features: Attached,Driveway,Garage Door Opener,Garage - 2 Car,Garage Is Attached,Private Garage,Side By Side
- Has garage: Yes
- Attached garage spaces: 2
- Covered spaces: 2
- Has uncovered spaces: Yes
- Uncovered spaces: 2
Climate Risk is Financial Risk
Every home has a financial story beyond the listing price. Below, you’ll see the climate risks that could affect this property — and in Bills & Affordability, how those risks may influence repairs, insurance, utilities, and long-term value.
Biggest Threats for This Home
- Earthquake

- Inland Flooding

- Heat Wave

- Wildfire

How This Home’s Risks Compare
FEMA Declared Disasters in Riverside County and California
Understanding the Costs
Financial advisors generally recommend spending no more than 30% of your gross household income on housing costs. In practice, many households stretch to 35% or beyond — especially in high-cost markets.
Estimated Costs Today
| Monthly | Annual | |
|---|---|---|
| Mortgage | $3,686 | $44,232 |
| Home Insurance * | $249 | $2,988 |
| Property Taxes | $846 | $10,152 |
| Electricity | $398 | $4,786 |
| Total | $5,179 | $62,148 |
Income You'd Need if You Spent...
California FAIR Plan Programs
How Costs Could Change Over Time
Climate risk is quickly impacting all of the major home ownership costs. Adjust the growth rates and percentage of income spent on housing below to see how your housing costs could change over the next 10 years — and what income you'd need to keep up.
Comparing Against the Market
Price Per Sq Ft
vs Other Active Listings
Avg $/sqft
vs Homes Sold Last Month
Median $/sqft
Current Market Trends
Median Price Per Square Foot
The median price per square foot of homes sold in this area each month. Compare this to this listing's price per square foot to gauge whether the home is priced in line with recent sales.
Historicals for This Listing
Zestimate History ($/sqft)
Price History
| Date | Event | Price |
|---|---|---|
| 2026-08-03 | Listed for sale | $729,000 |
| 2021-06-07 | Sold | $656,000 |
| 2021-06-03 | Pending sale | $635,000 |
| 2021-05-18 | Contingent | $635,000 |
| 2021-05-13 | Listed for sale | $635,000 |
| 2021-01-25 | Listing removed | -- |
| 2020-12-16 | Price change | $508,900 |
| 2020-10-13 | Price change | $508,000 |
| 2020-09-05 | Listed for sale | $509,000 |
| 2018-08-28 | Sold | $403,000 |
 View on Zillow