



2815 Rivers Bend Dr E, West Fargo, ND, 58078
About This Home
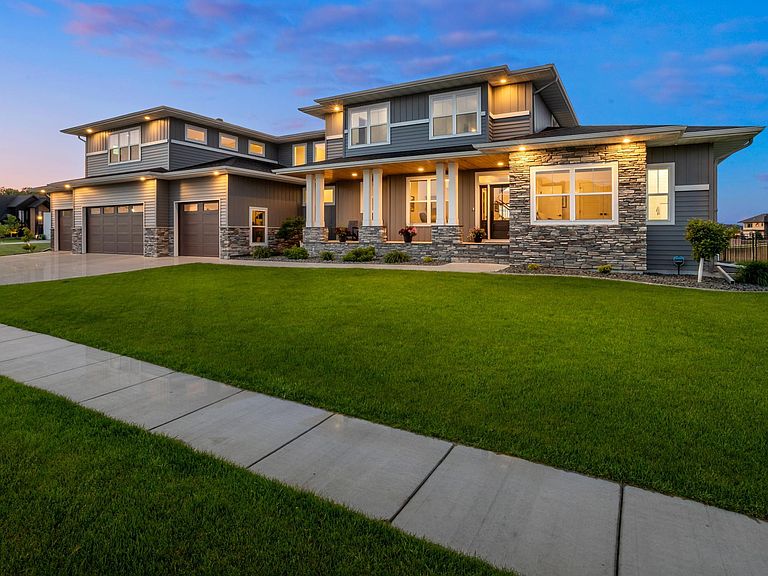
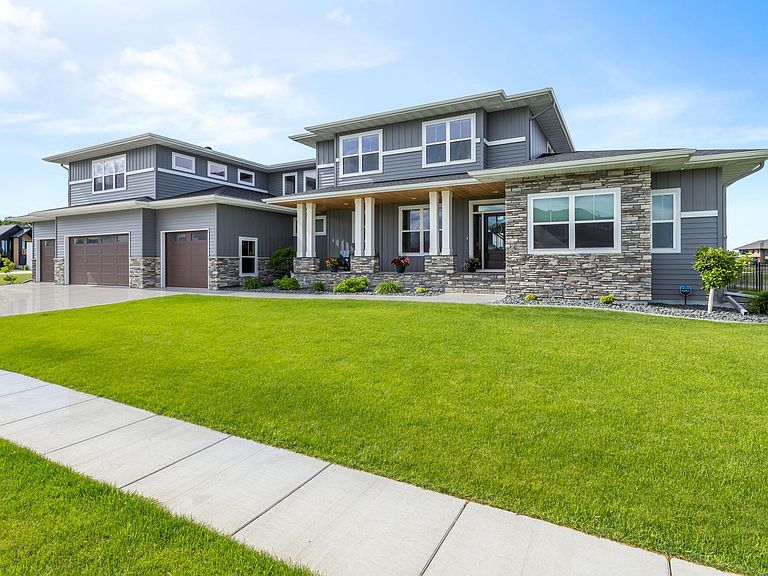
Some homes are built to impress. This one was built to live in and the difference shows in every detail. Situated on a premier lot in West Fargo's coveted Rivers Bend at The Preserve, this architectural statement home delivers over 7,900+ finished square feet of thoughtfully designed living space across three levels with the kind of scale and craftsmanship that simply cannot be replicated at this price point. From the moment you arrive, the Prairie-influenced exterior commands attention: dramatic rooflines, natural stone accents, a commanding four-stall garage, and lush professional landscaping with a fully fenced yard set the tone. Step inside and the living room stops you cold with soaring ceilings stretching nearly 19 feet and a floor-to-ceiling stone fireplace create a centerpiece that is equal parts grand and genuinely inviting. The main floor is designed for both entertaining at scale and everyday living without compromise. The kitchen is positioned at the heart of the home with a butler's pantry, double oven, and open sightlines to the dining room and living spaces. A dedicated office, main-floor laundry, half bath, and a spacious rear entry keep life organized. The three-season room and covered porch extend your living season well beyond what the calendar suggests. The main-floor primary suite is a true retreat with vaulted cathedral ceiling, dual walk-in closets, a 36x72 soaking tub, and a glass-enclosed walk-in shower. Private. Quiet. Exactly what it should be. And for your guests? An additional main-floor bedroom with its own en suite — because exceptional hospitality extends beyond the primary. Upstairs, two additional bedrooms each with their own bathrooms, a sitting area, and an expansive bonus room offer flexibility for family, guests, or work-from-home needs. The finished lower level adds two more bedrooms, a full bath, a family room, game/rec room, exercise room. Step outside and the story continues: a resort-style in-ground pool and hot tub anchor a custom-landscaped backyard designed for both relaxation and entertaining, all within the privacy of a fully fenced yard. Pair all of this with your dedicated golf simulator space with 10'8" ceilings that will make you the most popular house on the block. This is the home where you stop looking. 7,900± Finished Sq Ft | 4-Stall Garage | 6 BD | 6+ BA | Golf Simulator | In-Ground Pool & Hot Tub | 3-Season Entertainment Room | Fireplaces inside and out | Rivers Bend at The Preserve, West Fargo
Getting Around
 Car-Dependent
 Very Limited Transit
 Somewhat Bikeable
Schools
Construction
Condition
- Year built: 2021
Materials
- Roof: Age 8 Years or Less,Asphalt
Type & Style
- Home type: SingleFamily
- Property subType: Single Family
Interior
Appliances
- Appliances included: Air-To-Air Exchanger,Dishwasher,Disposal,Dryer,Exhaust Fan,Gas Water Heater,Microwave,Range,Refrigerator,Stainless Steel Appliance(s),Washer,Wine Cooler
- Laundry features: Main Level
Basement
- Has basement: Yes
- Basement: Finished,Full,Owner Access
Bathroom
- Level: Basement
Bathroom
- Level: Main
Bathroom
- Level: Main
Bathroom
- Level: Main
Bathroom
- Level: Second
Bathroom
- Level: Second
Bedroom
- Level: Main
Bedroom2
- Level: Main
Bedroom3
- Level: Second
Bedroom4
- Level: Second
Bedroom5
- Level: Basement
Bedroom6
- Level: Basement
Bedrooms & Bathrooms
- Bedrooms: 6
- Bathrooms: 6
- Full bathrooms: 4
- 3/4 bathrooms: 1
- 1/2 bathrooms: 1
Bonus Room
- Level: Second
Dining Room
- Level: Main
Exercise Room
- Level: Basement
Family Room
- Level: Basement
Features
- Number of fireplaces: 1
- Fireplace features: Gas
- Fireplace: Yes
- Finished area below ground: 2,566
- Finished area above ground: 5,378
Flex Room
- Level: Main
Foyer
- Level: Main
Game Room
- Level: Basement
Garage
- Level: Main
Heating & Cooling
- Heating features: Forced Air,Zoned
- Cooling features: Central Air,Zoned
Interior Area
- Total structure area: 7,944
- Total interior livable area: 7,944 sqft
Kitchen
- Level: Main
Laundry
- Level: Main
Living Room
- Level: Main
Mud Room
- Level: Main
Office
- Level: Main
Other
- Level: Basement
Other
- Level: Main
Other
- Level: Main
Other
- Level: Main
Patio
- Level: Main
Primary Bathroom
- Level: Main
Storage
- Level: Basement
Property
Accessibility
- Accessibility features: None
Details
- Parcel number: 02452800150000
- Zoning description: Residential-Single Family
- Foundation area: 2566
Features
- Levels: Two
- Stories: 2
- Private pool: Yes
- Pool features: In Ground,Heated,Outdoor Pool
- Patio & porch: Front Porch,Patio
- Fencing: Full
- Waterfront features: Pond
Lot
- Lot size: 0.59 Acres
- Lot size dimensions: 168 x 70 x 215 x 215
Parking
- Total spaces: 4
- Parking features: Attached,Concrete,Floor Drain,Garage,Garage Door Opener,Heated Garage,Insulated Garage
- Has garage: Yes
- Attached garage spaces: 4
- Covered spaces: 4
- Has uncovered spaces: Yes
Climate Risk is Financial Risk
Every home has a financial story beyond the listing price. Below, you’ll see the climate risks that could affect this property — and in Bills & Affordability, how those risks may influence repairs, insurance, utilities, and long-term value.
Biggest Threats for This Home
- Winter Weather

- Ice Storm

- Strong Wind

- Cold Wave

- Hail

- Tornado

How This Home’s Risks Compare
FEMA Declared Disasters Across North Dakota Counties
Understanding the Costs
Financial advisors generally recommend spending no more than 30% of your gross household income on housing costs. In practice, many households stretch to 35% or beyond — especially in high-cost markets.
Estimated Costs Today
| Monthly | Annual | |
|---|---|---|
| Mortgage | $13,399 | $160,788 |
| Home Insurance | $203 | $2,436 |
| Property Taxes | $1,756 | $21,072 |
| Electricity | $513 | $6,161 |
| Total | $15,871 | $190,452 |
Income You'd Need if You Spent...
How Costs Could Change Over Time
Climate risk is quickly impacting all of the major home ownership costs. Adjust the growth rates and percentage of income spent on housing below to see how your housing costs could change over the next 10 years — and what income you'd need to keep up.
Comparing Against the Market
Price Per Sq Ft
vs Other Active Listings
Avg $/sqft
vs Homes Sold Last Month
Median $/sqft
Current Market Trends
No market data available for this area
Historicals for This Listing
Zestimate History ($/sqft)
Price History
| Date | Event | Price |
|---|---|---|
| 2026-07-27 | Price change | $2,650,000 |
| 2026-06-19 | Listed for sale | $2,850,000 |
| 2021-10-25 | Sold | -- |
| 2021-04-05 | Sold | -- |
 View on Zillow