

2316 Bob Sandlin Ln, Wylie, TX, 75098
About This Home
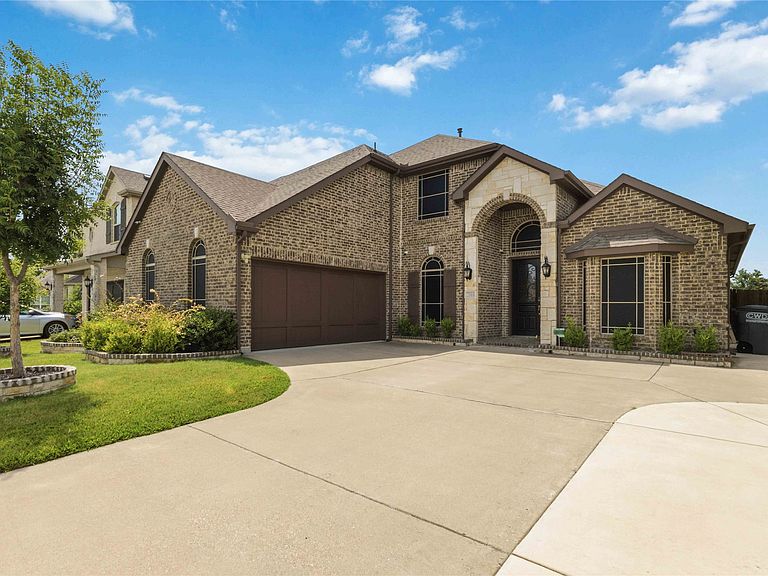
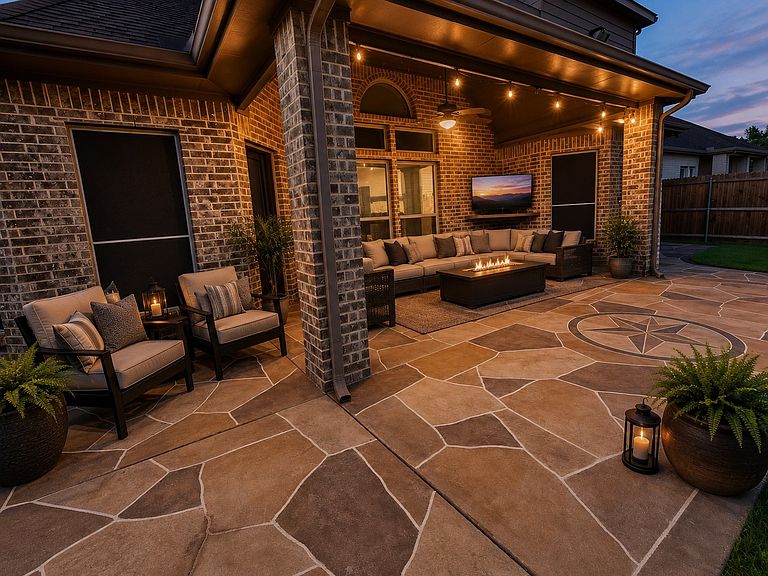
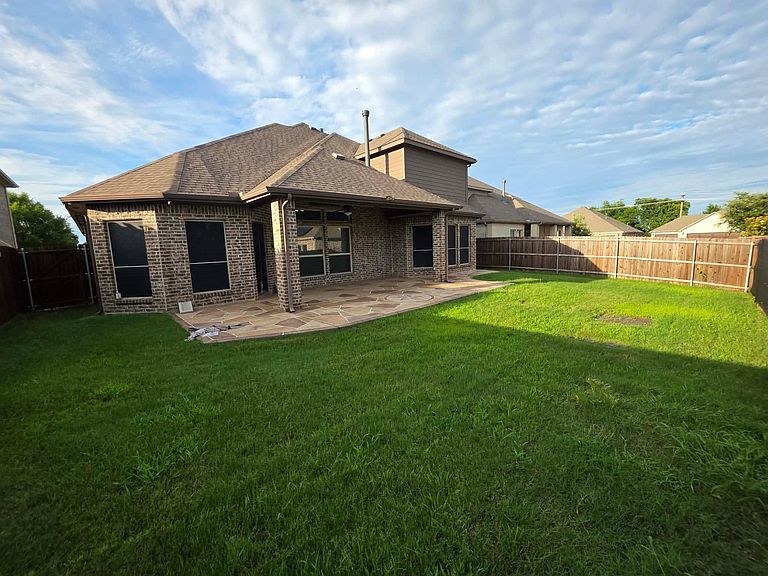
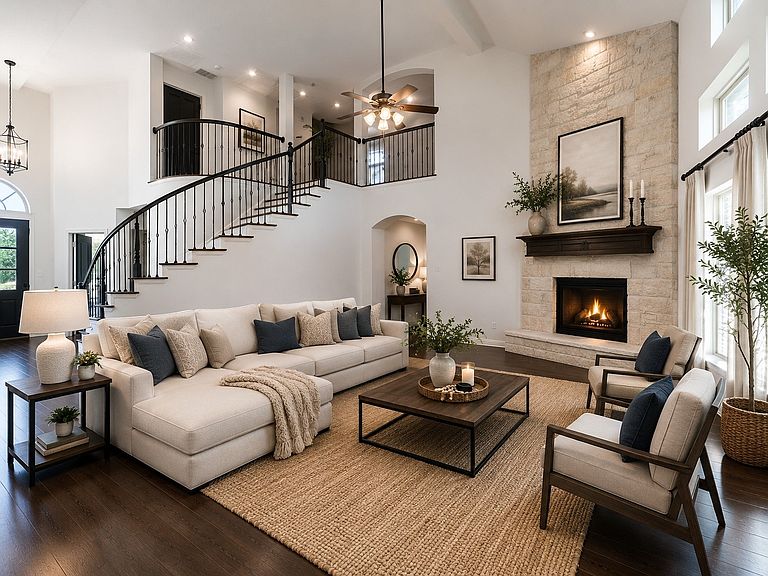
Welcome to this beautifully upgraded 4-bedroom, 4-full-bath home offering 3,344 square feet of elegant living space in one of Wylie's most desirable communities. Featuring a thoughtfully designed floor plan, abundant natural light, and extensive upgrades throughout, this move-in-ready home perfectly blends luxury, comfort, and functionality. The first floor showcases a luxurious primary suite with stunning Calacatta tile, a private study, a dedicated office, and a theatre room wired for a projector—perfect for movie nights or game days. The open-concept living area features soaring ceilings, rich hardwood flooring, a gas fireplace, a spacious dining area, and beautiful new wood stairs that create an impressive first impression. At the heart of the home is a chef's kitchen complete with granite countertops, double ovens, a gas cooktop, an oversized island, and built-in speakers and surround sound wiring throughout much of the home! Upstairs you'll find three spacious secondary bedrooms, two full bathrooms, and a large open flex space that can serve as a second living area with brand-new carpet throughout. Outside, you'll enjoy an extended driveway for additional parking and a custom extended rock-covered patio that's perfect for entertaining or relaxing. A convenient natural gas hookup makes grilling easy. Additional upgrades include a security camera system, Ring doorbell, and energy-efficient sun screens that help keep the home cooler while enhancing privacy. Outstanding schools! Including highly rated Atkin Elementary (10.10), Grady Burnett Junior High (9.10), and Wylie East High School (9,10), all within walking distance. Beginning with the 2026–2027 school year, students will attend the brand-new Hampton Intermediate and Parker Junior High campuses. With NO PID or MUD taxes, exceptional schools, premium upgrades, versatile living spaces, and an unbeatable location, this home offers an incredible opportunity to enjoy the very best of Wylie living.
Getting Around
 Car-Dependent
 Very Limited Transit
 Somewhat Bikeable
Schools
Construction
Condition
- Year built: 2019
Materials
- Foundation: Slab
- Roof: Composition
- Construction materials: Brick,Concrete,Rock,Stone
Type & Style
- Home type: SingleFamily
- Architectural style: Contemporary/Modern,Detached
- Property subType: Single Family Residence
Interior
Appliances
- Appliances included: Some Gas Appliances,Double Oven,Electric Oven,Gas Cooktop,Disposal,Gas Range,Gas Water Heater,Microwave,Plumbed For Gas,Tankless Water Heater,Vented Exhaust Fan
- Laundry features: Washer Hookup,Dryer Hookup,ElectricDryer Hookup,Laundry in Utility Room
Bedroom
- Features: Walk-In Closet(s)
- Level: Second
- Dimensions: 14 x 14
Bedrooms & Bathrooms
- Bedrooms: 4
- Bathrooms: 4
- Full bathrooms: 4
Features
- Cathedral Ceiling(s),Decorative/Designer Lighting Fixtures,Granite Counters,High Speed Internet,Kitchen Island,Open Floorplan,Paneling/Wainscoting,Smart Home,Cable TV,Vaulted Ceiling(s),Walk-In Closet(s),Wired for Sound
- Window features: Bay Window(s),Window Coverings
- Flooring: Carpet,Ceramic Tile,Wood
- Number of fireplaces: 1
- Fireplace features: Living Room
- Fireplace: Yes
Interior Area
- Total interior livable area: 3,344 sqft
Living Room
- Features: Fireplace
- Level: First
- Dimensions: 18 x 18
Master Bedroom
- Features: Closet Cabinetry,Dual Sinks,Double Vanity,En Suite Bathroom,Garden Tub/Roman Tub,Separate Shower,Walk-In Closet(s)
- Level: First
- Dimensions: 18 x 14
Property
Details
- Parcel number: R1138000D01201
- Other equipment: Home Theater
Features
- Levels: Two
- Stories: 2
- Pool features: None
- Patio & porch: Awning(s),Covered
Lot
- Lot size: 7,230 sqft
Parking
- Total spaces: 2
- Parking features: Concrete,Door-Single,Driveway,Garage,Garage Door Opener,Garage Faces Side
- Has garage: Yes
- Attached garage spaces: 2
- Covered spaces: 2
Climate Risk is Financial Risk
Every home has a financial story beyond the listing price. Below, you’ll see the climate risks that could affect this property — and in Bills & Affordability, how those risks may influence repairs, insurance, utilities, and long-term value.
Biggest Threats for This Home
- Tornado

- Hail

- Cold Wave

- Heat Wave

- Inland Flooding

- Winter Weather

How This Home’s Risks Compare
FEMA Declared Disasters Across Texas Counties
Understanding the Costs
Financial advisors generally recommend spending no more than 30% of your gross household income on housing costs. In practice, many households stretch to 35% or beyond — especially in high-cost markets.
Estimated Costs Today
| Monthly | Annual | |
|---|---|---|
| Mortgage | $2,907 | $34,884 |
| Home Insurance * | $347 | $4,164 |
| Property Taxes | $727 | $8,724 |
| Electricity | $367 | $4,406 |
| Total | $4,348 | $52,176 |
Income You'd Need if You Spent...
Texas FAIR Plan Programs


How Costs Could Change Over Time
Climate risk is quickly impacting all of the major home ownership costs. Adjust the growth rates and percentage of income spent on housing below to see how your housing costs could change over the next 10 years — and what income you'd need to keep up.
Comparing Against the Market
Price Per Sq Ft
vs Other Active Listings
Avg $/sqft
vs Homes Sold Last Month
Median $/sqft
Current Market Trends
Median Price Per Square Foot
The median price per square foot of homes sold in this area each month. Compare this to this listing's price per square foot to gauge whether the home is priced in line with recent sales.
Historicals for This Listing
Zestimate History ($/sqft)
No zestimate history available
Price History
| Date | Event | Price |
|---|---|---|
| 2026-08-14 | Pending sale | $575,000 |
| 2026-08-08 | Contingent | $575,000 |
| 2026-07-22 | Listed for sale | $575,000 |
For Sale by Agent
 View on Zillow