


5190 Palma Ave, Atascadero, CA, 93422
About This Home
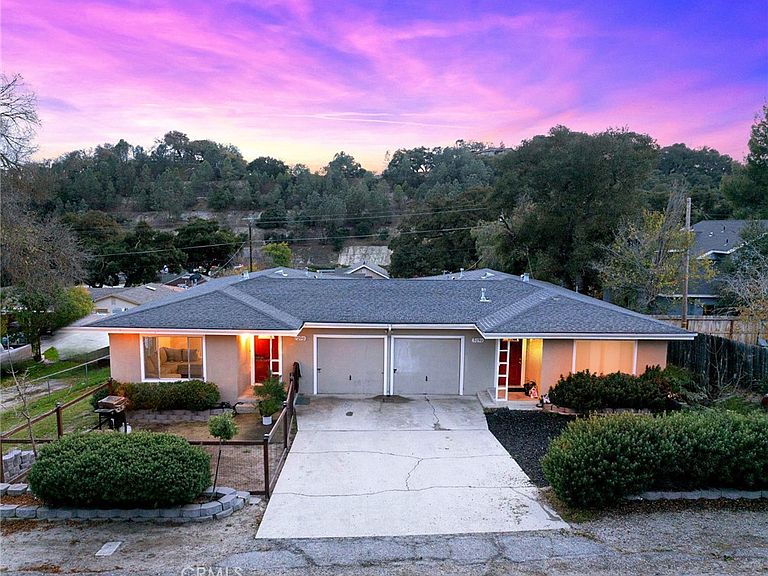
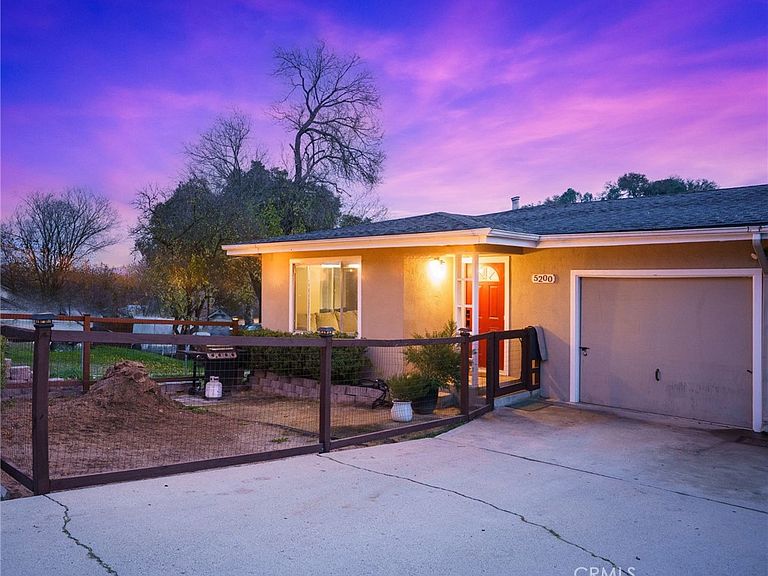
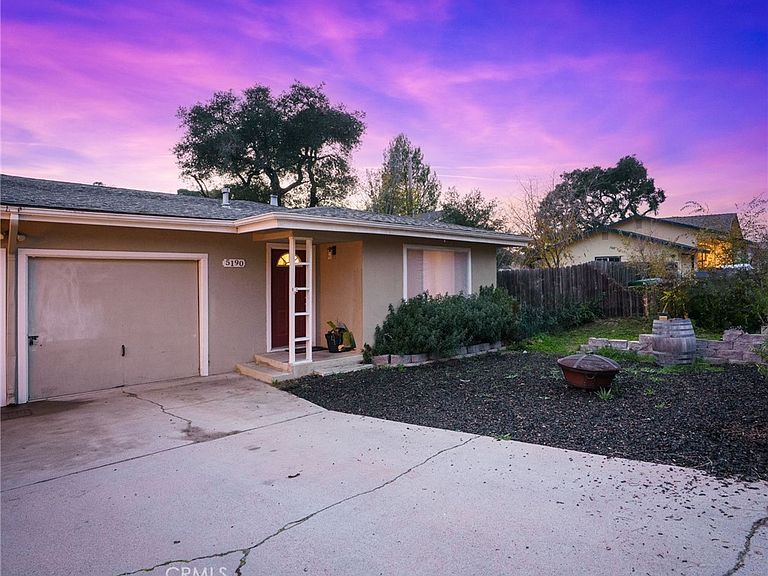
Located at 5190 & 5200 Palma Avenue, “The Palms” presents a rare and highly refined high-density multifamily development—with the opportunity to collect fair market value rents for two units while building two additional units. On a 0.38-acre parcel in the heart of Atascadero’s Downtown District, the property features two attached residential units with two attached garages. It is ideally situated just steps from the historic Sunken Gardens and the Atascadero Administration Building, placing it at the center of the city’s pedestrian-friendly civic core. Zoned RMF-10, with two units and the opportunity to have a total of 4 units, the site offers meaningful future density upside on an efficiently sized, centrally located parcel—an increasingly scarce combination in downtown Atascadero. The property currently features a duplex and includes approval for two additional units, allowing for immediate expansion, with building plans for two additional residences, along with flexible design standards allowing for expanded bedroom and bathroom configurations. Location remains the property’s defining strength, offering immediate walkability to Atascadero’s revitalized downtown—now featuring a new pedestrian mall, mixed-use development, local dining, breweries, boutique shopping, and year-round community events—while also providing convenient access to Highway 101. Strategically positioned between the Paso Robles wine region to the north and the academic and cultural center of San Luis Obispo to the south, “The Palms” occupies a central position within a region experiencing sustained economic growth, making it an ideal opportunity for investors seeking both current income and long-term development potential.
Getting Around
 Somewhat Walkable
 Very Limited Transit
 Somewhat Bikeable
Schools
Construction
Condition
- Year built: 1958
Materials
- Foundation: Raised
- Roof: Asphalt,Shingle
- Construction materials: Concrete,Stucco
Type & Style
- Home type: SingleFamily
- Architectural style: Traditional
- Property subType: Duplex
Interior
Appliances
- Appliances included: Gas Cooktop,Gas Oven,Gas Water Heater,Range Hood,Water Heater
- Laundry features: Electric Dryer Hookup,Gas Dryer Hookup,In Garage
Bathroom
- Features: Bathroom Exhaust Fan,Bathtub,Full Bath on Main Level,Tub Shower
Bedroom
- Features: All Bedrooms Down
Bedroom
- Features: Bedroom on Main Level
Bedrooms & Bathrooms
- Bedrooms: 4
- Bathrooms: 2
- Full bathrooms: 2
- Main level bathrooms: 2
- Main level bedrooms: 4
Features
- Ceiling Fan(s),Open Floorplan,All Bedrooms Down,Attic,Bedroom on Main Level,Main Level Primary
- Flooring: Tile,Vinyl
- Fireplace features: None
- Common walls with other units/homes: 1 Common Wall
Heating & Cooling
- Heating features: Natural Gas,Wall Furnace
- Cooling features: Wall/Window Unit(s)
Interior Area
- Total interior livable area: 2,000 sqft
Master Bedroom
- Features: Main Level Primary
Property
Accessibility
- Accessibility features: Parking
Details
- Parcel number: 029302038
- Attached to another structure: Yes
- Zoning: RMF-10
- Special condition: Standard
Features
- Levels: One
- Stories: 1
- Entry location: Front Door
- Pool features: None
- Patio & porch: Front Porch
- Spa features: None
- Fencing: Wood,Wire
- Has view: Yes
- View description: Neighborhood
Lot
- Lot size: 0.38 Acres
- Features: 0-1 Unit/Acre,Rectangular Lot,Street Level
Parking
- Total spaces: 2
- Parking features: Concrete,Door-Single,Driveway,Garage Faces Front,Garage,On Site
- Has garage: Yes
- Attached garage spaces: 2
- Covered spaces: 2
Climate Risk is Financial Risk
Every home has a financial story beyond the listing price. Below, you’ll see the climate risks that could affect this property — and in Bills & Affordability, how those risks may influence repairs, insurance, utilities, and long-term value.
Biggest Threats for This Home
- Earthquake

- Inland Flooding

- Wildfire

How This Home’s Risks Compare
FEMA Declared Disasters in San Luis Obispo County and California
Understanding the Costs
Financial advisors generally recommend spending no more than 30% of your gross household income on housing costs. In practice, many households stretch to 35% or beyond — especially in high-cost markets.
Estimated Costs Today
| Monthly | Annual | |
|---|---|---|
| Mortgage | $5,056 | $60,672 |
| Home Insurance * | $188 | $2,256 |
| Property Taxes | $1,763 | $21,156 |
| Electricity | $428 | $5,146 |
| Total | $7,435 | $89,220 |
Income You'd Need if You Spent...
California FAIR Plan Programs
How Costs Could Change Over Time
Climate risk is quickly impacting all of the major home ownership costs. Adjust the growth rates and percentage of income spent on housing below to see how your housing costs could change over the next 10 years — and what income you'd need to keep up.
Comparing Against the Market
Price Per Sq Ft
vs Other Active Listings
Avg $/sqft
vs Homes Sold Last Month
Median $/sqft
Current Market Trends
Median Price Per Square Foot
The median price per square foot of homes sold in this area each month. Compare this to this listing's price per square foot to gauge whether the home is priced in line with recent sales.
Historicals for This Listing
Zestimate History ($/sqft)
Price History
| Date | Event | Price |
|---|---|---|
| 2026-02-21 | Price change | $999,999 |
| 2026-01-12 | Listed for sale | $1,100,000 |
| 2023-04-29 | Listing removed | -- |
| 2023-03-14 | Listed for rent | $2,500 |
| 2022-11-29 | Listing removed | -- |
| 2022-10-29 | Listed for rent | $2,200 |
| 2022-10-18 | Listing removed | -- |
| 2022-10-10 | Listed for rent | $2,000 |
 View on Zillow