


32198 Ivory Gull Way, Millsboro, DE, 19966
About This Home
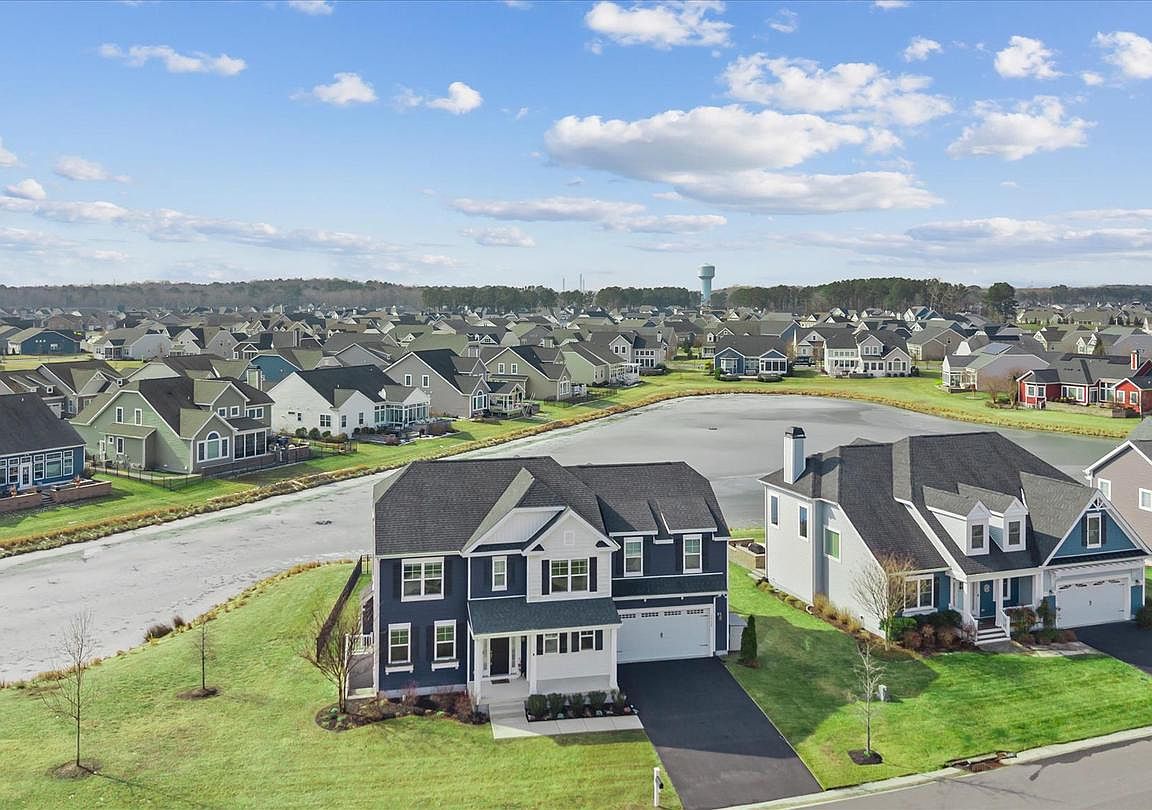
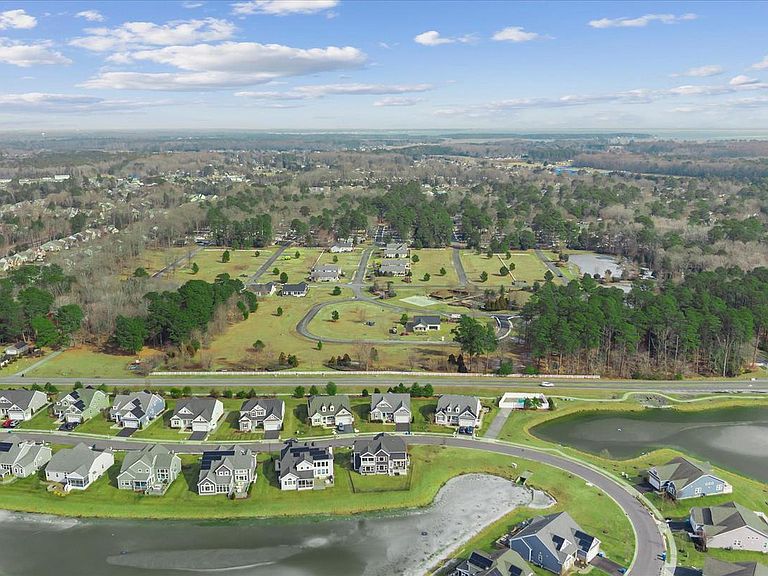
Introducing 32198 Ivory Gull Way in the sought-after Peninsula Lakes community, a stunning Schell Brothers Mallory/Kincade home gracefully positioned along one of the neighborhood’s picturesque lakes, offering tranquil water views and exceptional living space across three beautifully finished levels. Impeccably maintained and thoughtfully updated, this 4-bedroom, 4.5-bath residence feels fresh and inviting, with recently painted interiors throughout the main and upper levels enhancing its like-new appeal. A welcoming front porch sets the tone for what awaits inside. Rich hand-scraped hardwood flooring flows throughout the main level, creating warmth and cohesion. The two-story foyer is flanked by a private home office with French doors, ideal for today’s flexible lifestyle. Beyond, the light-filled great room unfolds, framed by expansive picture windows that capture panoramic lake views. A detailed fireplace and custom built-in feature wall anchor the space, blending comfort with refined craftsmanship. The gourmet kitchen is truly the heart of the home. A dramatic boomerang-shaped island with a deep farmhouse sink and breakfast bar seating commands attention, surrounded by 42” display cabinetry, elegant quartz countertops, stainless steel appliances, a spacious pantry, and a built-in planning station/buffet. Whether hosting gatherings or enjoying everyday meals, the adjacent dining area provides the perfect setting. Just beyond, the solarium offers a serene retreat for morning coffee, all while overlooking the shimmering lake. A spacious mudroom with garage access and a well-appointed powder room complete the main level. Upstairs, the primary suite serves as a private sanctuary, featuring dual walk-in closets and a spa-inspired bath with double vanities, soaking tub, glass-enclosed shower, private water closet, and a private balcony overlooking the water, the perfect place to unwind at day’s end. Three additional bedrooms, each with walk-in closets, two additional full baths, a convenient laundry room, and generous walk-in attic storage complete the upper level. The finished lower level expands the home’s versatility, offering a large family and recreation area with defined spaces for media, games, and relaxation, along with a full bath and storage rooms, ideal for entertaining or multi-generational living. Recent updates include a new dishwasher, sump pump, and upper-level thermostat, providing added peace of mind. Peninsula Lakes offers resort-style amenities including 11 scenic lakes, walking trails, clubhouse, fitness center, outdoor pool with splash pad, pickleball courts, fishing pier, dog park, shaded verandas, and a patio bar and lounge. Ideally located in Millsboro, just minutes from Lewes and Rehoboth Beach, this exceptional home delivers luxury lakefront living with coastal convenience.
Getting Around
 Car-Dependent
 Very Limited Transit
 Somewhat Bikeable
Schools
Construction
Condition
- Year built: 2017
Materials
- Foundation: Concrete Perimeter
- Roof: Architectural Shingle,Pitched
- Construction materials: Frame,Stick Built,Shake Siding,Vinyl Siding
Type & Style
- Home type: SingleFamily
- Architectural style: Coastal,Contemporary
- Property subType: Single Family Residence
Interior
Appliances
- Appliances included: Cooktop,Refrigerator,Ice Maker,Dishwasher,Washer,Dryer,Water Heater,Exhaust Fan,Microwave,Disposal,Energy Efficient Appliances,Freezer,Self Cleaning Oven,Double Oven,Range Hood,Stainless Steel Appliance(s),Water Dispenser,Gas Water Heater
- Laundry features: Upper Level,Laundry Room
Basement
- Has basement: Yes
- Basement: Finished
Bedroom2
- Features: Flooring - Carpet,Walk-In Closet(s),Window Treatments
- Level: Upper
- Area: 132
- Dimensions: 11 X 12
Bedroom3
- Features: Flooring - Carpet,Walk-In Closet(s),Window Treatments
- Level: Upper
- Area: 144
- Dimensions: 12 X 12
Bedroom4
- Features: Flooring - Carpet,Walk-In Closet(s),Window Treatments
- Level: Upper
- Area: 156
- Dimensions: 12 X 13
Bedrooms & Bathrooms
- Bedrooms: 4
- Bathrooms: 5
- Full bathrooms: 4
- 1/2 bathrooms: 1
- Main level bathrooms: 1
Dining Room
- Features: Flooring - HardWood
- Level: Main
- Area: 140
- Dimensions: 10 X 14
Features
- Attic,Built-in Features,Ceiling Fan(s),Combination Dining/Living,Combination Kitchen/Dining,Combination Kitchen/Living,Dining Area,Open Floorplan,Kitchen - Gourmet,Kitchen Island,Pantry,Primary Bath(s),Recessed Lighting,Store/Office,Upgraded Countertops,Walk-In Closet(s),Bar,9'+ Ceilings,Dry Wall,High Ceilings
- Door features: French Doors
- Window features: Double Pane Windows,Energy Efficient,Screens,Window Treatments
- Flooring: Ceramic Tile,Hardwood,Carpet,Wood
- Number of fireplaces: 1
- Fireplace features: Gas/Propane,Mantel(s)
- Fireplace: Yes
- Finished area below ground: 810
- Finished area above ground: 2,776
Foyer
- Features: Flooring - HardWood
- Level: Main
- Area: 112
- Dimensions: 8 X 14
Heating & Cooling
- Heating features: Forced Air,Natural Gas
- Cooling features: Central Air,Electric
Interior Area
- Total structure area: 3,586
- Total interior livable area: 3,586 sqft
Kitchen
- Features: Flooring - HardWood
- Level: Main
- Area: 210
- Dimensions: 14 X 15
Laundry
- Level: Upper
- Area: 40
- Dimensions: 5 X 8
Living Room
- Features: Flooring - HardWood
- Level: Main
- Area: 288
- Dimensions: 16 X 18
Office
- Features: Flooring - HardWood
- Level: Main
- Area: 144
- Dimensions: 12 X 12
Other
- Level: Main
- Area: 117
- Dimensions: 9 X 13
Primary Bedroom
- Features: Attached Bathroom,Balcony Access,Flooring - Carpet,Walk-In Closet(s),Window Treatments
- Level: Upper
- Area: 252
- Dimensions: 14 X 18
Recreation Room
- Features: Flooring - Carpet
- Level: Lower
- Area: 800
- Dimensions: 25 X 32
Storage Room
- Level: Upper
- Area: 189
- Dimensions: 9 X 21
Storage Room
- Level: Lower
- Area: 117
- Dimensions: 9 X 13
Utility Room
- Level: Lower
- Area: 165
- Dimensions: 11 X 15
Property
Accessibility
- Accessibility features: Other
Details
- Parcel number: 23429.001288.00
- Zoning: R
- Special condition: Standard
Features
- Levels: Two
- Stories: 2
- Pool features: Community
- Patio & porch: Deck,Porch,Roof
- Exterior features: Lawn Sprinkler,Play Equipment,Sidewalks,Sport Court,Street Lights,Water Fountains,Balcony
- Fencing: Aluminum
- Has view: Yes
- View description: Garden,Lake
- Has water view: Yes
- Water view: Lake
- On waterfront: Yes
- Waterfront features: Pond
- Frontage length: Water Frontage Ft: 50
Lot
- Lot size: 7,841 sqft
- Features: Adjoins - Open Space,Front Yard,Landscaped,Rear Yard,SideYard(s)
- Lot size dimensions: 94.00 x 98.00
Parking
- Total spaces: 4
- Parking features: Garage Faces Front,Inside Entrance,Garage Door Opener,Asphalt,Attached,Driveway
- Has garage: Yes
- Attached garage spaces: 2
- Covered spaces: 2
- Has uncovered spaces: Yes
- Uncovered spaces: 2
Climate Risk is Financial Risk
Every home has a financial story beyond the listing price. Below, you’ll see the climate risks that could affect this property — and in Bills & Affordability, how those risks may influence repairs, insurance, utilities, and long-term value.
Biggest Threats for This Home
- Cold Wave

- Winter Weather

- Coastal Flooding

- Hurricane

- Tsunami

How This Home’s Risks Compare
FEMA Declared Disasters Across Delaware Counties
Understanding the Costs
Financial advisors generally recommend spending no more than 30% of your gross household income on housing costs. In practice, many households stretch to 35% or beyond — especially in high-cost markets.
Estimated Costs Today
| Monthly | Annual | |
|---|---|---|
| Mortgage | $3,640 | $43,680 |
| Home Insurance * | $119 | $1,428 |
| Property Taxes | $149 | $1,788 |
| Electricity | $396 | $4,759 |
| Total | $4,304 | $51,648 |
Income You'd Need if You Spent...
Delaware FAIR Plan Programs



How Costs Could Change Over Time
Climate risk is quickly impacting all of the major home ownership costs. Adjust the growth rates and percentage of income spent on housing below to see how your housing costs could change over the next 10 years — and what income you'd need to keep up.
Comparing Against the Market
Price Per Sq Ft
vs Other Active Listings
Avg $/sqft
vs Homes Sold Last Month
Median $/sqft
Current Market Trends
No market data available for this area
Historicals for This Listing
Zestimate History ($/sqft)
Price History
| Date | Event | Price |
|---|---|---|
| 2026-05-04 | Price change | $749,000 |
| 2026-03-24 | Price change | $775,000 |
| 2026-03-12 | Price change | $799,000 |
| 2026-02-12 | Listed for sale | $825,000 |
| 2023-12-28 | Sold | $391,000 |
| 2023-10-02 | Sold | $391,000 |
| 2020-11-16 | Sold | $571,992 |
| 2018-01-16 | Sold | $521,992 |
| 2017-07-20 | Sold | $165,000 |
 View on Zillow