



10130 Barney St, Lewes, DE, 19958
About This Home
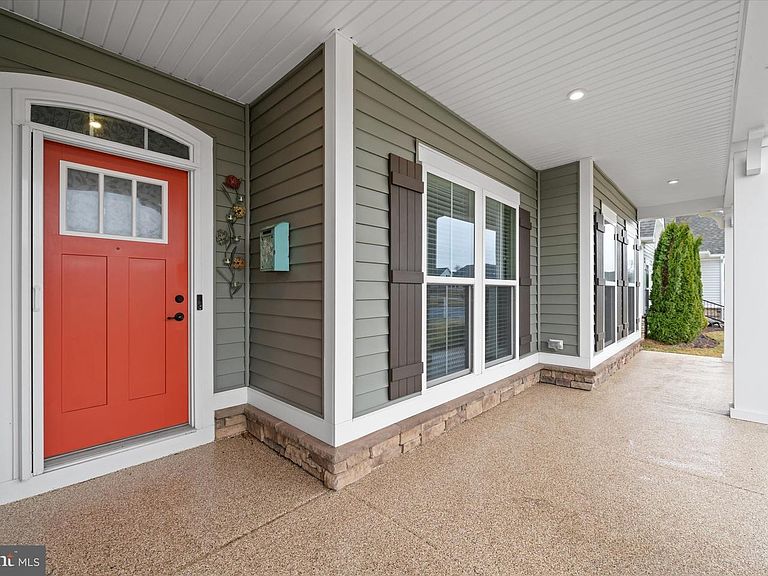
Stunning Carolina Place model offering exceptional upgrades, beautiful finishes, and sought-after pond views on a cul-de-sac in Lewes Crossing. This thoughtfully designed 3 to 4 bedroom home features a welcoming front porch and a covered rear porch, both with epoxy-finished flooring, overlooking a fenced, professionally landscaped yard with a large stamped concrete patio, perfect for relaxing or entertaining. Inside, you will find hardwood flooring throughout most of the main level and a spacious, open layout. The beautifully upgraded kitchen features stainless steel appliances, double ovens, a pantry, and a large island with barstool seating, ideal for casual dining and gathering. The kitchen and dining area with bump out offer lovely views of the backyard and pond, creating a bright and inviting space. The great room is filled with natural light, showcasing four large windows with transoms above that overlook the covered porch, the stamped concrete pation and the pond. The main living areas flow seamlessly to the outdoor spaces via hinged patio doors off of the dining area and the primary suite, enhancing both everyday living and entertaining. The main level primary suite is privately situated at the rear of the home and features a bump-out with direct access to the outdoor living area, along with peaceful pond views. The suite includes a spacious walk-in closet with custom organizers and a well-appointed bathroom with dual sinks, a window centered above the vanity, a walk-in shower, and a private water closet. Also on the main level is an additional bedroom with carpeting and a private study with French doors off the foyer that can easily serve as a fourth bedroom, offering excellent flexibility for a variety of living needs.The second floor features a private suite with a bedroom, full bath, walk-in closet, and a large linen closet. The partially finished walk-up lower level includes a spacious family room with a large walk-in storage closet and a full bath, along with three additional unfinished areas offering endless potential for future living space, a home gym, or abundant storage. Walk-up stairs provide convenient access to the backyard. The heated garage is a standout feature, complete with a mini-split HVAC system, epoxy flooring, and a custom garage door screen with an entry door, making it perfect for year-round use. Additional highlights include natural gas heat and cooking, Wi-Fi-enabled HVAC, lawn irrigation system with a private well, low-voltage LED landscape lighting, gutter guard system, natural gas lines for a grill and fire pit, a dedicated garbage enclosure, paver walkway, extensive professional landscaping, and custom window treatments and blinds.This home has been meticulously maintained and thoughtfully upgraded throughout, offering comfort, functionality, and exceptional indoor and outdoor living in one of the area’s most desirable communities. Lewes Crossing is ideally located just minutes from the beaches and Cape Henlopen State Park, as well as the outlets, charming shops in Lewes and Rehoboth, and an abundance of exceptional dining options. The community also offers a vibrant and active lifestyle with social gatherings, happy hours, events, and opportunities to connect with neighbors throughout the year.
Getting Around
 Car-Dependent
 Very Limited Transit
 Somewhat Bikeable
Schools
Construction
Condition
- Year built: 2019
Materials
- Foundation: Concrete Perimeter
- Roof: Architectural Shingle
- Construction materials: Stone,Vinyl Siding
Type & Style
- Home type: SingleFamily
- Architectural style: Coastal
- Property subType: Single Family Residence
Interior
Appliances
- Appliances included: Gas Water Heater
- Laundry features: Main Level,Laundry Room
Basement
- Has basement: Yes
- Basement: Heated,Exterior Entry,Partially Finished,Windows
Bathroom1
- Features: Flooring - Ceramic Tile
- Level: Main
- Area: 45
- Dimensions: 5 X 9
Bathroom2
- Features: Flooring - Ceramic Tile
- Level: Upper
- Area: 45
- Dimensions: 5 X 9
Bathroom3
- Features: Flooring - Ceramic Tile
- Level: Lower
- Area: 45
- Dimensions: 5 X 9
Bedroom2
- Features: Flooring - Carpet
- Level: Main
- Area: 182
- Dimensions: 14 X 13
Bedroom3
- Features: Flooring - Carpet
- Level: Upper
- Area: 144
- Dimensions: 9 X 16
Bedrooms & Bathrooms
- Bedrooms: 3
- Bathrooms: 4
- Full bathrooms: 4
- Main level bathrooms: 2
- Main level bedrooms: 2
Dining Room
- Features: Dining Area,Flooring - Engineered Wood
- Level: Main
- Area: 182
- Dimensions: 13 X 14
Features
- Finished area below ground: 869
- Finished area above ground: 2,046
Foyer
- Features: Flooring - Engineered Wood
- Level: Main
- Area: 168
- Dimensions: 12 X 14
Great Room
- Features: Flooring - Engineered Wood
- Level: Main
- Area: 360
- Dimensions: 18 X 20
Heating & Cooling
- Heating features: Forced Air,Natural Gas
- Cooling features: Central Air,Electric
Interior Area
- Total structure area: 3,735
- Total interior livable area: 2,915 sqft
Kitchen
- Features: Granite Counters,Flooring - Engineered Wood,Kitchen Island,Kitchen - Gas Cooking,Pantry,Walk-In Closet(s)
- Level: Main
- Area: 196
- Dimensions: 14 X 14
Laundry
- Features: Flooring - Ceramic Tile
- Level: Main
- Area: 42
- Dimensions: 6 X 7
Primary Bathroom
- Features: Flooring - Ceramic Tile
- Level: Main
- Area: 90
- Dimensions: 9 X 10
Primary Bedroom
- Features: Flooring - Engineered Wood
- Level: Main
- Area: 288
- Dimensions: 18 X 16
Recreation Room
- Features: Flooring - Carpet
- Level: Lower
- Area: 600
- Dimensions: 20 X 30
Study
- Features: Flooring - Engineered Wood
- Level: Main
- Area: 143
- Dimensions: 11 X 13
Property
Accessibility
- Accessibility features: None
Details
- Parcel number: 33405.001533.00
- Zoning: AR-1
- Special condition: Standard
- Exclusions: Please See On-line And In-home Buyer And Agent Brochures For A Complete List.
Features
- Levels: Two
- Stories: 2
- Pool features: Community
- Patio & porch: Patio,Porch
- Exterior features: Sidewalks,Street Lights
- Fencing: Aluminum
- Has view: Yes
- View description: Pond
- Has water view: Yes
- Water view: Pond
Lot
- Lot size: 8,276 sqft
Parking
- Total spaces: 2
- Parking features: Garage Faces Front,Garage Door Opener,Inside Entrance,Other,Attached
- Has garage: Yes
- Attached garage spaces: 2
- Covered spaces: 2
Climate Risk is Financial Risk
Every home has a financial story beyond the listing price. Below, you’ll see the climate risks that could affect this property — and in Bills & Affordability, how those risks may influence repairs, insurance, utilities, and long-term value.
Biggest Threats for This Home
- Cold Wave

- Winter Weather

- Hurricane

- Tsunami

How This Home’s Risks Compare
FEMA Declared Disasters Across Delaware Counties
Understanding the Costs
Financial advisors generally recommend spending no more than 30% of your gross household income on housing costs. In practice, many households stretch to 35% or beyond — especially in high-cost markets.
Estimated Costs Today
| Monthly | Annual | |
|---|---|---|
| Mortgage | $3,539 | $42,468 |
| Home Insurance * | $152 | $1,824 |
| Property Taxes | $130 | $1,560 |
| Electricity | $322 | $3,868 |
| Total | $4,143 | $49,716 |
Income You'd Need if You Spent...
Delaware FAIR Plan Programs



How Costs Could Change Over Time
Climate risk is quickly impacting all of the major home ownership costs. Adjust the growth rates and percentage of income spent on housing below to see how your housing costs could change over the next 10 years — and what income you'd need to keep up.
Comparing Against the Market
Price Per Sq Ft
vs Other Active Listings
Avg $/sqft
vs Homes Sold Last Month
Median $/sqft
Current Market Trends
No market data available for this area
Historicals for This Listing
Zestimate History ($/sqft)
Price History
| Date | Event | Price |
|---|---|---|
| 2026-03-21 | Listed for sale | $699,900 |
| 2019-06-25 | Sold | $478,180 |
| 2019-03-12 | Sold | $123,500 |
 View on Zillow