



15006 Hazelbury Cir, Midlothian, VA, 23112
About This Home
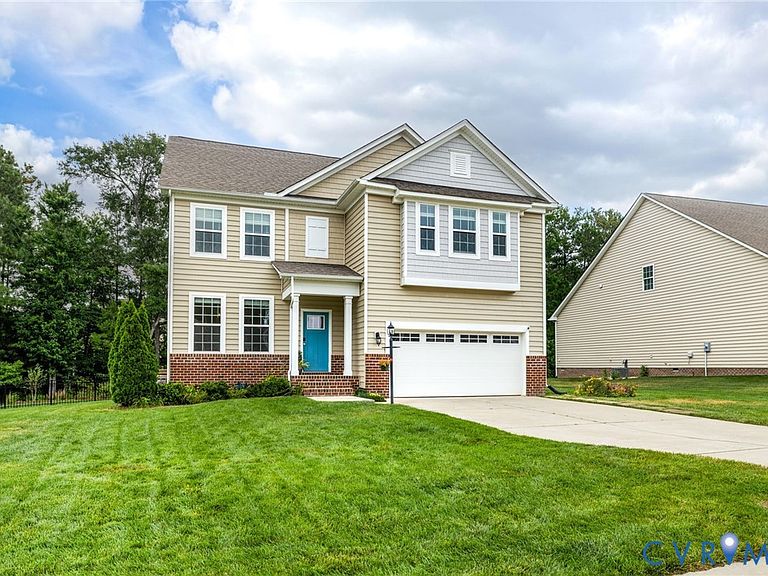
Welcome home to this beautifully designed property, where comfort meets everyday functionality and privacy meets convenience. Nestled on a lot that offers a wonderful sense of seclusion, this home combines thoughtful design with the space you need to truly live well. The exterior greets you with a meticulously maintained lawn that offers fantastic curb appeal, setting the tone for what's inside. The open floor plan creates a seamless flow throughout the main level, ideal for both everyday living and effortless entertaining. A highly convenient first-floor bedroom and full bathroom make this home perfect for guests, in-laws, or multi-generational living — flexibility that's hard to find. The heart of the home is a spacious kitchen, generously sized for cooking, gathering, and hosting, and anchored by a highly coveted walk-in pantry that offers the kind of storage most homes simply don't have. Whether you're meal-prepping for the week or stocking up for a holiday gathering, this pantry delivers. Upstairs, you'll find a generously sized loft — a true bonus space with plenty of room to serve as a dedicated home office, a media room, a playroom, or whatever fits your lifestyle. It's the kind of flexible square footage that makes a house feel like it grows with you. Step outside to your own private, fully fenced backyard — a rare find that offers a peaceful retreat for relaxing, entertaining, or letting kids and pets roam freely without a worry in the world. And storage is never an issue here: an abundance of closets throughout the home, plus wall-mounted storage in the garage, means everything has its place. Don't miss this Midlothian gem — spacious, private, and move-in ready.
Getting Around
 Car-Dependent
 Very Limited Transit
 Somewhat Bikeable
Schools
Construction
Condition
- Property condition: Resale
- Year built: 2018
Materials
- Roof: Composition
- Construction materials: Frame,Vinyl Siding
Type & Style
- Home type: SingleFamily
- Architectural style: Two Story,Transitional
- Property subType: Single Family Residence
Interior
Appliances
- Laundry features: Dryer Hookup
Basement
- Basement: Crawl Space
Bedroom2
- Level: First
- Dimensions: 12.0 x 10.0
Bedroom3
- Level: Second
- Dimensions: 12.5 x 12.5
Bedroom4
- Level: Second
- Dimensions: 12.5 x 10.75
Bedrooms & Bathrooms
- Bedrooms: 4
- Bathrooms: 3
- Full bathrooms: 3
Dining Room
- Level: First
- Dimensions: 11.0 x 10.75
Family Room
- Level: First
- Dimensions: 16.67 x 12.0
Features
- Bedroom on Main Level,Dining Area,Eat-in Kitchen,Granite Counters,High Ceilings,Kitchen Island,Loft,Bath in Primary Bedroom,Pantry,Recessed Lighting,Walk-In Closet(s)
- Door features: Sliding Doors
- Flooring: Carpet,Laminate,Partially Carpeted
- Attic: Access Only
- Finished area below ground: 0
- Finished area above ground: 2,674
Heating & Cooling
- Heating features: Forced Air,Natural Gas
- Cooling features: Central Air
Interior Area
- Total interior livable area: 2,674 sqft
Kitchen
- Level: First
- Dimensions: 24.167 x 13.0
Master Bedroom
- Level: Second
- Dimensions: 16.417 x 14.5
Other
- Level: First
Other
- Level: Second
Recreation
- Level: Second
- Dimensions: 20.0 x 16.5
Property
Details
- Parcel number: 724656358000000
- Zoning description: R12
Features
- Levels: Two
- Stories: 2
- Pool features: Pool,Community
- Patio & porch: Deck
- Exterior features: Deck,Sprinkler/Irrigation,Paved Driveway
- Fencing: Back Yard,Fenced
Lot
- Lot size: 0.28 Acres
Parking
- Total spaces: 2
- Parking features: Attached,Driveway,Garage,Paved
- Has garage: Yes
- Attached garage spaces: 2
- Covered spaces: 2
- Has uncovered spaces: Yes
Climate Risk is Financial Risk
Every home has a financial story beyond the listing price. Below, you’ll see the climate risks that could affect this property — and in Bills & Affordability, how those risks may influence repairs, insurance, utilities, and long-term value.
Biggest Threats for This Home
- Heat Wave

- Inland Flooding

- Ice Storm

- Lightning

- Strong Wind

- Winter Weather

How This Home’s Risks Compare
FEMA Declared Disasters Across Virginia Counties
Understanding the Costs
Financial advisors generally recommend spending no more than 30% of your gross household income on housing costs. In practice, many households stretch to 35% or beyond — especially in high-cost markets.
Estimated Costs Today
| Monthly | Annual | |
|---|---|---|
| Mortgage | $2,705 | $32,460 |
| Home Insurance * | $171 | $2,052 |
| Property Taxes | $393 | $4,716 |
| Electricity | $257 | $3,090 |
| Total | $3,526 | $42,312 |
Income You'd Need if You Spent...
Virginia FAIR Plan Programs

How Costs Could Change Over Time
Climate risk is quickly impacting all of the major home ownership costs. Adjust the growth rates and percentage of income spent on housing below to see how your housing costs could change over the next 10 years — and what income you'd need to keep up.
Comparing Against the Market
Price Per Sq Ft
vs Other Active Listings
Avg $/sqft
vs Homes Sold Last Month
Median $/sqft
Current Market Trends
Median Price Per Square Foot
The median price per square foot of homes sold in this area each month. Compare this to this listing's price per square foot to gauge whether the home is priced in line with recent sales.
Historicals for This Listing
Zestimate History ($/sqft)
Price History
| Date | Event | Price |
|---|---|---|
| 2026-08-05 | Price change | $525,000 |
| 2026-07-23 | Listed for sale | $535,000 |
| 2023-07-07 | Sold | $480,000 |
| 2023-06-05 | Pending sale | $465,000 |
| 2023-06-01 | Listed for sale | $465,000 |
| 2023-05-27 | Pending sale | $465,000 |
| 2023-05-11 | Listed for sale | $465,000 |
| 2019-06-25 | Sold | $336,000 |
| 2019-05-08 | Price change | $329,900 |
| 2019-05-08 | Pending sale | $342,000 |
| 2019-04-19 | Price change | $342,000 |
| 2019-04-12 | Price change | $349,000 |
| 2019-03-23 | Price change | $352,900 |
| 2019-01-30 | Price change | $371,590 |
| 2019-01-21 | Price change | $346,400 |
| 2019-01-09 | Price change | $349,900 |
| 2018-12-20 | Price change | $359,900 |
| 2018-12-15 | Price change | $362,900 |
| 2018-11-09 | Price change | $369,900 |
| 2018-10-31 | Price change | $375,540 |
| 2018-09-18 | Listed for sale | $362,900 |
 View on Zillow