

609 Vendemmia Bnd, Lakeway, TX, 78738
About This Home
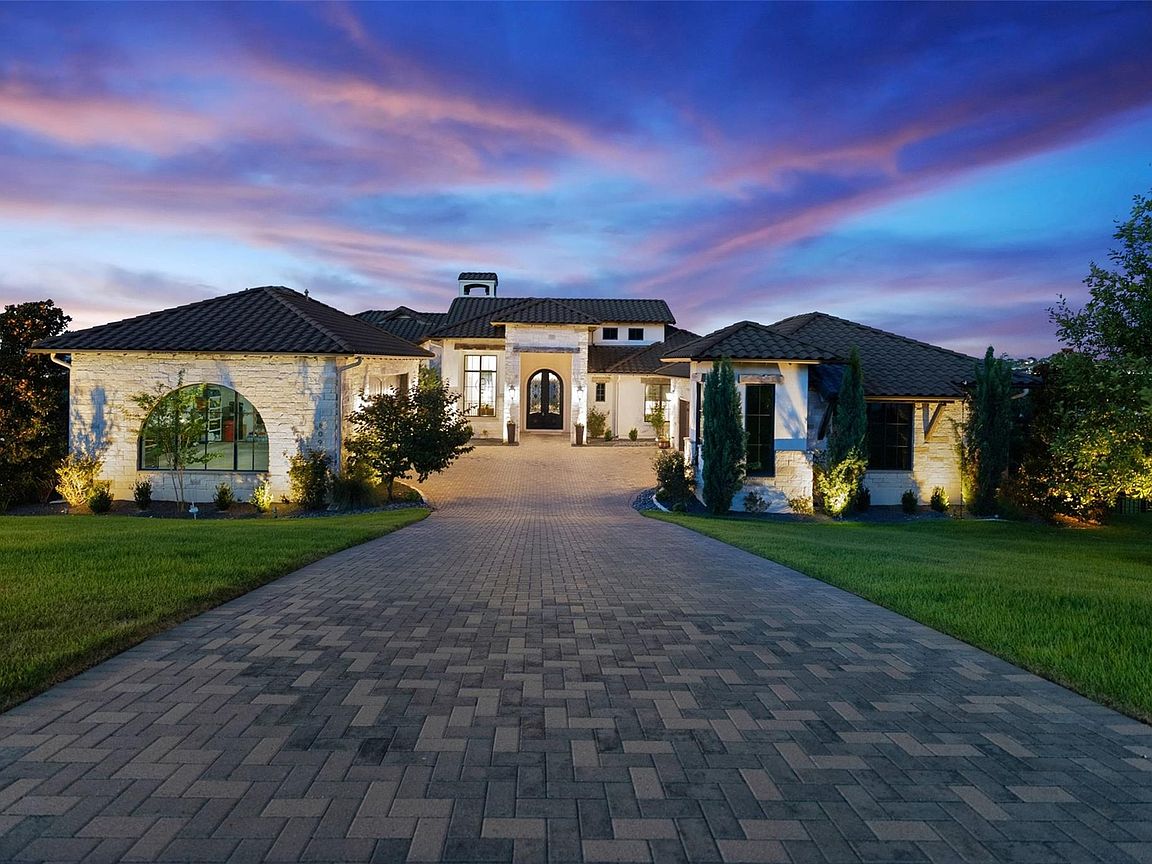
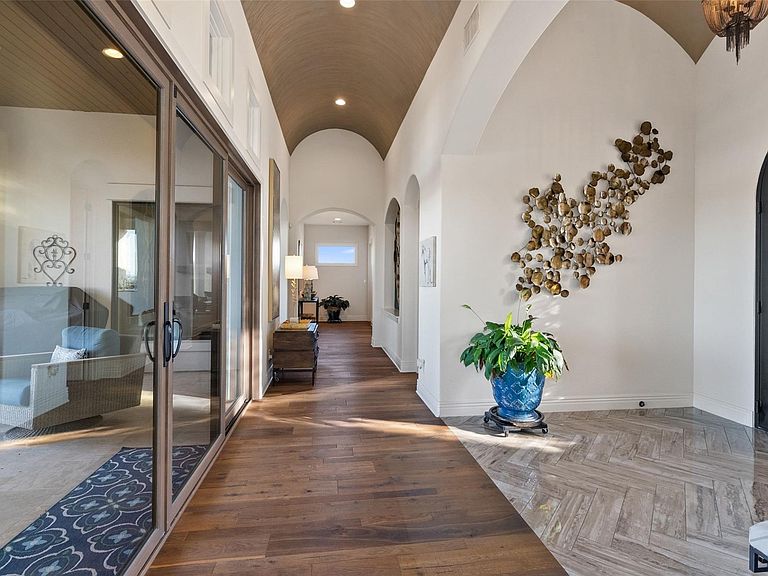
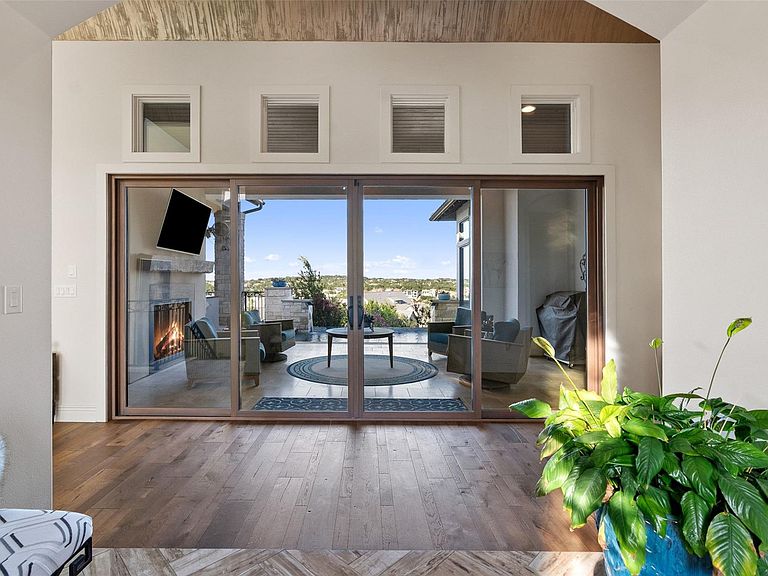
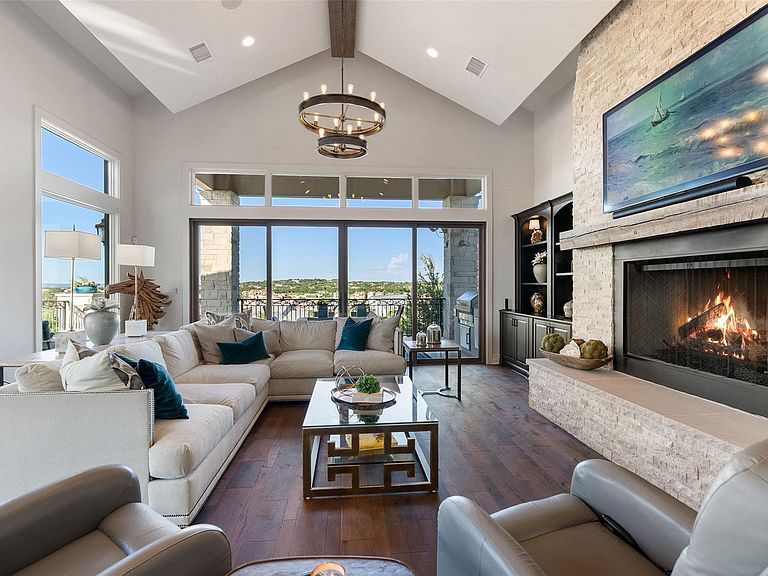
Welcome to the gated community of The Peninsula at Rough Hollow, where refined luxury meets the coveted Lake Travis lifestyle. Designed by acclaimed architect Randy Herrera and masterfully built by LTB Design + Build in 2017, this 7,820-square-foot contemporary estate was featured in the 2017 Parade of Homes, showcasing exceptional craftsmanship, timeless architecture, and sophisticated design. Every space is enhanced by custom ceiling treatments, premium finishes, and walls of glass framing panoramic views of Lake Travis and the Texas Hill Country. The thoughtfully designed floor plan offers effortless everyday living and seamless indoor-outdoor entertaining. At its heart, the chef's kitchen features premium appliances, an oversized island, and a prep kitchen with butler's pantry. Elegant living and dining areas open to covered patios with a spool, fireplace, firepit, misting fans, and pellet grill station, creating a private resort atmosphere. A barrel-vaulted wine room with custom cabinetry and dual wine coolers, plus a dedicated Control4 mechanical room, further elevate the home. The main level includes a luxurious primary retreat with a sculptural vessel tub, curved walk-through shower, oversized vanities, expansive walk-in closet, and guest suite. The lower level offers a game room with bar, fitness room, three additional bedrooms, two-and-a-half baths, an office/flex room with Murphy bed and hidden safe room, plus access to the landscaped backyard. Abundant storage includes seasonal closets and a four-car garage with 10-foot doors and tinted windows for vehicles, lake toys, and gear. Hop in your golf cart and head to the nearby private marina for effortless days on the water. Located just 30 minutes from downtown Austin, Rough Hollow offers lake access, the Yacht Club and Marina, Canyon Grille, hike-and-bike trails, multiple pools, fitness center, pavilion, Highland Village water amenities, and exceptional lakeside living.
Getting Around
 Car-Dependent
 Very Limited Transit
 Somewhat Bikeable
Schools
Construction
Condition
- Property condition: Resale
- Year built: 2017
Materials
- Foundation: Slab
- Roof: Tile
Other
- Builder name: LTB Design + Build
Type & Style
- Home type: SingleFamily
- Property subType: Single Family Residence
Interior
Appliances
- Appliances included: See Remarks,Bar Fridge,Built-In Gas Oven,Built-In Refrigerator,Dishwasher,Disposal,Ice Maker,Microwave,Double Oven,Plumbed For Ice Maker,Free-Standing Gas Range,RNGHD,Stainless Steel Appliance(s),Warming Drawer,Tankless Water Heater,Wine Refrigerator
Bedrooms & Bathrooms
- Bedrooms: 5
- Bathrooms: 6
- Full bathrooms: 4
- 1/2 bathrooms: 2
- Main level bedrooms: 2
Features
- See Remarks,Bar,Bookcases,Breakfast Bar,Built-in Features,Ceiling Fan(s),Beamed Ceilings,Cathedral Ceiling(s),Coffered Ceiling(s),High Ceilings,Tray Ceiling(s),Central Vacuum,Chandelier,Granite Counters,Entrance Foyer,French Doors,Interior Steps,Kitchen Island,Multiple Living Areas,Murphy Bed,Open Floorplan,Pantry,Primary Bedroom on Main,Recessed Lighting,Smart Home,Smart Thermostat,Soaking Tub,Storage,Study/Home Office,Walk-In Closet(s)
- Window features: Blinds,Drapes
- Flooring: Concrete,Tile,Wood
- Number of fireplaces: 2
- Fireplace features: See Remarks,Living Room,Outside
Heating & Cooling
- Heating features: Central,Propane
- Cooling features: Ceiling Fan(s),Central Air,Exhaust Fan
Interior Area
- Total interior livable area: 7,820 sqft
Property
Accessibility
- Accessibility features: None
Details
- Parcel number: 01398803010000
- Special condition: Standard
Features
- Levels: Two
- Stories: 2
- Private pool: Yes
- Pool features: See Remarks,Pool/Spa Combo
- Patio & porch: See Remarks,Covered,Front Porch,Patio,Porch,Rear Porch
- Exterior features: See Remarks,Balcony,Gutters Full,Lighting,Private Yard
- Spa features: See Remarks
- Fencing: Back Yard, Wrought Iron
- Has view: Yes
- View description: See Remarks,Hill Country,Lake,Panoramic,Trees/Woods,Water
- Has water view: Yes
- Water view: Lake,Water
- Waterfront features: None
Lot
- Lot size: 0.67 Acres
- Features: See Remarks,Back Yard,Curbs,Front Yard,Gentle Sloping,Landscaped,Level,Pie Shaped Lot,Private,Sloped Down,Sprinkler - Automatic,Sprinkler - Back Yard,Sprinklers In Front,Sprinkler - In-ground,Sprinkler - Side Yard,Trees-Medium (20 Ft - 40 Ft),Trees-Moderate,Views
- Lot size dimensions: 84 x 237
Parking
- Total spaces: 4
- Parking features: See Remarks,Attached,Direct Access,Door-Multi,Driveway,Garage,Garage Door Opener,Garage Faces Side,Inside Entrance,Kitchen Level,Lighted,Off Street,Outside,Oversized,Paver Block,Side By Side
- Has garage: Yes
- Attached garage spaces: 4
- Covered spaces: 4
Climate Risk is Financial Risk
Every home has a financial story beyond the listing price. Below, you’ll see the climate risks that could affect this property — and in Bills & Affordability, how those risks may influence repairs, insurance, utilities, and long-term value.
Biggest Threats for This Home
- Hail

- Inland Flooding

- Tornado

- Heat Wave

- Wildfire

How This Home’s Risks Compare
FEMA Declared Disasters Across Texas Counties
Understanding the Costs
Financial advisors generally recommend spending no more than 30% of your gross household income on housing costs. In practice, many households stretch to 35% or beyond — especially in high-cost markets.
Estimated Costs Today
| Monthly | Annual | |
|---|---|---|
| Mortgage | $16,686 | $200,232 |
| Home Insurance * | $1,239 | $14,868 |
| Property Taxes | $4,182 | $50,184 |
| Electricity | $858 | $10,304 |
| Total | $22,965 | $275,580 |
Income You'd Need if You Spent...
Texas FAIR Plan Programs

How Costs Could Change Over Time
Climate risk is quickly impacting all of the major home ownership costs. Adjust the growth rates and percentage of income spent on housing below to see how your housing costs could change over the next 10 years — and what income you'd need to keep up.
Comparing Against the Market
Price Per Sq Ft
vs Other Active Listings
Avg $/sqft
vs Homes Sold Last Month
Median $/sqft
Current Market Trends
Median Price Per Square Foot
The median price per square foot of homes sold in this area each month. Compare this to this listing's price per square foot to gauge whether the home is priced in line with recent sales.
Historicals for This Listing
Zestimate History ($/sqft)
Price History
| Date | Event | Price |
|---|---|---|
| 2026-07-10 | Listed for sale | $3,300,000 |
 View on Zillow