


38172 Beachwood Ct Unit 12, Frankford, DE, 19945
About This Home
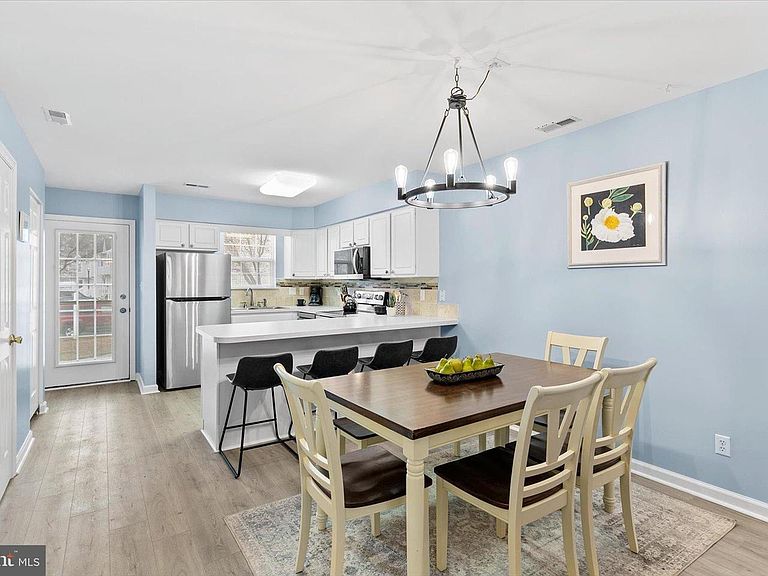
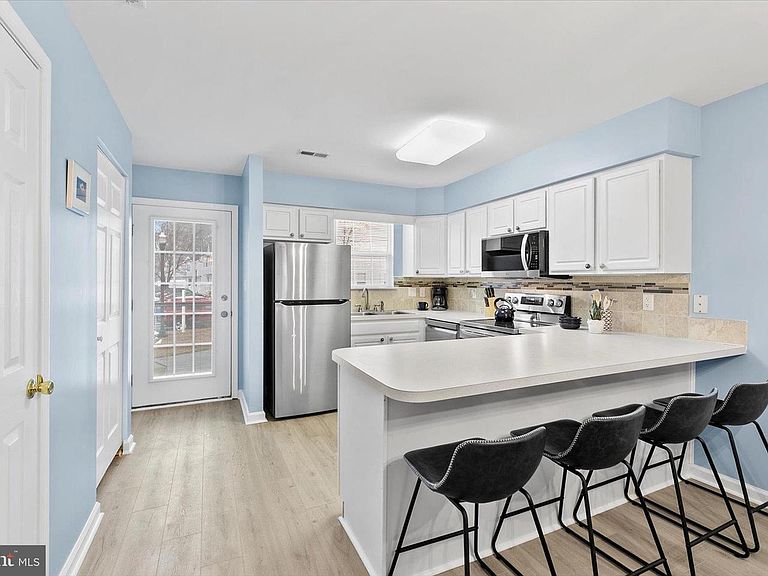
Indulge in coastal living with the perfect blend of easy upkeep and coastal convenience in this meticulously maintained townhome nestled in the sought-after Bethany Meadows community. Ideally positioned just 3 miles from Bethany Beach, this beautifully updated, turnkey residence offers an inviting open layout featuring two spacious en-suite bedrooms and an additional powder room. Sold furnished with minor exclusions, this home is perfectly suited as a primary residence, investment opportunity, or your ultimate beach getaway. Recent improvements enhance both style and peace of mind, including new luxury vinyl plank flooring throughout the main level, brand-new stainless-steel LG appliances in the kitchen, a new water heater installed in 2025, and a new sump pump in 2026. The main level has also been refreshed with new coastal-inspired paint, along with new sheetrock and a new ceiling, creating a bright, polished interior that feels fresh and move-in ready. The well-appointed kitchen exudes a light and airy ambiance with a generous peninsula island offering counter seating, ample cabinetry, a stylish backsplash, and sleek new stainless appliances. The adjacent dining area flows seamlessly into the charming living room, forming a welcoming space filled with natural light. A glass sliding door opens to a versatile bonus room that can easily serve as a home office, playroom, or even a third bedroom to suit your needs. Upstairs, two primary suites each feature their own attached full bath, providing comfort and privacy for family and guests alike. Outdoors, the rear yard features a deck with white vinyl railings and steps leading down to a dedicated grill pad, offering a convenient space for outdoor cooking after a day at the beach. Residents of Bethany Meadows enjoy access to a community center, outdoor pool, tennis courts, and more, all within this friendly neighborhood setting. With Bethany Beach just a short drive or bike ride away, this thoughtfully updated townhome offers the perfect opportunity to embrace the coastal lifestyle with confidence and ease. Schedule your private viewing appointment today!
Getting Around
 Car-Dependent
 Very Limited Transit
 Somewhat Bikeable
Schools
Construction
Condition
- Year built: 2002
Materials
- Foundation: Crawl Space
- Roof: Architectural Shingle,Pitched
- Construction materials: Vinyl Siding
Type & Style
- Home type: Townhouse
- Architectural style: Coastal,Contemporary
- Property subType: Townhouse
Interior
Appliances
- Appliances included: Cooktop,Refrigerator,Ice Maker,Dishwasher,Microwave,Washer,Dryer,Water Heater,Exhaust Fan,Built-In Range,Self Cleaning Oven,Oven,Oven/Range - Electric,Stainless Steel Appliance(s),Electric Water Heater
- Laundry features: Has Laundry,Main Level
Bedroom2
- Features: Ceiling Fan(s),Window Treatments
- Level: Upper
- Area: 168
- Dimensions: 12 X 14
Bedrooms & Bathrooms
- Bedrooms: 2
- Bathrooms: 3
- Full bathrooms: 2
- 1/2 bathrooms: 1
- Main level bathrooms: 1
Bonus Room
- Features: Flooring - Luxury Vinyl Plank,Cathedral/Vaulted Ceiling
- Level: Main
- Area: 110
- Dimensions: 10 X 11
Dining Room
- Features: Flooring - Luxury Vinyl Plank
- Level: Main
- Area: 121
- Dimensions: 11 X 11
Features
- Breakfast Area,Ceiling Fan(s),Combination Dining/Living,Combination Kitchen/Dining,Dining Area,Open Floorplan,Primary Bath(s),Soaking Tub,Bathroom - Stall Shower,Dry Wall
- Door features: Six Panel,Sliding Glass,Storm Door(s)
- Window features: Double Pane Windows,Screens,Vinyl Clad,Window Treatments
- Flooring: Luxury Vinyl,Carpet
- Finished area below ground: 0
- Finished area above ground: 1,155
Foyer
- Features: Flooring - Luxury Vinyl Plank
- Level: Main
- Area: 44
- Dimensions: 4 X 11
Heating & Cooling
- Heating features: Heat Pump,Electric
- Cooling features: Central Air,Electric
Interior Area
- Total structure area: 1,155
- Total interior livable area: 1,155 sqft
Kitchen
- Features: Flooring - Luxury Vinyl Plank,Breakfast Bar,Double Sink,Kitchen - Electric Cooking
- Level: Main
- Area: 88
- Dimensions: 8 X 11
Living Room
- Features: Flooring - Luxury Vinyl Plank,Ceiling Fan(s)
- Level: Main
- Area: 180
- Dimensions: 12 X 15
Primary Bedroom
- Features: Attached Bathroom,Ceiling Fan(s),Window Treatments
- Level: Upper
- Area: 156
- Dimensions: 12 X 13
Property
Accessibility
- Accessibility features: Other
Details
- Parcel number: 13417.0026.00F12
- Zoning: R
- Special condition: Standard
Features
- Levels: Two
- Stories: 2
- Pool features: Community
- Patio & porch: Deck
- Has view: Yes
- View description: Garden
Lot
- Lot size: 5,227 sqft
- Features: Front Yard,Landscaped,Rear Yard
- Lot size dimensions: 0.00 x 0.00
Parking
- Parking features: Assigned,Paved,Parking Lot
Climate Risk is Financial Risk
Every home has a financial story beyond the listing price. Below, you’ll see the climate risks that could affect this property — and in Bills & Affordability, how those risks may influence repairs, insurance, utilities, and long-term value.
Biggest Threats for This Home
- Cold Wave

- Hurricane

- Winter Weather

- Coastal Flooding

- Inland Flooding

- Tsunami

How This Home’s Risks Compare
FEMA Declared Disasters Across Delaware Counties
Understanding the Costs
Financial advisors generally recommend spending no more than 30% of your gross household income on housing costs. In practice, many households stretch to 35% or beyond — especially in high-cost markets.
Estimated Costs Today
| Monthly | Annual | |
|---|---|---|
| Mortgage | $1,739 | $20,868 |
| Home Insurance * | $122 | $1,464 |
| Property Taxes | $110 | $1,320 |
| Electricity | $251 | $3,021 |
| Total | $2,222 | $26,664 |
Income You'd Need if You Spent...
Delaware FAIR Plan Programs



How Costs Could Change Over Time
Climate risk is quickly impacting all of the major home ownership costs. Adjust the growth rates and percentage of income spent on housing below to see how your housing costs could change over the next 10 years — and what income you'd need to keep up.
Comparing Against the Market
Price Per Sq Ft
vs Other Active Listings
Avg $/sqft
vs Homes Sold Last Month
Median $/sqft
Current Market Trends
No market data available for this area
Historicals for This Listing
Zestimate History ($/sqft)
Price History
| Date | Event | Price |
|---|---|---|
| 2026-03-24 | Price change | $344,000 |
| 2026-03-05 | Listed for sale | $347,000 |
 View on Zillow