

82445 Murray Canyon Dr, Indio, CA, 92201
About This Home
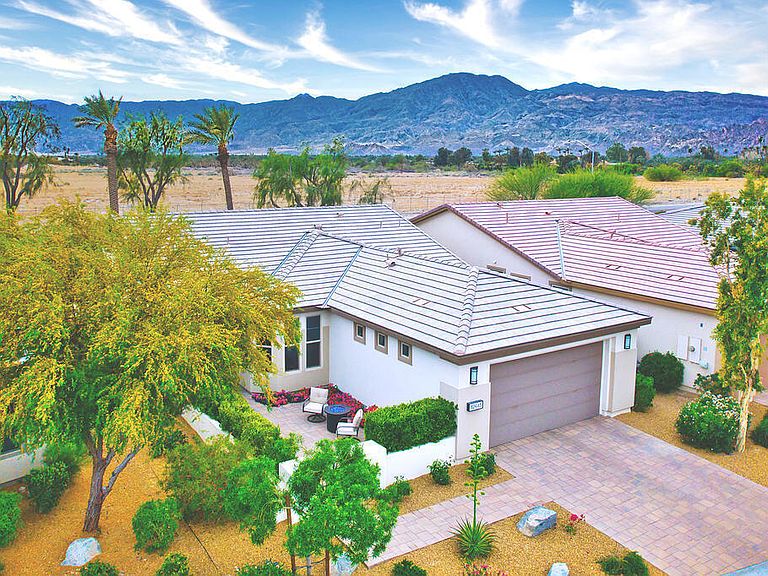
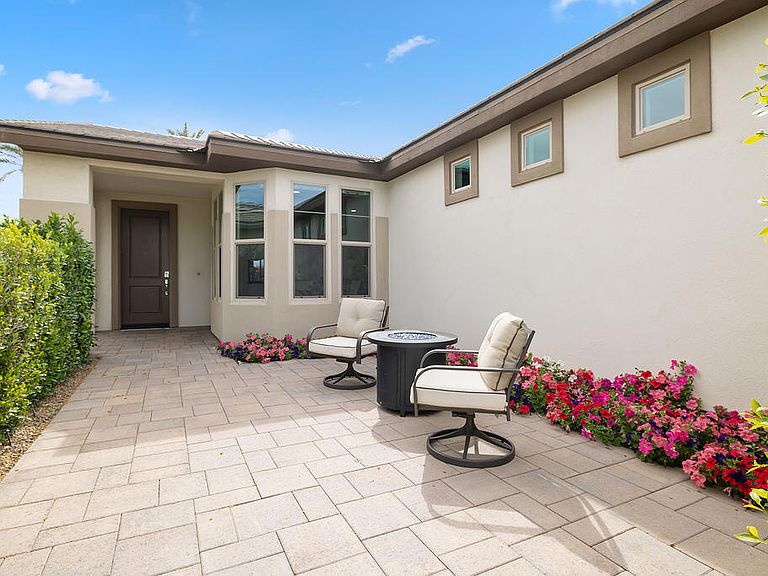
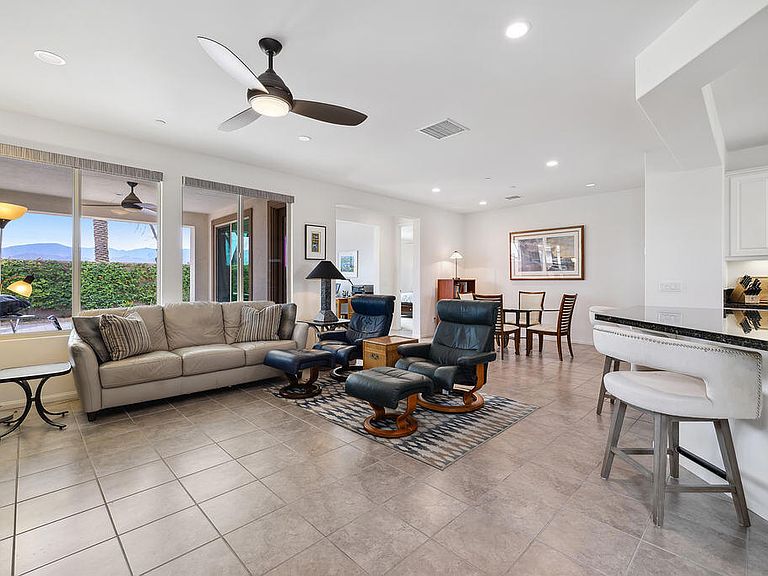
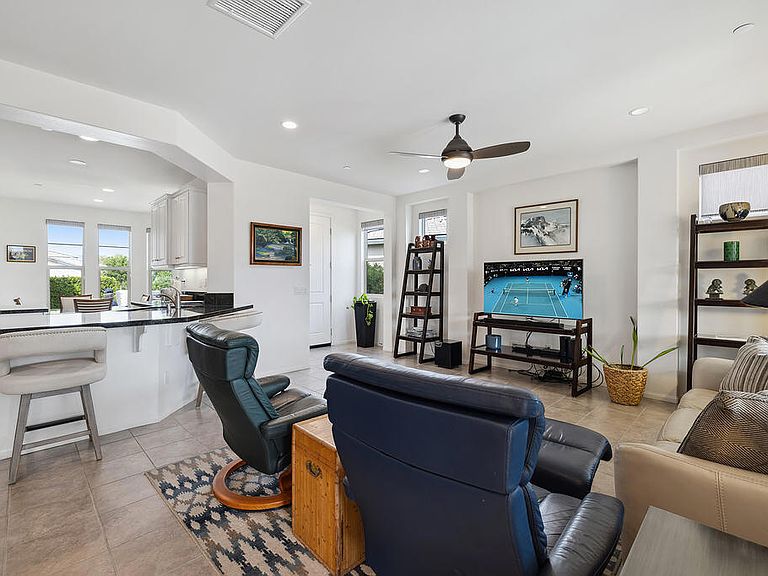
Located behind the guard gates, Trilogy at the Polo Club is an active adult community (55+). This well-located Monaco floor plan features a large courtyard entry finished in pavers, perennial flower beds and Ficus for privacy. This well-maintained home features unobstructed Santa Rosa mountain views from the Great Room, Den and Primary Bedroom. The front courtyard and kitchen capture views of the San Bernardino mountains. The large south facing backyard is finished in pavers & planters including a covered patio with ceiling fan and gas BBQ connection. Enjoy the palm trees illuminated at night with no homes behind to obstruct the mountain views. The Polo Club venue includes June Hill's Table restaurant & bar, coffee bar, resort pool, lap pool, jacuzzi, tennis & pickle ball courts, card room, golf simulator, billiards, fitness center, banquet facilities and artisan studio. The Polo Club homes are designed by Bassenian Lagoni architects with contemporary elevations, sited on curve linear streets, beautiful lake, illuminated walking trails and pocket parks featuring a putting green, bocce ball court, chess game among others. The Monaco floor plans include an entry foyer with side window and coat closet. The Great Room includes a ceiling fan and dining space, and adjacent flexible den with unobstructed mountain views. LED ceiling can lights are throughout the house. Designer electronic shades in the Great Room and Den. The Primary bedroom enjoys unobstructed mountain views, a ceiling fan and ensuite bathroom with dual vanity with quartz top and walk in closet. The Secondary bedroom includes a ceiling fan and adjacent bathroom with tub/shower. The kitchen includes granite counter tops with an island, under cabinet lighting and separate breakfast room with curved linear windows overlooking the front courtyard. The kitchen is equipped with upgraded GE appliances. The laundry room includes side by side washer & dryer with upper cabinets. A tankless hot water heater is in the 2-car garage with plenty room for storage. The flooring is porcelain tile throughout with carpeting in the bedrooms.
Getting Around
 Car-Dependent
 Very Limited Transit
 Somewhat Bikeable
Schools
Construction
Condition
- Year built: 2018
Materials
- Foundation: Slab
- Roof: Concrete,Tile
- Construction materials: Plaster,Stucco
Other
- Builder model: Monaco
- Builder name: Shea Homes
Type & Style
- Home type: SingleFamily
- Architectural style: Contemporary
- Property subType: Single Family Residence
Interior
Appliances
- Appliances included: Dishwasher,Electric Oven,Gas Cooktop,Disposal,Ice Maker,Microwave,Refrigerator,Self Cleaning Oven,Tankless Water Heater,Vented Exhaust Fan,Water To Refrigerator
Bathroom
- Features: Low Flow Plumbing Fixtures,Separate Shower,Tile Counters,Tub Shower,Vanity
Bedrooms & Bathrooms
- Bedrooms: 2
- Bathrooms: 2
- Full bathrooms: 1
- 3/4 bathrooms: 1
Features
- Breakfast Area,Separate/Formal Dining Room,High Ceilings,Recessed Lighting,Primary Suite,Walk-In Closet(s)
- Window features: Double Pane Windows,Screens
- Flooring: Carpet,Tile
Heating & Cooling
- Heating features: Central,Electric,Forced Air,Natural Gas
- Cooling features: Central Air,Electric
Interior Area
- Total interior livable area: 1,622 sqft
Kitchen
- Features: Granite Counters,Kitchen Island
Master Bedroom
- Features: Primary Suite
Other
- Features: Walk-In Closet(s)
Property
Details
- Parcel number: 779210005
- Zoning: R-1
- Special condition: Standard
Features
- Levels: One
- Stories: 1
- Patio & porch: Covered
- Fencing: Block
- Has view: Yes
- View description: Mountain(s)
Lot
- Lot size: 5,663 sqft
- Features: Back Yard,Close to Clubhouse,Front Yard,Landscaped,Near Park,Planned Unit Development,Sprinklers Timer,Sprinkler System
Parking
- Total spaces: 2
- Parking features: Direct Access,Driveway,Garage,Garage Door Opener,Side By Side
- Has garage: Yes
- Attached garage spaces: 2
- Covered spaces: 2
Climate Risk is Financial Risk
Every home has a financial story beyond the listing price. Below, you’ll see the climate risks that could affect this property — and in Bills & Affordability, how those risks may influence repairs, insurance, utilities, and long-term value.
Biggest Threats for This Home
- Earthquake

- Inland Flooding

- Heat Wave

- Wildfire

How This Home’s Risks Compare
FEMA Declared Disasters in Riverside County and California
Understanding the Costs
Financial advisors generally recommend spending no more than 30% of your gross household income on housing costs. In practice, many households stretch to 35% or beyond — especially in high-cost markets.
Estimated Costs Today
| Monthly | Annual | |
|---|---|---|
| Mortgage | $3,159 | $37,908 |
| Home Insurance * | $150 | $1,800 |
| Property Taxes | $857 | $10,284 |
| Electricity | $398 | $4,786 |
| Total | $4,564 | $54,768 |
Income You'd Need if You Spent...
California FAIR Plan Programs
How Costs Could Change Over Time
Climate risk is quickly impacting all of the major home ownership costs. Adjust the growth rates and percentage of income spent on housing below to see how your housing costs could change over the next 10 years — and what income you'd need to keep up.
Comparing Against the Market
Price Per Sq Ft
vs Other Active Listings
Avg $/sqft
vs Homes Sold Last Month
Median $/sqft
Current Market Trends
Median Price Per Square Foot
The median price per square foot of homes sold in this area each month. Compare this to this listing's price per square foot to gauge whether the home is priced in line with recent sales.
Historicals for This Listing
Zestimate History ($/sqft)
Price History
| Date | Event | Price |
|---|---|---|
| 2026-04-07 | Price change | $624,900 |
| 2026-02-20 | Price change | $634,900 |
| 2026-01-22 | Price change | $644,900 |
| 2025-03-02 | Listed for sale | $649,000 |
| 2020-07-15 | Sold | $390,000 |
| 2020-06-02 | Pending sale | $390,000 |
| 2020-05-07 | Listed for sale | $390,000 |
| 2018-10-09 | Sold | $365,000 |
 View on Zillow