




5016 County Road 7890, Lubbock, TX, 79424
About This Home
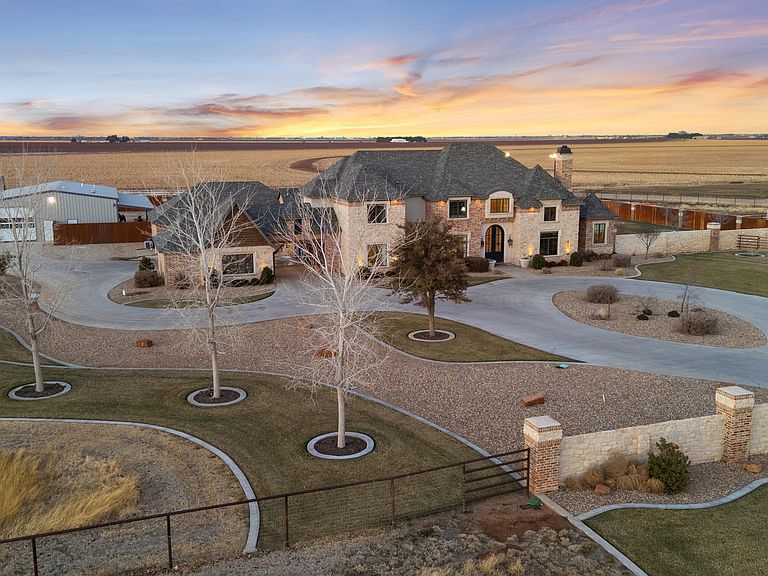
This is your opportunity to own one of the Nicest Houses & Estates in Lubbock County!!! This Estate has it all from the main house featuring 6,900 sqft of high-end trim and carpentry work to high- end appliances and fixtures with 4 big bedrooms multiple living areas, incredible office and entry way, massive master bedroom and bath, formal dining room, huge basement with two rooms, incredible laundry room, and a kitchen that a chef would dream of!! The outside features an outdoor kitchen overlooking the huge pool with cover and the pool house that has 2 bedrooms 1.5 baths with full kitchen. There is also a full sports court that is fully lit with stadium lights . This property is also set up for show animals or horses with multiple runs and pens as well as a heated and cooled barn. This home has so many extras to list and sits on 6.33 acres in prestigious Tierra Del Prado all in Lubbock Cooper Liberty School District!
Getting Around
 Car-Dependent
 No Nearby Transit
 Somewhat Bikeable
Schools
Construction
Condition
- Year built: 2017
Materials
- Foundation: Slab
- Roof: Composition
- Construction materials: Brick,Brick Veneer,Foam Insulation,Frame,Masonite,Spray Foam Insulation,Stone
Type & Style
- Home type: SingleFamily
- Architectural style: Barndominium,Colonial,Traditional,Victorian
- Property subType: Single Family Residence,Residential
Interior
Appliances
- Appliances included: Bar Fridge,Built-In Refrigerator,Commercial Oven,Cooktop,Dishwasher,Disposal,Double Oven,Exhaust Fan,Gas Cooktop,Gas Oven,Gas Range,Microwave,Oven,Range Hood,Refrigerator,Water Softener,Water Softener Owned,Wine Cooler,Wine Refrigerator
- Laundry features: Electric Dryer Hookup,Inside,Laundry Room,Main Level,Multiple Locations,Sink,Washer Hookup
Basement
- Has basement: Yes
- Basement: Finished
Bedrooms & Bathrooms
- Bedrooms: 6
- Bathrooms: 7
- Full bathrooms: 5
- 1/2 bathrooms: 2
Features
- Bar,Beamed Ceilings,Bidet,Bookcases,Breakfast Bar,Built-in Features,Cathedral Ceiling(s),Ceiling Fan(s),Chandelier,Coffered Ceiling(s),Crown Molding,Cultured Marble Counters,Double Vanity,Eat-in Kitchen,Entrance Foyer,Granite Counters,High Ceilings,High Speed Internet,His and Hers Closets,Kitchen Island,Open Floorplan,Pantry,Master Downstairs,Recessed Lighting,Safe Room,Smart Camera(s)/Recording,Soaking Tub,Solid Surface Counters,Sound System,Storage,Tray Ceiling(s),Vaulted Ceiling(s),Walk-In Closet(s),Wet Bar,Wired for Data,Wired for Sound
- Door features: French Doors,Mirrored Closet Door(s)
- Window features: Bay Window(s),Double Pane Windows,Insulated Windows,Screens,Shutters,Window Coverings,Wood Frames
- Flooring: Carpet,Ceramic Tile,Combination,Marble,Stone,Tile,Wood
- Number of fireplaces: 5
- Fireplace features: Family Room,Free Standing,Gas,Gas Log,Living Room,Office,Outside,Master Bedroom,Stone,Wood Burning
- Fireplace: Yes
- Finished area below ground: 774
- Finished area above ground: 7,360
Heating & Cooling
- Heating features: Central,Fireplace(s),Propane,Zoned
- Cooling features: Ceiling Fan(s),Central Air,Electric
Interior Area
- Total structure area: 8,134
- Total interior livable area: 8,134 sqft
Property
Details
- Parcel number: R320655
- Special condition: Standard
- Other equipment: Home Theater,Irrigation Equipment,Livestock Equipment
- Horse amenities: Barn,Boarding Facilities,Corral(s),Hay Storage,Paddocks,Pasture,Stable(s),Tack Room,Trailer Storage,Wash Rack
Features
- Private pool: Yes
- Pool features: Electric Heat,Filtered,Gas Heat,Gunite,Heated,In Ground,Lap,Outdoor Pool,Pool Cover,Pool/Spa Combo,Sport,Waterfall
- Patio & porch: Awning(s),Covered,Patio,Porch,Rear Porch,Side Porch,Wrap Around
- Exterior features: Awning(s),Barbecue,Basketball Court,Built-in Barbecue,Courtyard,Dog Run,Fire Pit,Gas Grill,Kennel,Lighting,Outdoor Grill,Outdoor Kitchen,Playground,Private Entrance,Private Yard,Rain Gutters,Smart Camera(s)/Recording,Storage,Tennis Court(s)
- Has spa: Yes
- Spa features: Gunite,Heated,In Ground,Private
- Fencing: Back Yard,Block,Electric,Fenced,Front Yard,Full,Gate,Perimeter,Pipe,Privacy,Security,Wrought Iron
- Has view: Yes
- Horses can be raised: Yes
Lot
- Lot size: 6.33 Acres
- Features: Agricultural,Back Yard,Corner Lot,Front Yard,Landscaped,Many Trees,Pasture,Paved,Secluded,Sprinklers In Rear,Views,Level
Parking
- Total spaces: 8
- Parking features: Additional Parking,Attached,Attached Carport,Carport,Circular Driveway,Covered,Detached Carport,Drive Through,Driveway,Electric Gate,Enclosed,Garage,Garage Door Opener,Garage Faces Side,Gated,Gravel,Off Street,Oversized,Parking Pad,Paved,RV Access/Parking,RV Carport,RV Garage,Secured,Workshop in Garage
- Has garage: Yes
- Attached garage spaces: 4
- Covered spaces: 8
- Has uncovered spaces: Yes
- Carport: Yes
- Carport spaces: 4
Climate Risk is Financial Risk
Every home has a financial story beyond the listing price. Below, you’ll see the climate risks that could affect this property — and in Bills & Affordability, how those risks may influence repairs, insurance, utilities, and long-term value.
Biggest Threats for This Home
- Hail

- Drought

- Strong Wind

- Tornado

- Winter Weather

- Cold Wave

- Wildfire

How This Home’s Risks Compare
FEMA Declared Disasters Across Texas Counties
Understanding the Costs
Financial advisors generally recommend spending no more than 30% of your gross household income on housing costs. In practice, many households stretch to 35% or beyond — especially in high-cost markets.
Estimated Costs Today
| Monthly | Annual | |
|---|---|---|
| Mortgage | $14,663 | $175,956 |
| Home Insurance * | $2,510 | $30,120 |
| Property Taxes | $3,570 | $42,840 |
| Electricity | $893 | $10,717 |
| Total | $21,636 | $259,632 |
Income You'd Need if You Spent...
Texas FAIR Plan Programs
How Costs Could Change Over Time
Climate risk is quickly impacting all of the major home ownership costs. Adjust the growth rates and percentage of income spent on housing below to see how your housing costs could change over the next 10 years — and what income you'd need to keep up.
Comparing Against the Market
Price Per Sq Ft
vs Other Active Listings
Avg $/sqft
vs Homes Sold Last Month
Median $/sqft
Current Market Trends
Median Price Per Square Foot
The median price per square foot of homes sold in this area each month. Compare this to this listing's price per square foot to gauge whether the home is priced in line with recent sales.
Historicals for This Listing
Zestimate History ($/sqft)
Price History
| Date | Event | Price |
|---|---|---|
| 2026-03-05 | Listed for sale | $2,900,000 |
| 2019-10-17 | Sold | -- |
| 2019-08-05 | Price change | $1,598,000 |
| 2019-06-07 | Price change | $1,725,000 |
| 2019-03-26 | Listed for sale | $1,799,999 |
| 2014-02-03 | Sold | -- |
 View on Zillow