



2509 County Road 226, Stephenville, TX, 76401
About This Home
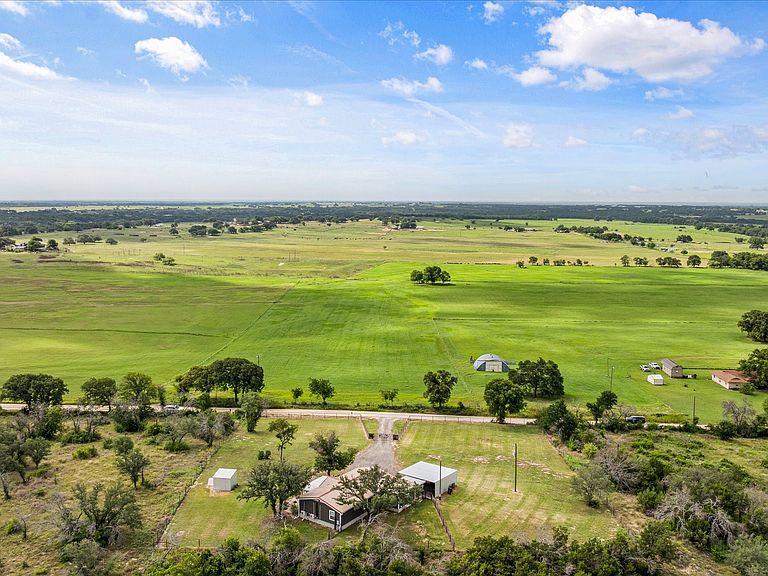
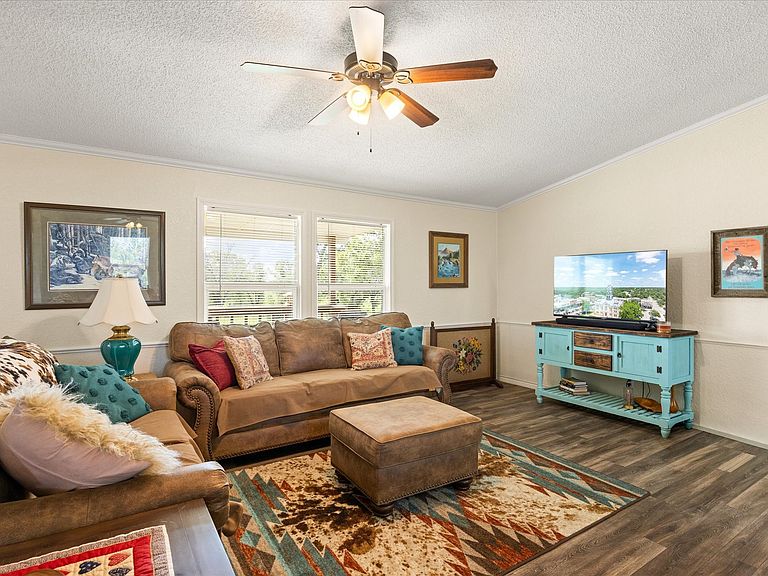
This beautifully updated home on 1.4+,- Acres, thanks to a thoughtful remodel. Located out of the city limits of Stephenville Texas - Erath County, surrounded by large parcels of land with amazing views, whether from inside the home, the porches, or the yard. Step inside to find fresh interior finishes, updated flooring, and a bright, open layout that feels both inviting and functional. The kitchen has been transformed with contemporary custom cabinetry, sleek countertops, and newer appliances, creating a space that’s perfect for everyday living and entertaining. Home offers and oversized walk-through pantry to the laundry-utility room. The bathrooms have been refreshed with updated fixtures, and lighting, giving them a clean, modern feel. Throughout the home, improvements such as updated paint and trim add a cohesive, polished look. Outside; new automatic gated entrance, the property has updated landscaping, hardie board siding, newer windows, enhanced custom pipe fence for the backyard, an oversized two space carport, and porches that extends the home’s usable space. Enjoy country living without taking care of a huge ranch. Room to build out buildings and room for horses. Altogether this is a clean and efficient home. Note: Owner would consider a short-term rental (month to month) $1800 a month. Truly a must see, schedule your private tour today!
Getting Around
 Car-Dependent
 Very Limited Transit
 Somewhat Bikeable
Schools
Construction
Condition
- Year built: 1988
Materials
- Foundation: Pillar/Post/Pier
- Roof: Metal
Type & Style
- Home type: MobileManufactured
- Architectural style: Ranch,Farmhouse
- Property subType: Manufactured Home,Single Family Residence
Interior
Appliances
- Appliances included: Dryer,Dishwasher,Electric Oven,Microwave,Refrigerator,Water Softener,Vented Exhaust Fan,Water Purifier,Washer
- Laundry features: Laundry in Utility Room
Bedroom
- Level: First
- Dimensions: 10 x 10
Bedroom
- Level: First
- Dimensions: 13 x 12
Bedrooms & Bathrooms
- Bedrooms: 3
- Bathrooms: 2
- Full bathrooms: 2
Dining Room
- Level: First
- Dimensions: 14 x 9
Features
- Decorative/Designer Lighting Fixtures,Double Vanity,Eat-in Kitchen,Open Floorplan,Pantry,Vaulted Ceiling(s),Walk-In Closet(s)
- Window features: Window Coverings
- Flooring: Laminate
Heating & Cooling
- Heating features: Electric,Other
- Cooling features: Ceiling Fan(s),Electric,Multi Units,Other
Interior Area
- Total interior livable area: 1,616 sqft
Kitchen
- Level: First
- Dimensions: 13 x 10
Laundry
- Level: First
- Dimensions: 15 x 12
Living Room
- Level: First
- Dimensions: 14 x 21
Master Bathroom
- Level: First
- Dimensions: 13 x 9
Master Bedroom
- Level: First
- Dimensions: 15 x 13
Property
Details
- Parcel number: R000053643
Features
- Levels: One
- Stories: 1
- Pool features: None
- Patio & porch: Deck,Covered
- Exterior features: Rain Gutters
- Fencing: Fenced,Gate,Perimeter,Pipe
Lot
- Lot size: 1.40 Acres
Parking
- Total spaces: 2
- Parking features: Additional Parking,Carport,Detached Carport,Driveway,Gated
- Covered spaces: 2
- Carport: Yes
- Carport spaces: 2
Climate Risk is Financial Risk
Every home has a financial story beyond the listing price. Below, you’ll see the climate risks that could affect this property — and in Bills & Affordability, how those risks may influence repairs, insurance, utilities, and long-term value.
Biggest Threats for This Home
- Cold Wave

- Inland Flooding

- Lightning

- Tornado

- Wildfire

- Hail

- Heat Wave

- Strong Wind

- Winter Weather

How This Home’s Risks Compare
FEMA Declared Disasters Across Texas Counties
Understanding the Costs
Financial advisors generally recommend spending no more than 30% of your gross household income on housing costs. In practice, many households stretch to 35% or beyond — especially in high-cost markets.
Estimated Costs Today
| Monthly | Annual | |
|---|---|---|
| Mortgage | $1,718 | $20,616 |
| Home Insurance * | $308 | $3,696 |
| Property Taxes | $247 | $2,964 |
| Electricity | $238 | $2,859 |
| Total | $2,511 | $30,132 |
Income You'd Need if You Spent...
Texas FAIR Plan Programs
How Costs Could Change Over Time
Climate risk is quickly impacting all of the major home ownership costs. Adjust the growth rates and percentage of income spent on housing below to see how your housing costs could change over the next 10 years — and what income you'd need to keep up.
Comparing Against the Market
Price Per Sq Ft
vs Other Active Listings
Avg $/sqft
vs Homes Sold Last Month
Median $/sqft
Current Market Trends
Median Price Per Square Foot
The median price per square foot of homes sold in this area each month. Compare this to this listing's price per square foot to gauge whether the home is priced in line with recent sales.
Historicals for This Listing
Zestimate History ($/sqft)
Price History
| Date | Event | Price |
|---|---|---|
| 2026-07-15 | Price change | $339,900 |
| 2026-06-24 | Listed for sale | $344,900 |
For Sale by Agent
 View on Zillow