


6601 Ranchito Dr, Austin, TX, 78744
About This Home
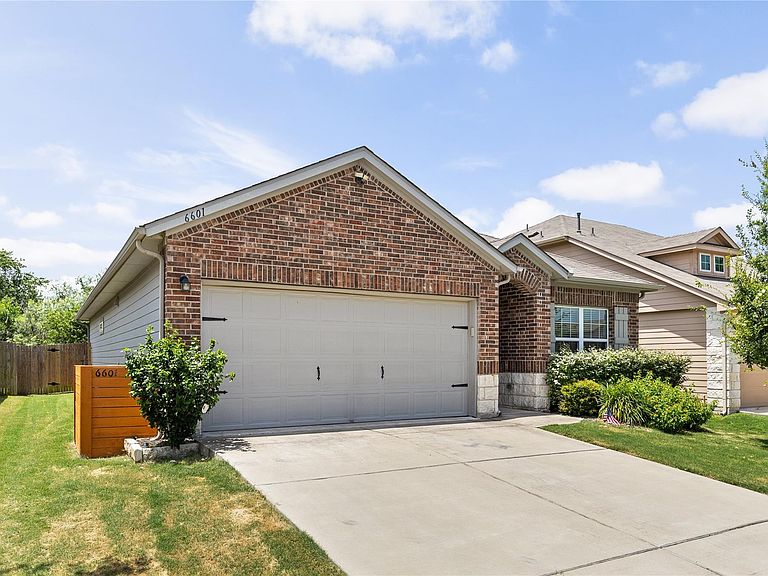
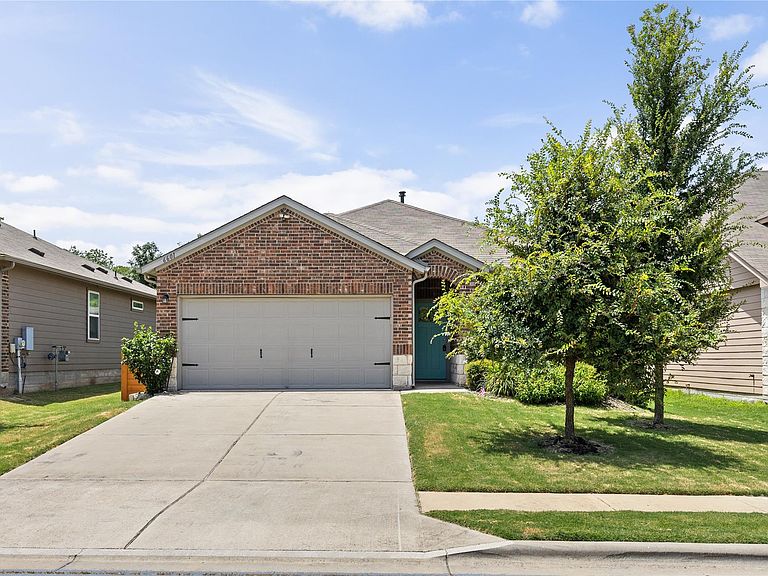
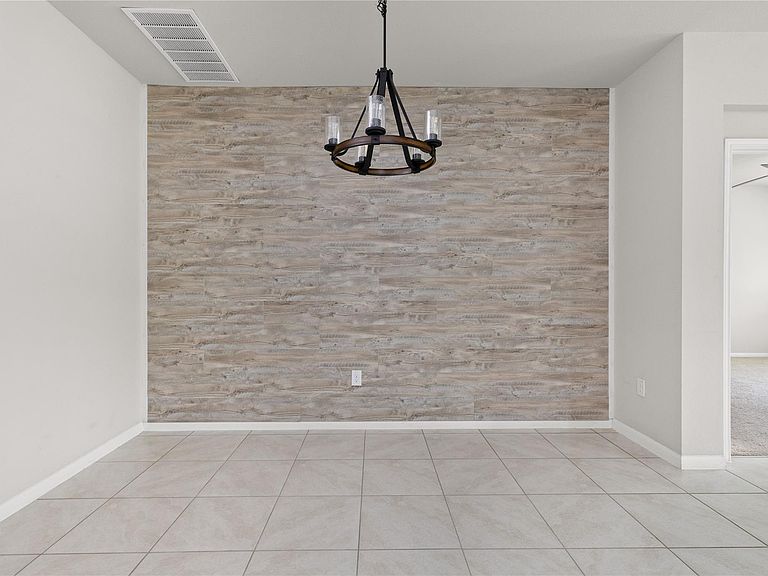
Tucked away on a peaceful lot with no immediate backyard neighbors, this beautifully upgraded 3 bedroom, 2 bath home offers the lifestyle buyers are searching for in one of Southeast Austin's fastest growing communities. Backing to a green space the private backyard provides a rare sense of tranquility. Inside, the open concept floor plan seamlessly connects the kitchen and living spaces, making it perfect for both everyday living and entertaining, while the primary suite offers comfort and convenience. Thoughtful upgrades throughout the home elevate both style and functionality, including a fully remodeled laundry room, custom barn doors, added shelving in the walk-in closet and pantry, designer wood accent walls in the dining room and beneath the kitchen island, updated ceiling fans, and more. Step outside to enjoy the covered patio with an added ceiling fan, raised garden beds ready for your favorite vegetables or flowers, and a spacious backyard designed for relaxing and entertaining. The Top of Ranchito community is planned for a substantial two-phase enhancement designed to expand its outdoor amenities and create a more inviting neighborhood gathering space. Phase I includes new walking trails connecting to existing sidewalks, a fenced dog park, a water fountain, and a community information area. Phase II is expected to add a pickleball court, improved parking, a shaded gathering pavilion, community garden, outdoor fitness area, tree swings, hammock grove, disc golf, and controlled gate access. These planned improvements are intended to support recreation, community events, and everyday outdoor enjoyment for residents. Located just minutes from Easton Park, McKinney Falls State Park, Tesla, Austin-Bergstrom International Airport, Circuit of the Americas, H-E-B, and the highly anticipated ROW development, this home combines exceptional upgrades, privacy, and an unbeatable location. Some images are virtually staged
Getting Around
 Car-Dependent
 Some Transit
 Somewhat Bikeable
Schools
Construction
Condition
- Property condition: Resale
- Year built: 2018
Materials
- Foundation: Slab
- Roof: Composition
Type & Style
- Home type: SingleFamily
- Property subType: Single Family Residence
Interior
Appliances
- Appliances included: Dishwasher,Disposal,Microwave,Free-Standing Range,Refrigerator,Washer/Dryer
Bedrooms & Bathrooms
- Bedrooms: 3
- Bathrooms: 2
- Full bathrooms: 2
- Main level bedrooms: 3
Features
- Interior Steps,Pantry,Primary Bedroom on Main
- Window features: None
- Flooring: Carpet,Tile
- Fireplace features: None
Heating & Cooling
- Heating features: Central,Natural Gas
- Cooling features: Central Air
Interior Area
- Total interior livable area: 1,514 sqft
Property
Accessibility
- Accessibility features: None
Details
- Parcel number: 03300604340000
- Special condition: Standard
Features
- Levels: One
- Stories: 1
- Pool features: None
- Patio & porch: Covered,Patio
- Exterior features: Gutters Full
- Spa features: None
- Fencing: Fenced, Privacy, Wood
- Has view: Yes
- View description: None
- Waterfront features: None
Lot
- Lot size: 5,749 sqft
- Features: Sprinkler - Automatic,Sprinkler - Back Yard,Sprinklers In Front
Parking
- Total spaces: 2
- Parking features: Attached
- Attached garage spaces: 2
- Covered spaces: 2
Climate Risk is Financial Risk
Every home has a financial story beyond the listing price. Below, you’ll see the climate risks that could affect this property — and in Bills & Affordability, how those risks may influence repairs, insurance, utilities, and long-term value.
Biggest Threats for This Home
- Tornado

- Hail

- Heat Wave

- Inland Flooding

- Strong Wind

How This Home’s Risks Compare
FEMA Declared Disasters Across Texas Counties
Understanding the Costs
Financial advisors generally recommend spending no more than 30% of your gross household income on housing costs. In practice, many households stretch to 35% or beyond — especially in high-cost markets.
Estimated Costs Today
| Monthly | Annual | |
|---|---|---|
| Mortgage | $1,709 | $20,508 |
| Home Insurance * | $114 | $1,368 |
| Property Taxes | $374 | $4,488 |
| Electricity | $238 | $2,859 |
| Total | $2,435 | $29,220 |
Income You'd Need if You Spent...
Texas FAIR Plan Programs

How Costs Could Change Over Time
Climate risk is quickly impacting all of the major home ownership costs. Adjust the growth rates and percentage of income spent on housing below to see how your housing costs could change over the next 10 years — and what income you'd need to keep up.
Comparing Against the Market
Price Per Sq Ft
vs Other Active Listings
Avg $/sqft
vs Homes Sold Last Month
Median $/sqft
Current Market Trends
Median Price Per Square Foot
The median price per square foot of homes sold in this area each month. Compare this to this listing's price per square foot to gauge whether the home is priced in line with recent sales.
Historicals for This Listing
Zestimate History ($/sqft)
Price History
| Date | Event | Price |
|---|---|---|
| 2026-08-10 | Price change | $329,000 |
| 2026-07-22 | Price change | $338,000 |
| 2026-07-10 | Listed for sale | $360,000 |
| 2023-05-04 | Listing removed | -- |
| 2023-04-28 | Listed for rent | $2,400 |
 View on Zillow