




651 Sagamore Dr, Louisburg, NC, 27549
About This Home
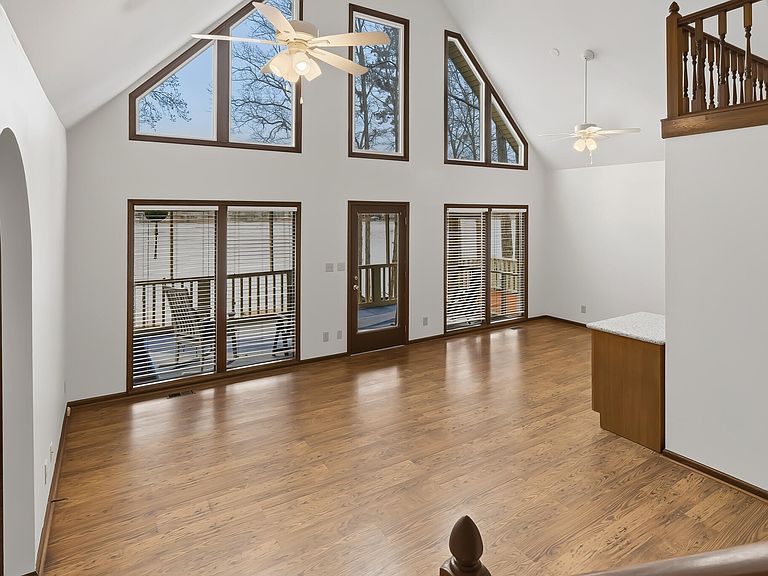
PRICE IMPROVEMENT $675,000 | RARE WATERFRONT OPPORTUNITY | 3 BR | 3 BA | ~3,398 SF | 0.46 ACRES | Exceptional waterfront home in the gated community of Lake Royale offering expansive lake views and a flexible layout suited for everyday living, entertaining, or multi-generational needs. The main level features a spacious living and dining area filled with natural light and oriented to capture the view, along with a well-appointed kitchen offering granite countertops, stainless steel appliances, and a floating island. Two primary suites provide versatility, including a main-level suite with private sitting area and ADA wheelchair-accessible design. Upstairs includes a second primary suite, an additional bedroom, and a flex space suitable for office, hobby, or guest use. Outdoor living is maximized with a large screened porch and open decks on both sides, all positioned to take advantage of the water views. The finished walkout basement adds approximately 590 square feet of additional living space. Additional features include a tankless water heater, whole-house vacuum system, radon mitigation system, and irrigation system. Situated on a 0.46-acre lot within Lake Royale, a gated community with a 345-acre private lake, two beaches, pool, clubhouse, pavilion, pickleball, tennis, basketball, and two memberships to The River golf course. Waterfront opportunities with this size, layout, and setting at this price point are hard to find--bring your vision and make it your own. Schedule your showing to see the potential firsthand.
Getting Around
 Car-Dependent
 Very Limited Transit
 Somewhat Bikeable
Schools
Construction
Condition
- Year built: 1986
Materials
- Foundation: Block
- Roof: Asphalt
- Construction materials: Vinyl Siding
Type & Style
- Home type: SingleFamily
- Architectural style: Traditional
- Property subType: Single Family Residence,Residential
Interior
Appliances
- Appliances included: Dishwasher,Electric Range,Electric Water Heater,Microwave,Refrigerator
- Laundry features: Laundry Room,Main Level
Basement
- Has basement: Yes
- Basement: Block, Finished, Heated, Storage Space, Walk-Out Access
Bedrooms & Bathrooms
- Bedrooms: 3
- Bathrooms: 3
- Full bathrooms: 3
Features
- Bathtub/Shower Combination,Ceiling Fan(s),Central Vacuum,Granite Counters,High Ceilings,Kitchen Island,Living/Dining Room Combination,Natural Woodwork,Open Floorplan,Master Downstairs,Radon Mitigation,Second Primary Bedroom,Stone Counters,Vaulted Ceiling(s),Walk-In Closet(s),Walk-In Shower,Whirlpool Tub
- Flooring: Carpet,Laminate,Linoleum,Vinyl
- Finished area below ground: 590
- Finished area above ground: 3,398
Heating & Cooling
- Heating features: Electric,Forced Air,Heat Pump
- Cooling features: Ceiling Fan(s),Heat Pump
Interior Area
- Total structure area: 3,988
- Total interior livable area: 3,988 sqft
Property
Accessibility
- Accessibility features: Accessible Bedroom,Accessible Doors,Accessible Full Bath,Accessible Hallway(s),Grip-Accessible Features
Details
- Parcel number: 023475
- Zoning: FCO R-30
- Special condition: Standard
Features
- Levels: Two
- Stories: 2
- Pool features: Community
- Patio & porch: Screened
- Exterior features: Dock,Fire Pit
- Fencing: None
- Has view: Yes
- View description: Lake
- Has water view: Yes
- Water view: Lake
- On waterfront: Yes
- Waterfront features: Waterfront
Lot
- Lot size: 0.46 Acres
- Features: Back Yard,Cleared,Few Trees,Front Yard,Landscaped,Near Golf Course,Partially Cleared,Sloped Down,Views
Parking
- Total spaces: 2
- Parking features: Driveway,Garage
- Has garage: Yes
- Attached garage spaces: 2
- Covered spaces: 2
Climate Risk is Financial Risk
Every home has a financial story beyond the listing price. Below, you’ll see the climate risks that could affect this property — and in Bills & Affordability, how those risks may influence repairs, insurance, utilities, and long-term value.
Biggest Threats for This Home
- Winter Weather

- Lightning

- Tornado

How This Home’s Risks Compare
FEMA Declared Disasters in Franklin County and North Carolina
Understanding the Costs
Financial advisors generally recommend spending no more than 30% of your gross household income on housing costs. In practice, many households stretch to 35% or beyond — especially in high-cost markets.
Estimated Costs Today
| Monthly | Annual | |
|---|---|---|
| Mortgage | $3,281 | $39,372 |
| Home Insurance * | $287 | $3,444 |
| Property Taxes | $304 | $3,648 |
| Electricity | $371 | $4,457 |
| Total | $4,243 | $50,916 |
Income You'd Need if You Spent...
North Carolina FAIR Plan Programs



How Costs Could Change Over Time
Climate risk is quickly impacting all of the major home ownership costs. Adjust the growth rates and percentage of income spent on housing below to see how your housing costs could change over the next 10 years — and what income you'd need to keep up.
Comparing Against the Market
Price Per Sq Ft
vs Other Active Listings
Avg $/sqft
vs Homes Sold Last Month
Median $/sqft
Current Market Trends
Median Price Per Square Foot
The median price per square foot of homes sold in this area each month. Compare this to this listing's price per square foot to gauge whether the home is priced in line with recent sales.
Historicals for This Listing
Zestimate History ($/sqft)
Price History
| Date | Event | Price |
|---|---|---|
| 2026-04-23 | Price change | $675,000 |
| 2026-03-04 | Price change | $685,000 |
| 2026-02-23 | Price change | $692,500 |
| 2026-01-08 | Listed for sale | $699,900 |
| 2025-10-01 | Listing removed | $755,000 |
| 2025-08-07 | Listed for sale | $755,000 |
| 2025-08-04 | Listing removed | $769,000 |
| 2025-07-17 | Price change | $769,000 |
| 2025-07-01 | Listed for sale | $775,000 |
| 2025-07-01 | Listing removed | $775,000 |
| 2025-03-19 | Listed for sale | $775,000 |
 View on Zillow