
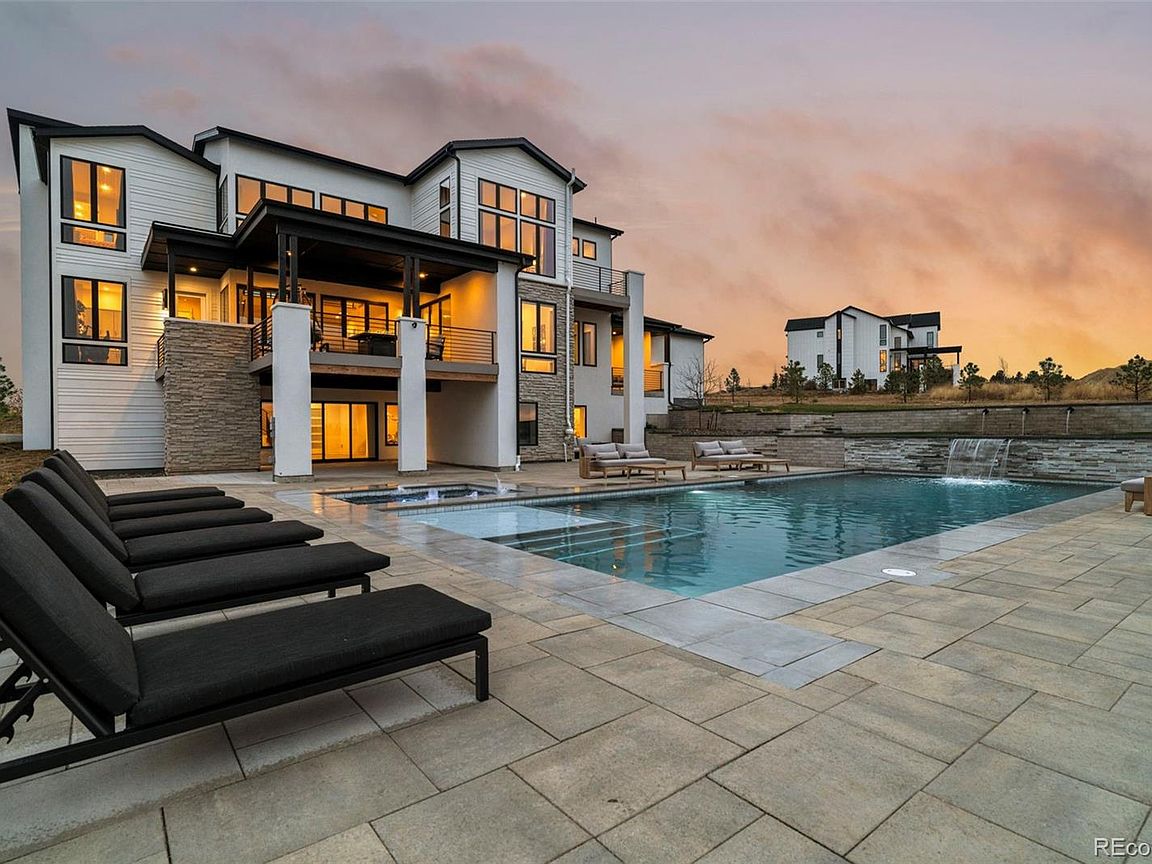


9645 Canyon Wind Place, Parker, CO, 80138
About This Home
Huge $100,000 Price Improvement! Meticulously maintained two-story modern farmhouse on a quiet cul-de-sac in one of Parker’s most desirable neighborhoods, set on a sprawling 1.5-acre lot backing to open space with beautiful mountain views. Designed by award-winning Joyce Homes, this residence blends modern luxury with sustainable living and features floor-to-ceiling windows, sliding glass panel doors, and seamless indoor/outdoor flow to an expansive covered deck with gorgeous views!. The gourmet kitchen is equipped with stainless steel appliances, quartz countertops, custom cabinetry, and a full scullery kitchen ideal for prep and entertaining. A main-floor guest suite with private bath adjoins a convenient home office, creating a highly functional multigenerational layout. The upper level offers a generous owner’s suite with private balcony, freestanding spa tub, multi-head walk-in shower, and ample closet space. Three oversized secondary bedrooms, a full bath, and an upper-level laundry room complete the second floor. The fully finished walk-out basement provides exceptional natural light and includes a wet bar, 54-bottle glass-front wine room, large great room with modern gas fireplace, fitness room overlooking the pool, and a guest bedroom with adjacent 3/4 bath featuring a steam shower. Outdoor living is unmatched with a heated 20 x 47 salt-water pool, 8 x 10 hot tub, two-tier waterfall feature, and safety covers for year-round peace of mind. An oversized and fully finished 3.5-car garage offers abundant space for vehicles, gear, toys, and hobbies. This extraordinary home combines luxury, livability, privacy, and resort-style amenities in a premier Parker location. Just minutes from the highly rated Legend High School, Colorado Golf Club and The Pinery/Pradera Country Club! Full property tour available at www.9645CanyonWindPlace.com
Getting Around
 Car-Dependent
 Very Limited Transit
 Somewhat Bikeable
Schools
Construction
Condition
- Property condition: Model,Updated/Remodeled
- New construction: Yes
- Year built: 2023
Materials
- Foundation: Concrete Perimeter,Slab
- Roof: Composition
- Construction materials: Frame,Stone,Stucco,Wood Siding
Other
- Builder model: Blanca
- Builder name: Joyce Homes
Type & Style
- Home type: SingleFamily
- Architectural style: Contemporary
- Property subType: Single Family Residence
Interior
Appliances
- Appliances included: Bar Fridge,Convection Oven,Cooktop,Dishwasher,Disposal,Double Oven,Dryer,Freezer,Gas Water Heater,Humidifier,Microwave,Oven,Range,Range Hood,Refrigerator,Self Cleaning Oven,Washer
Basement
- Has basement: Yes
- Basement: Bath/Stubbed,Daylight,Exterior Entry,Finished,Full,Sump Pump,Walk-Out Access
Bathroom
- Features: Primary Suite
- Level: Upper
- Area: 242
- Dimensions: 22 x 11
Bathroom
- Features: En Suite Bathroom
- Level: Main
- Area: 105
- Dimensions: 10.5 x 10
Bathroom
- Features: En Suite Bathroom
- Level: Upper
- Area: 80.5
- Dimensions: 11.5 x 7
Bathroom
- Features: En Suite Bathroom
- Level: Upper
- Area: 66
- Dimensions: 11 x 6
Bathroom
- Level: Main
- Area: 42.5
- Dimensions: 8.5 x 5
Bathroom
- Level: Basement
- Area: 87.5
- Dimensions: 12.5 x 7
Bedroom
- Features: Primary Suite
- Level: Upper
- Area: 315
- Dimensions: 22.5 x 14
Bedroom
- Level: Main
- Area: 281.25
- Dimensions: 22.5 x 12.5
Bedroom
- Level: Upper
- Area: 252
- Dimensions: 18 x 14
Bedroom
- Level: Upper
- Area: 202.5
- Dimensions: 15 x 13.5
Bedroom
- Level: Upper
- Area: 202.5
- Dimensions: 15 x 13.5
Bedroom
- Level: Basement
- Area: 131.25
- Dimensions: 12.5 x 10.5
Bedrooms & Bathrooms
- Bedrooms: 6
- Bathrooms: 6
- Full bathrooms: 2
- 3/4 bathrooms: 3
- 1/2 bathrooms: 1
- Main level bathrooms: 2
- Main level bedrooms: 1
Bonus Room
- Level: Main
- Area: 150
- Dimensions: 15 x 10
Dining Room
- Level: Main
- Area: 174
- Dimensions: 14.5 x 12
Family Room
- Level: Main
- Area: 342
- Dimensions: 19 x 18
Features
- Ceiling Fan(s),Eat-in Kitchen,Entrance Foyer,Five Piece Bath,High Ceilings,High Speed Internet,Jack & Jill Bathroom,Kitchen Island,Open Floorplan,Pantry,Primary Suite,Quartz Counters,Smart Thermostat,Smoke Free,Vaulted Ceiling(s),Walk-In Closet(s),Wet Bar,Wired for Data
- Window features: Double Pane Windows
- Flooring: Carpet,Tile,Wood
- Number of fireplaces: 2
- Fireplace features: Basement,Family Room,Great Room
- Fireplace: Yes
- Finished area below ground: 1,947
- Finished area above ground: 4,416
Great Room
- Level: Basement
- Area: 1319.5
- Dimensions: 45.5 x 29
Heating & Cooling
- Heating features: Forced Air,Natural Gas
- Cooling features: Central Air
Interior Area
- Total structure area: 6,729
- Total interior livable area: 6,729 sqft
Kitchen
- Level: Main
- Area: 307.5
- Dimensions: 20.5 x 15
Mud Room
- Level: Main
- Area: 168
- Dimensions: 14 x 12
Office
- Level: Main
- Area: 188.5
- Dimensions: 14.5 x 13
Property
Details
- Parcel number: R0466978
- Zoning: RR
- Special condition: Standard
- Exclusions: Washer And Dryer,All Tv's And Electronics,Carousel And Exercise Equipment And Sellers Personal Property.
Features
- Levels: Two
- Stories: 2
- Private pool: Yes
- Pool features: Outdoor Pool,Private
- Patio & porch: Covered,Deck,Front Porch,Wrap Around
- Exterior features: Balcony,Gas Valve,Lighting,Private Yard,Rain Gutters,Water Feature
- Has spa: Yes
- Spa features: Steam Room,Spa/Hot Tub
- Has view: Yes
- View description: Meadow,Mountain(s),Plains
Lot
- Lot size: 1.50 Acres
- Features: Corner Lot,Cul-De-Sac,Master Planned,Open Space
Parking
- Total spaces: 3
- Parking features: Concrete,Dry Walled,Electric Vehicle Charging Station(s),Exterior Access Door,Insulated Garage,Lighted,Oversized
- Has garage: Yes
- Attached garage spaces: 3
- Covered spaces: 3
Climate Risk is Financial Risk
Every home has a financial story beyond the listing price. Below, you’ll see the climate risks that could affect this property — and in Bills & Affordability, how those risks may influence repairs, insurance, utilities, and long-term value.
Biggest Threats for This Home
- Lightning

- Hail

- Tornado

- Winter Weather

- Inland Flooding

- Strong Wind

- Wildfire

How This Home’s Risks Compare
FEMA Declared Disasters Across Colorado Counties
Understanding the Costs
Financial advisors generally recommend spending no more than 30% of your gross household income on housing costs. In practice, many households stretch to 35% or beyond — especially in high-cost markets.
Estimated Costs Today
| Monthly | Annual | |
|---|---|---|
| Mortgage | $14,410 | $172,920 |
| Home Insurance * | $1,596 | $19,152 |
| Property Taxes | $1,353 | $16,236 |
| Electricity | $507 | $6,095 |
| Total | $17,866 | $214,392 |
Income You'd Need if You Spent...
Colorado FAIR Plan Programs
How Costs Could Change Over Time
Climate risk is quickly impacting all of the major home ownership costs. Adjust the growth rates and percentage of income spent on housing below to see how your housing costs could change over the next 10 years — and what income you'd need to keep up.
Comparing Against the Market
Price Per Sq Ft
vs Other Active Listings
Avg $/sqft
vs Homes Sold Last Month
Median $/sqft
Current Market Trends
Median Price Per Square Foot
The median price per square foot of homes sold in this area each month. Compare this to this listing's price per square foot to gauge whether the home is priced in line with recent sales.
Historicals for This Listing
Zestimate History ($/sqft)
Price History
| Date | Event | Price |
|---|---|---|
| 2026-03-06 | Price change | $2,849,900 |
| 2026-02-10 | Price change | $2,899,900 |
| 2026-01-28 | Price change | $2,949,900 |
| 2025-12-05 | Listed for sale | $2,999,900 |
| 2025-06-24 | Listing removed | $8,595 |
| 2025-04-21 | Price change | $8,595 |
| 2025-04-18 | Listed for rent | $7,995 |
| 2025-03-31 | Listing removed | $7,995 |
| 2025-03-19 | Price change | $7,995 |
| 2025-02-27 | Listed for rent | $10,000 |
| 2023-12-13 | Sold | $2,150,000 |
| 2023-12-11 | Pending sale | $2,290,000 |
| 2023-08-29 | Price change | $2,290,000 |
| 2023-08-09 | Listed for sale | $2,300,000 |
 View on Zillow