



50808 141st Ave, Verndale, MN, 56481
About This Home
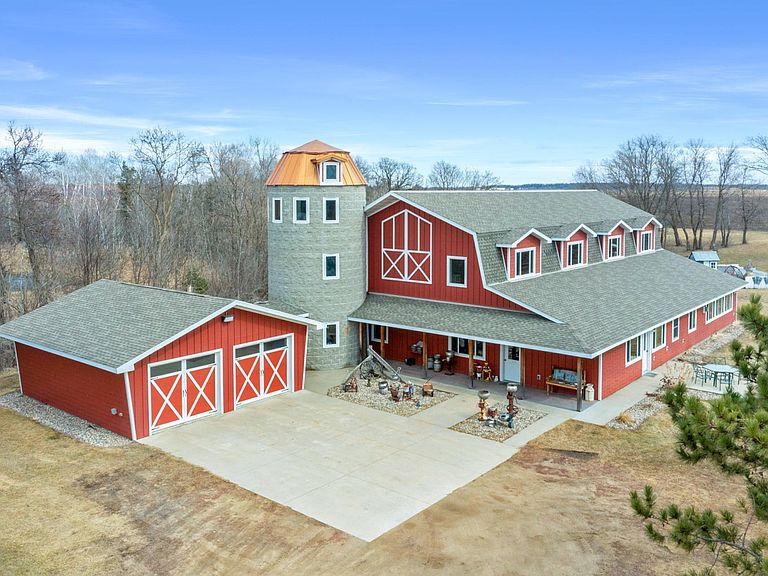
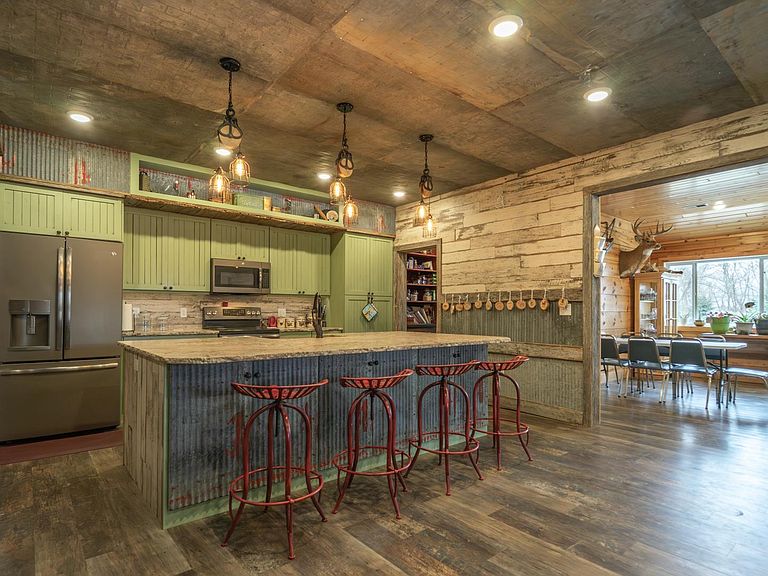
This 20-acre Wing River estate offers a 6,100 sq ft custom home with a unique village style cluster of accessory buildings. The main home offers 4 bedrooms and 4 bathrooms, crafted with exceptional detail using repurposed materials and local historic elements. The inviting farmhouse kitchen blends rustic charm with modern elegance. Granite countertops provide a durable, high-end surface, beautifully contrasted by the weathered finish cabinetry that adds warmth and character to the space. The spacious primary suite includes its own sunroom overlooking the beautifully landscaped backyard, plus a private bathroom with granite leather countertops and a walk-in ceramic tile shower. The expansive 28' x 72' upper level, is perfect for large gatherings/parties and comfortably seats up to 100 guests. This space includes a full kitchen, walk-in pantry, and separate his and her bathrooms. A convenient, in home elevator may be used and provides effortless access to the upper level, making the home easily navigable for all ages and mobility needs. One of the home’s most distinctive highlights is the custom built silo that connects the house to the heated 2 car garage. Inside the silo, a third level room provides panoramic views of the pond and surrounding acreage. The village-style buildings include: cantina with full kitchen, booths, and bathroom; outdoor party shelter with full kitchen and surround sound, perfect for gatherings; bunkhouse with 7 bedrooms, laundry, and bathroom; schoolhouse complete with desks, chalkboard, and school bell; movie theater with projector screen, couches, and snack lobby area. This property creates an unmatched opportunity for a private retreat, multi generational living, vacation rental income, or a ready made foundation for an event center. Also located on the property is a seasonal home featuring bedroom and loft area, ¾ bathroom with a slate tile walk-in shower, WiFi, 7x8 deck and wonderful views of the Wing River. An excellent option for guest lodging or short term rental income! Nearby, you’ll find a charming treehouse, additional storage shed and a custom canning house with appliances and countertops adding even more versatility to the property. The impressive 48' x 80' heated workshop with a 12x12 overhead door offers a private office with a full kitchen, tool room, bathroom and built-in work bench. The upper-level sleeping quarters can be used for “deer camp” or large family gatherings and provides substantial storage space. From the serene river setting to the unmatched amenities, this estate delivers a rare combination of comfort and creativity. Whether used as a private homestead, entertainment venue, tourist attraction or retreat destination....this property must be seen to be appreciated!
Getting Around
 Car-Dependent
 Very Limited Transit
 Somewhat Bikeable
Schools
Construction
Condition
- Year built: 2017
Materials
- Roof: Asphalt
Type & Style
- Home type: SingleFamily
- Property subType: Single Family
Interior
Appliances
- Appliances included: Dishwasher,Dryer,Exhaust Fan,Freezer,Microwave,Range,Refrigerator,Stainless Steel Appliance(s),Washer,Water Softener Owned
- Laundry features: Main Level
Basement
- Has basement: Yes
- Basement: Block,Storage Space,Unfinished
Bathroom
- Level: Upper
- Area: 39.27
- Dimensions: 5.1x7.7
Bathroom
- Level: Upper
- Area: 39.27
- Dimensions: 5.1x7.7
Bedroom
- Level: Main
- Area: 254.34
- Dimensions: 16.2x15.7
Bedroom2
- Level: Main
- Area: 182.12
- Dimensions: 11.6x15.7
Bedroom3
- Level: Main
- Area: 166.21
- Dimensions: 15.11x11
Bedroom4
- Level: Upper
- Area: 203.85
- Dimensions: 15.10x13.5
Bedrooms & Bathrooms
- Bedrooms: 5
- Bathrooms: 5
- Full bathrooms: 2
- 3/4 bathrooms: 1
- 1/2 bathrooms: 2
Dining Room
- Level: Main
- Area: 291.7521
- Dimensions: 18.11x16.11
Features
- Finished area below ground: 0
- Finished area above ground: 6,135
Great Room
- Level: Upper
- Area: 1565.05
- Dimensions: 56.5x27.7
Heating & Cooling
- Heating features: Baseboard,Dual Fuel/Off Peak,Forced Air,Heat Pump,In-Floor Heating
- Cooling features: Central Air,Heat Pump
Interior Area
- Total structure area: 6,423
- Total interior livable area: 6,423 sqft
Kitchen
- Level: Main
- Area: 560.49
- Dimensions: 35.7x15.7
Kitchen2Nd
- Level: Upper
- Area: 205.36
- Dimensions: 15.10x13.6
Laundry
- Level: Main
- Area: 68.2
- Dimensions: 6.2x11
Living Room
- Level: Main
- Area: 508.68
- Dimensions: 32.4x15.7
Other
- Level: Main
- Area: 147.606
- Dimensions: 14.6x10.11
Primary Bathroom
- Level: Main
- Area: 111.47
- Dimensions: 7.10x15.7
Storage
- Level: Main
- Area: 35.36
- Dimensions: 6.8x5.2
Sun Room
- Level: Main
- Area: 420.21
- Dimensions: 26.1x16.1
Utility Room
- Level: Lower
- Area: 288
- Dimensions: 12x24
Walk In Closet
- Level: Main
- Area: 146.51
- Dimensions: 9.10x16.1
Property
Accessibility
- Accessibility features: Accessible Elevator Installed
Details
- Parcel number: 230000703
- Zoning description: Agriculture,Other
- Other equipment: Fuel Tank - Owned
- Foundation area: 3456
Features
- Levels: Two
- Stories: 2
- Patio & porch: Covered,Enclosed,Front Porch
- Has view: Yes
- View description: Panoramic
- On waterfront: Yes
- Waterfront features: River Front,Waterfront Elevation(4-10)
- Frontage length: Water Frontage: 1090
- Topography of land: Level
Lot
- Lot size: 20.47 Acres
- Features: Tree Coverage - Medium
- Lot size dimensions: Irregular
Parking
- Total spaces: 2
- Parking features: Attached,Heated Garage
- Has garage: Yes
- Attached garage spaces: 2
- Covered spaces: 2
Climate Risk is Financial Risk
Every home has a financial story beyond the listing price. Below, you’ll see the climate risks that could affect this property — and in Bills & Affordability, how those risks may influence repairs, insurance, utilities, and long-term value.
Biggest Threats for This Home
- Lightning

- Strong Wind

- Cold Wave

- Drought

- Hail

- Inland Flooding

- Tornado

- Winter Weather

How This Home’s Risks Compare
FEMA Declared Disasters in Todd County and Minnesota
Understanding the Costs
Financial advisors generally recommend spending no more than 30% of your gross household income on housing costs. In practice, many households stretch to 35% or beyond — especially in high-cost markets.
Estimated Costs Today
| Monthly | Annual | |
|---|---|---|
| Mortgage | $5,054 | $60,648 |
| Home Insurance * | $686 | $8,232 |
| Property Taxes | $791 | $9,492 |
| Electricity | $541 | $6,500 |
| Total | $7,072 | $84,864 |
Income You'd Need if You Spent...
Minnesota FAIR Plan Programs

How Costs Could Change Over Time
Climate risk is quickly impacting all of the major home ownership costs. Adjust the growth rates and percentage of income spent on housing below to see how your housing costs could change over the next 10 years — and what income you'd need to keep up.
Comparing Against the Market
Price Per Sq Ft
vs Other Active Listings
Avg $/sqft
vs Homes Sold Last Month
Median $/sqft
Current Market Trends
Median Price Per Square Foot
The median price per square foot of homes sold in this area each month. Compare this to this listing's price per square foot to gauge whether the home is priced in line with recent sales.
Historicals for This Listing
Zestimate History ($/sqft)
Price History
| Date | Event | Price |
|---|---|---|
| 2026-05-12 | Price change | $1,299,000 |
| 2026-03-29 | Listed for sale | $1,399,000 |
| 2026-01-21 | Listing removed | $1,550,000 |
| 2025-08-04 | Listed for sale | $1,550,000 |
| 2012-05-03 | Sold | $8,778 |
 View on Zillow