
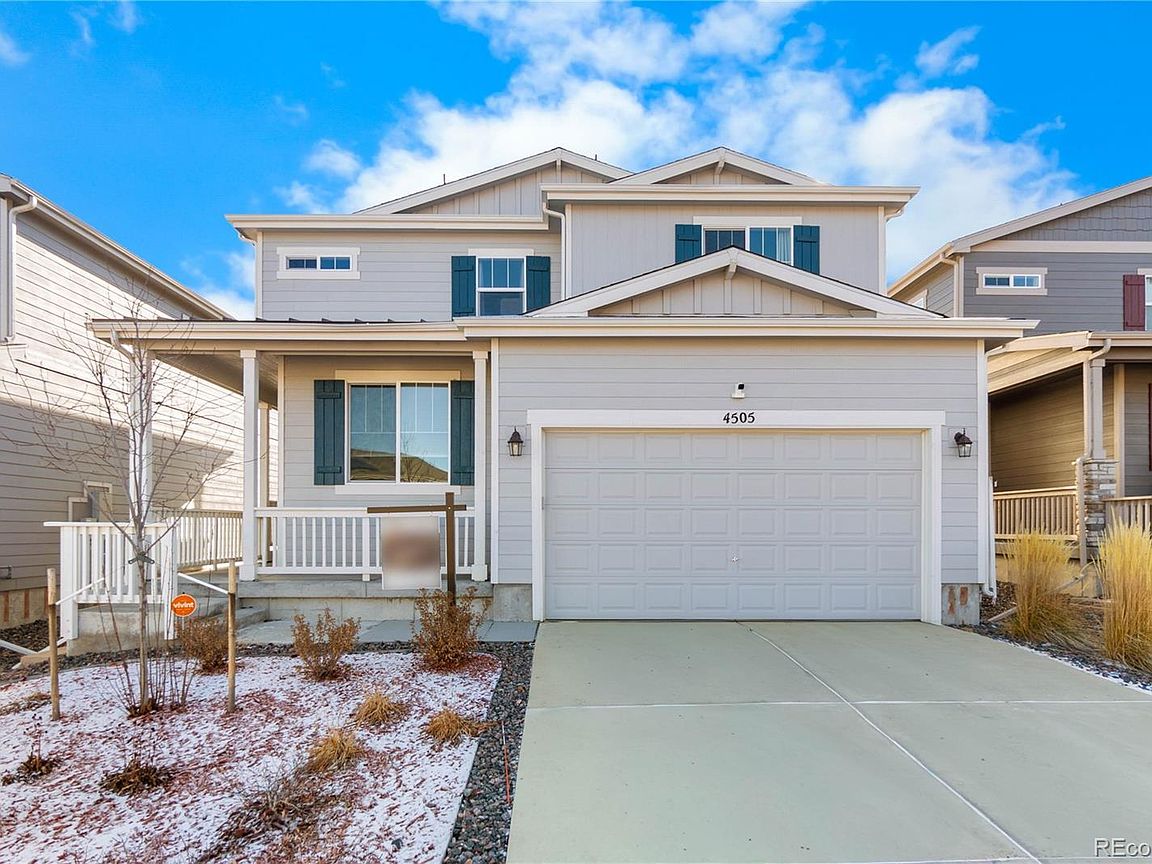


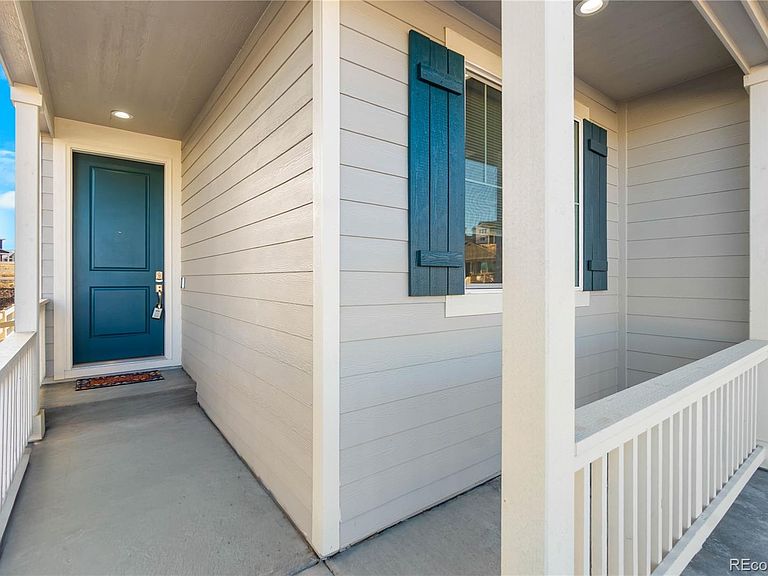
4505 Cholla Trail, Castle Rock, CO, 80104
About This Home
*SHORT SALE - Lender has approved this property for short sale* Crystal Valley Ranch = Lifestyle, Comfort & Space 3 Bedrooms | 3 Bathrooms | Loft + Main-Floor Office | Unfinished Basement | Backs to Open Space | Faces Neighborhood Park | Oversized Primary Closet | Private Balcony Welcome home to Crystal Valley Ranch—where everyday living feels a little more peaceful and a lot more inspiring. This modern 3-bedroom, 3-bath home checks every box for comfort, function, and Colorado living at its best. Backing to open space and facing a charming pocket park, the setting alone sets this home apart. Step inside and you’re welcomed by an airy, open-concept layout with clean, contemporary finishes throughout. The dedicated main-floor office offers the extra space everyone needs, and if a fourth bedroom is on your wishlist, this flexible room can easily become one with the addition of a wardrobe. Upstairs, a generous loft creates the perfect secondary living area—ideal for movie nights, a play space, or a quiet lounge. The primary suite is truly a retreat, featuring an enormous walk-in closet and a private balcony where you can soak in morning sun or unwind in the evening. Two additional bedrooms and bathrooms round out the upper level, providing comfortable space for family or guests. The expansive unfinished basement gives you endless opportunity to design the space your lifestyle calls for—home gym, extra bedrooms, rec room, hobby space… the possibilities are wide open. Thoughtfully designed, beautifully maintained, and perfectly positioned in one of Castle Rock’s most beloved communities, this home offers the privacy, flexibility, and amenities you’ve been looking for. Come see why Crystal Valley Ranch is lifestyle living at its finest—schedule your private showing today! Please visit www.4505ChollaTrail.com for more information.
Getting Around
 Car-Dependent
 Very Limited Transit
 Somewhat Bikeable
Schools
Construction
Condition
- Year built: 2023
Materials
- Roof: Composition
- Construction materials: Frame
Type & Style
- Home type: SingleFamily
- Architectural style: Traditional
- Property subType: Single Family Residence
Interior
Appliances
- Appliances included: Dishwasher,Dryer,Microwave,Oven,Range,Washer
Basement
- Has basement: Yes
- Basement: Unfinished
Bathroom
- Level: Main
- Area: 28
- Dimensions: 5.6 x 5
Bathroom
- Features: Primary Suite
- Level: Upper
- Area: 131.1
- Dimensions: 13.8 x 9.5
Bathroom
- Level: Upper
- Area: 41.1
- Dimensions: 4.11 x 10
Bedroom
- Features: Primary Suite
- Level: Upper
- Area: 224.77
- Dimensions: 13.3 x 16.9
Bedroom
- Level: Upper
- Area: 153.18
- Dimensions: 11.1 x 13.8
Bedroom
- Level: Upper
- Area: 130
- Dimensions: 13 x 10
Bedrooms & Bathrooms
- Bedrooms: 3
- Bathrooms: 3
- Full bathrooms: 2
- 1/2 bathrooms: 1
- Main level bathrooms: 1
Dining Room
- Level: Main
- Area: 187.33
- Dimensions: 14.3 x 13.1
Family Room
- Level: Upper
- Area: 217.17
- Dimensions: 12.7 x 17.1
Features
- Entrance Foyer,Granite Counters,Jack & Jill Bathroom,Kitchen Island,Open Floorplan,Pantry,Primary Suite,Smoke Free,Walk-In Closet(s)
- Finished area below ground: 0
- Finished area above ground: 2,313
- Common walls with other units/homes: No Common Walls
Heating & Cooling
- Heating features: Forced Air
- Cooling features: Central Air
Interior Area
- Total structure area: 3,165
- Total interior livable area: 3,165 sqft
Kitchen
- Level: Main
- Area: 151.58
- Dimensions: 14.3 x 10.6
Laundry
- Level: Upper
- Area: 47.32
- Dimensions: 9.1 x 5.2
Living Room
- Level: Main
- Area: 264.92
- Dimensions: 17.9 x 14.8
Loft
- Level: Upper
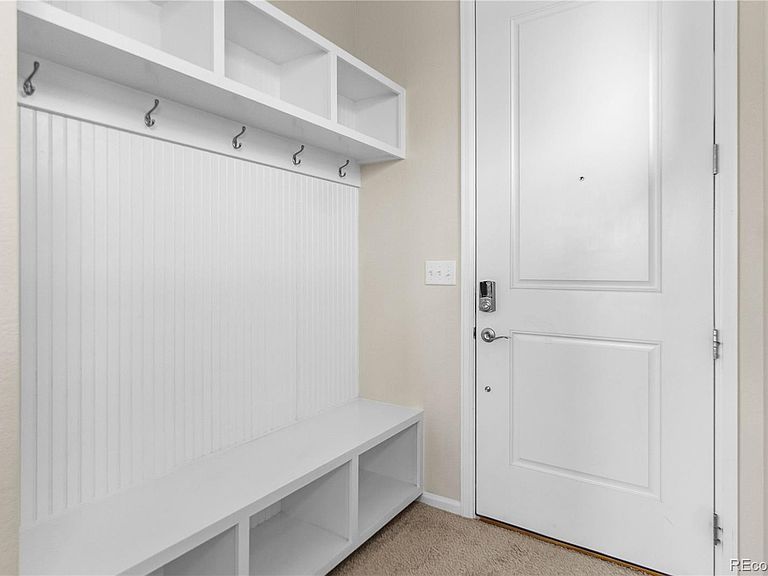
Mud Room
- Level: Main
- Area: 50.078
- Dimensions: 5.11 x 9.8
Office
- Level: Main
- Area: 136
- Dimensions: 13.6 x 10
Utility Room
- Level: Upper
- Area: 7.174
- Dimensions: 3.4 x 2.11
Property
Details
- Parcel number: R0600382
- Special condition: Short Sale,Third Party Approval
- Exclusions: Sellers Personal Property,Freezer In Mudroom.
Features
- Levels: Two
- Stories: 2
- Patio & porch: Covered
Lot
- Lot size: 4,922 sqft
Parking
- Total spaces: 2
- Parking features: Garage - Attached
- Has garage: Yes
- Attached garage spaces: 2
- Covered spaces: 2
Climate Risk is Financial Risk
Every home has a financial story beyond the listing price. Below, you’ll see the climate risks that could affect this property — and in Bills & Affordability, how those risks may influence repairs, insurance, utilities, and long-term value.
Biggest Threats for This Home
- Lightning

- Wildfire

- Hail

- Winter Weather

- Strong Wind

- Tornado

How This Home’s Risks Compare
FEMA Declared Disasters Across Colorado Counties
Understanding the Costs
Financial advisors generally recommend spending no more than 30% of your gross household income on housing costs. In practice, many households stretch to 35% or beyond — especially in high-cost markets.
Estimated Costs Today
| Monthly | Annual | |
|---|---|---|
| Mortgage | $3,130 | $37,560 |
| Home Insurance * | $316 | $3,792 |
| Property Taxes | $294 | $3,528 |
| Electricity | $238 | $2,867 |
| Total | $3,978 | $47,736 |
Income You'd Need if You Spent...
Colorado FAIR Plan Programs
How Costs Could Change Over Time
Climate risk is quickly impacting all of the major home ownership costs. Adjust the growth rates and percentage of income spent on housing below to see how your housing costs could change over the next 10 years — and what income you'd need to keep up.
Comparing Against the Market
Price Per Sq Ft
vs Other Active Listings
Avg $/sqft
vs Homes Sold Last Month
Median $/sqft
Current Market Trends
Median Price Per Square Foot
The median price per square foot of homes sold in this area each month. Compare this to this listing's price per square foot to gauge whether the home is priced in line with recent sales.
Historicals for This Listing
Zestimate History ($/sqft)
Price History
| Date | Event | Price |
|---|---|---|
| 2026-04-07 | Price change | $619,000 |
| 2025-12-03 | Listed for sale | $640,000 |
| 2023-06-21 | Sold | $635,000 |
 View on Zillow