



714 Adeline Ct, Durham, NC, 27713
About This Home
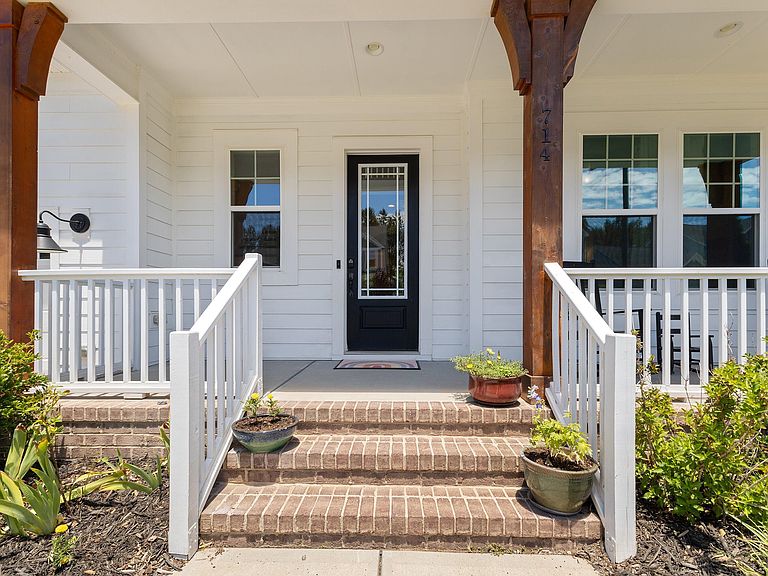
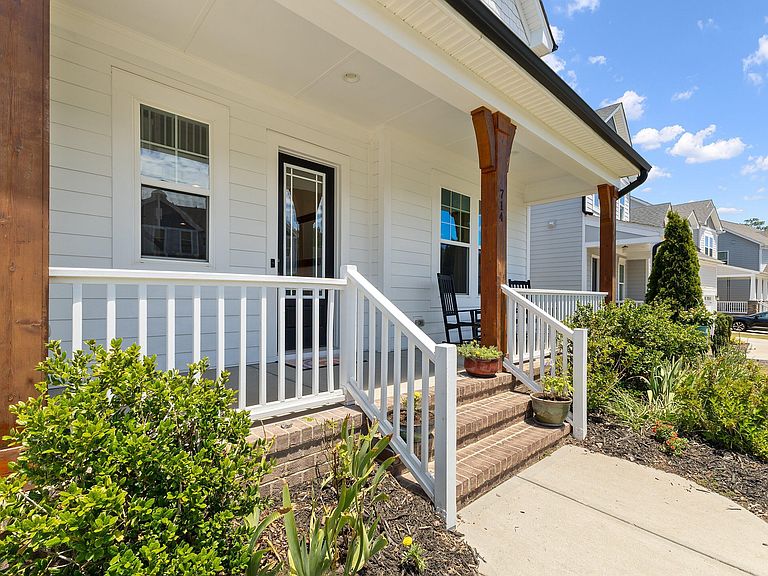
Beautiful Drees home in the highly sought-after Herndon Trace community, with direct neighborhood access to the American Tobacco Trail! A charming Southern front porch with custom cedar columns creates a warm and inviting first impression. Inside, you'll find stunning white oak hardwood floors with a rich walnut stain, 10-foot ceilings on the main level, and 9-foot ceilings upstairs. The thoughtfully designed floor plan includes a first-floor guest suite with a private bath, a separate powder room, and a convenient drop zone off the garage. The gourmet kitchen is loaded with upgrades, including an oversized granite island, KitchenAid stainless steel appliances, an instant hot water dispenser, custom backsplash, built-in breakfast nook cabinetry, and cabinet lighting. The open-concept layout flows seamlessly into the family room, anchored by a floor-to-ceiling stone fireplace with a reclaimed wood mantel. The sunroom features beautiful wood beams and extra windows that fill the space with natural light. Step outside to the screened porch overlooking private wooded views, creating an ideal setting for morning coffee, outdoor dining, or relaxed entertaining. Wood stairs lead to the second floor, where hardwood floors continue through the hallway and into the spacious primary suite. The owner's retreat features a tray ceiling, ceiling fan, decorative sconces, and a spa-inspired bathroom with a large walk-in shower with dual showerheads, soaking tub, and dual vanities, plus an expansive walk-in closet with a custom closet system and direct access to walk-in attic storage. Two additional generously sized bedrooms, each with custom closet systems, share a hall bath with double vanities. A spacious laundry room offers built-in cabinets, custom shelving, and a folding table, while the oversized bonus room provides the perfect flex space for a media room, playroom, home office, or gym. Additional upgrades include custom garage storage and shelving, a widened driveway, and a dedicated trash/recycling pad. Ideally located just minutes from Southpoint Mall, Target, the AT Trail, restaurants, I-40, RTP, RDU Airport, UNC, and Duke, this exceptional home combines luxury finishes, thoughtful design, wooded privacy, and an unbeatable location.
Getting Around
 Car-Dependent
 Minimal Transit
 Somewhat Bikeable
Schools
Construction
Condition
- Year built: 2019
Materials
- Foundation: Permanent
- Roof: Shingle
- Construction materials: Fiber Cement
Type & Style
- Home type: SingleFamily
- Architectural style: Transitional
- Property subType: Single Family Residence,Residential
Interior
Appliances
- Appliances included: Cooktop,Double Oven,Gas Cooktop,Microwave,Oven,Range Hood,Stainless Steel Appliance(s)
- Laundry features: Laundry Room
Bedrooms & Bathrooms
- Bedrooms: 4
- Bathrooms: 4
- Full bathrooms: 3
- 1/2 bathrooms: 1
Features
- Beamed Ceilings,Breakfast Bar,Ceiling Fan(s),Crown Molding,Double Vanity,High Ceilings,Kitchen Island,Open Floorplan,Recessed Lighting,Soaking Tub,Tray Ceiling(s),Walk-In Closet(s)
- Flooring: Carpet,Tile,Wood
- Number of fireplaces: 1
- Fireplace features: Great Room
- Fireplace: Yes
- Finished area below ground: 0
- Finished area above ground: 3,037
Heating & Cooling
- Heating features: None
- Cooling features: Central Air
Interior Area
- Total structure area: 3,037
- Total interior livable area: 3,037 sqft
Property
Details
- Parcel number: 220906
- Zoning: RR
- Special condition: Standard
Features
- Levels: Two
- Stories: 2
- Patio & porch: Covered,Front Porch,Screened
- Exterior features: Rain Gutters
- Has view: Yes
- View description: Trees/Woods
Lot
- Lot size: 6,534 sqft
Parking
- Total spaces: 2
- Parking features: Attached,Driveway,Garage,Garage Faces Front
- Has garage: Yes
- Attached garage spaces: 2
- Covered spaces: 2
Climate Risk is Financial Risk
Every home has a financial story beyond the listing price. Below, you’ll see the climate risks that could affect this property — and in Bills & Affordability, how those risks may influence repairs, insurance, utilities, and long-term value.
Biggest Threats for This Home
- Inland Flooding

- Tornado

- Hail

- Hurricane

- Heat Wave

- Ice Storm

- Lightning

- Strong Wind

- Winter Weather

How This Home’s Risks Compare
FEMA Declared Disasters in Durham County and North Carolina
Understanding the Costs
Financial advisors generally recommend spending no more than 30% of your gross household income on housing costs. In practice, many households stretch to 35% or beyond — especially in high-cost markets.
Estimated Costs Today
| Monthly | Annual | |
|---|---|---|
| Mortgage | $3,736 | $44,832 |
| Home Insurance * | $253 | $3,036 |
| Property Taxes | $587 | $7,044 |
| Electricity | $282 | $3,394 |
| Total | $4,858 | $58,296 |
Income You'd Need if You Spent...
North Carolina FAIR Plan Programs

How Costs Could Change Over Time
Climate risk is quickly impacting all of the major home ownership costs. Adjust the growth rates and percentage of income spent on housing below to see how your housing costs could change over the next 10 years — and what income you'd need to keep up.
Comparing Against the Market
Price Per Sq Ft
vs Other Active Listings
Avg $/sqft
vs Homes Sold Last Month
Median $/sqft
Current Market Trends
Median Price Per Square Foot
The median price per square foot of homes sold in this area each month. Compare this to this listing's price per square foot to gauge whether the home is priced in line with recent sales.
Historicals for This Listing
Zestimate History ($/sqft)
Price History
| Date | Event | Price |
|---|---|---|
| 2026-06-18 | Listed for sale | $739,000 |
| 2020-01-28 | Sold | $527,500 |
| 2019-08-08 | Sold | $119,000 |
 View on Zillow