

217 Peekaboo Trl, Hamilton, MT, 59840
About This Home
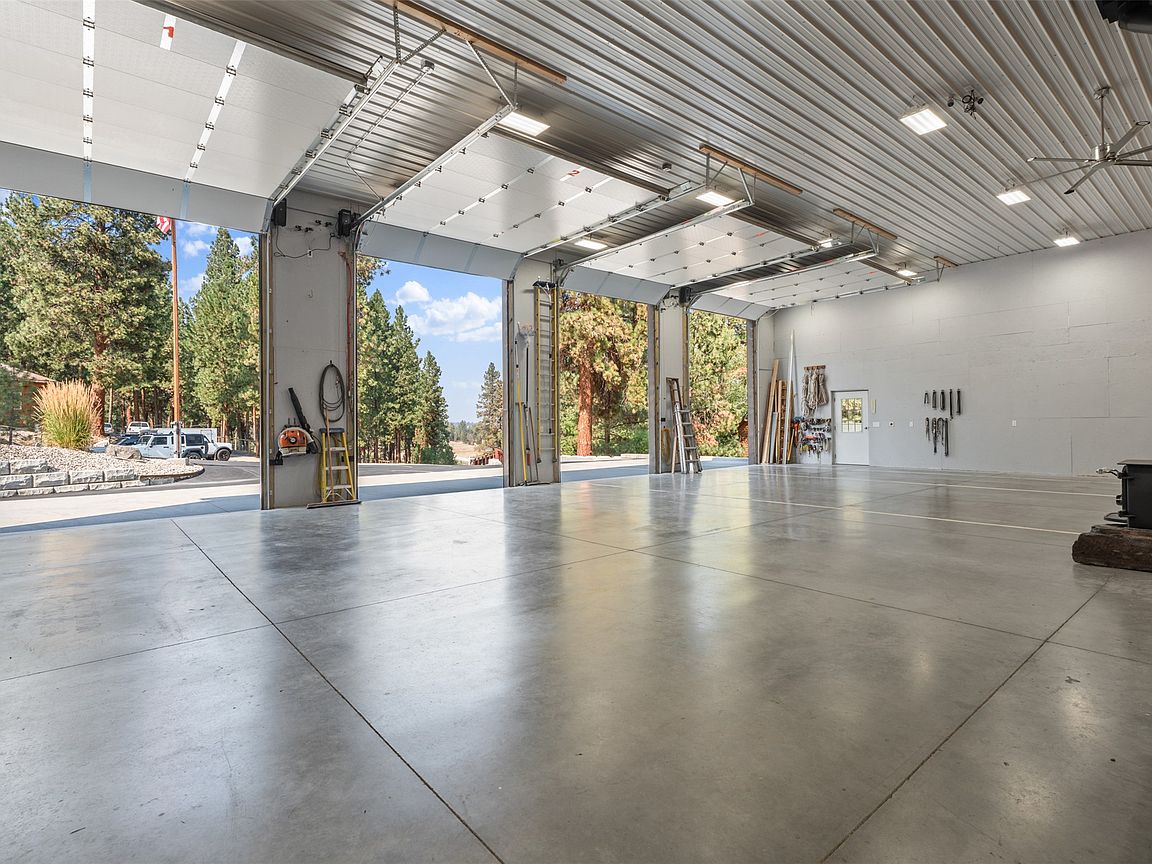
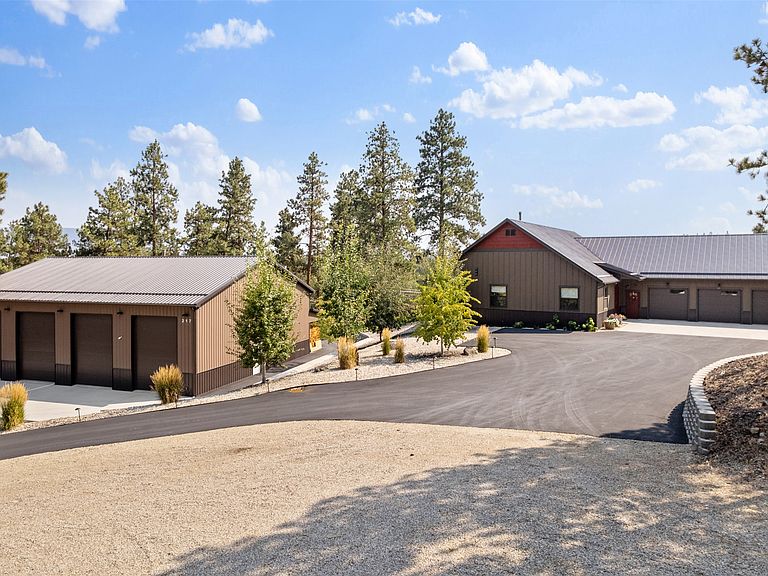
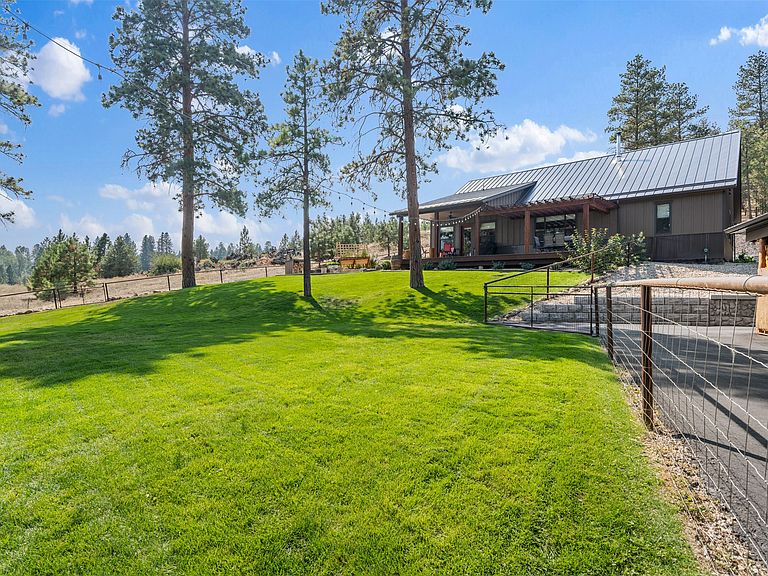
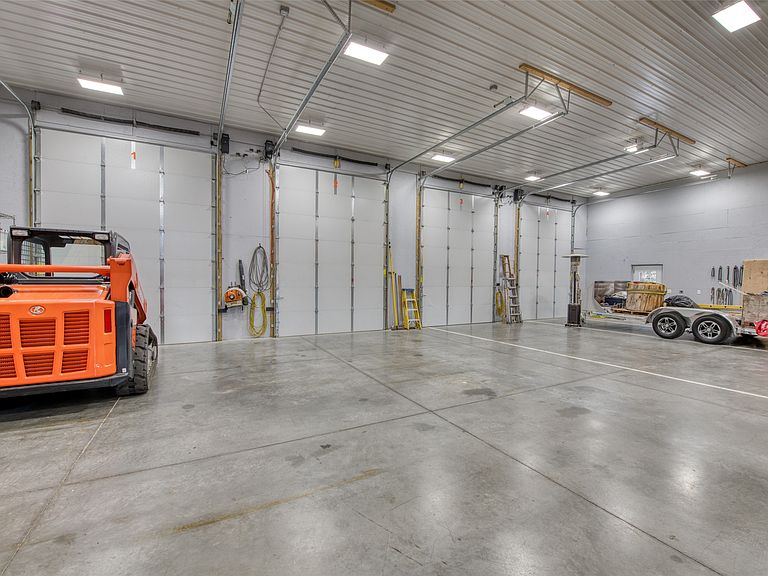
OWNER FINANCING OPTIONS AVAILABLE! Designed for the TOY ENTHUSIAST! You’ll be wowed by soaring ceilings, wide-open living spaces, and warm hickory floors. At the heart of the living room, a wood stove with rock hearth brings both character and cozy comfort. The private Primary Suite is filled with natural light, a tiled shower and walk in closet. Two additional bedrooms and a full bath open off the main living area—perfect for family or guests. Laundry room with custom built in shoe bench and storage. The spacious kitchen boasts a Butler’s Pantry, rich Hickory Cabinets, Granite Countertops, and a massive 5x8 island. The dining area flows seamlessly to the back deck for true indoor/outdoor living, complete with surround sound, rope lighting, a pergola, concrete firepit area, and pre-wiring for your future hot tub. Don’t wait—schedule your showing today. A versatile 4th bedroom with 3/4 bath sits above the heated 3-stall garage with its own mini split unit and balcony is ideal for guest quarters, a teenager retreat, or private home office. The garage also features a pellet stove for added warmth. Outdoors, enjoy a beautifully landscaped yard with mature trees, raised garden beds, underground sprinklers, and a drip system for effortless care. And then—the shop. A massive 50x60 heated shop with 4 oversized 14' doors, a bonus room, shuffleboard, and 3/4 bath. The wood stove is the perfect centerpiece for gatherings or late-night projects. To top it off, the property includes a 1000 gallon buried propane tank, blacktopped driveway for clean, year-round access and flagpole. This home blends modern convenience with Montana charm—just minutes from town yet tucked into the peace of the countryside. With its multiple wood and pellet stoves, heated spaces, and entertainment-ready design, it’s a home that’s warm, inviting, and ready for your family and entertaining today! Currently the neighboring property is for sale as well, making this the perfect opportunity for a family compound or retreat!
Getting Around
 Car-Dependent
 Very Limited Transit
 Not Bike Friendly
Schools
Construction
Condition
- Year built: 2019
Materials
- Foundation: Poured
- Roof: Metal
Other
- Builder name: Wooden Steel
Type & Style
- Home type: SingleFamily
- Architectural style: Ranch
- Property subType: Single Family Residence
Interior
Appliances
- Appliances included: Dishwasher,Microwave,Range,Refrigerator,Propane Water Heater
- Laundry features: Washer Hookup
Basement
- Has basement: Yes
- Basement: Crawl Space
Bedrooms & Bathrooms
- Bedrooms: 4
- Bathrooms: 4
- Full bathrooms: 1
- 3/4 bathrooms: 3
Features
- Number of fireplaces: 1
- Fireplace: Yes
- Finished area below ground: 0
Heating & Cooling
- Heating features: Propane,Pellet Stove,Wood Stove
- Cooling features: Central Air,Ductless
Interior Area
- Total interior livable area: 2,832 sqft
Property
Details
- Parcel number: 13156436301200000
- Special condition: Standard
Features
- Stories: 1
- Exterior features: Propane Tank - Owned
Lot
- Lot size: 2.03 Acres
Parking
- Total spaces: 3
- Parking features: Garage - Attached
- Has garage: Yes
- Attached garage spaces: 3
- Covered spaces: 3
Climate Risk is Financial Risk
Every home has a financial story beyond the listing price. Below, you’ll see the climate risks that could affect this property — and in Bills & Affordability, how those risks may influence repairs, insurance, utilities, and long-term value.
Biggest Threats for This Home
- Wildfire

- Cold Wave

- Lightning

- Winter Weather

- Avalanche

- Ice Storm

- Landslide

How This Home’s Risks Compare
FEMA Declared Disasters in Ravalli County and Montana
Understanding the Costs
Financial advisors generally recommend spending no more than 30% of your gross household income on housing costs. In practice, many households stretch to 35% or beyond — especially in high-cost markets.
Estimated Costs Today
| Monthly | Annual | |
|---|---|---|
| Mortgage | $9,101 | $109,212 |
| Home Insurance | $500 | $6,000 |
| Property Taxes | $593 | $7,116 |
| Electricity | $194 | $2,333 |
| Total | $10,388 | $124,656 |
Income You'd Need if You Spent...
How Costs Could Change Over Time
Climate risk is quickly impacting all of the major home ownership costs. Adjust the growth rates and percentage of income spent on housing below to see how your housing costs could change over the next 10 years — and what income you'd need to keep up.
Comparing Against the Market
Price Per Sq Ft
vs Other Active Listings
Avg $/sqft
vs Homes Sold Last Month
Median $/sqft
Current Market Trends
Median Price Per Square Foot
The median price per square foot of homes sold in this area each month. Compare this to this listing's price per square foot to gauge whether the home is priced in line with recent sales.
Historicals for This Listing
Zestimate History ($/sqft)
Price History
| Date | Event | Price |
|---|---|---|
| 2025-12-01 | Listed for sale | $1,875,500 |
| 2025-12-01 | Listing removed | $1,925,500 |
| 2025-09-04 | Listed for sale | $1,925,500 |
| 2021-12-23 | Sold | -- |
| 2021-11-16 | Contingent | $1,299,900 |
| 2021-10-29 | Listed for sale | $1,299,900 |
 View on Zillow