


1729 Sherman Dr, Union City, CA, 94587
About This Home
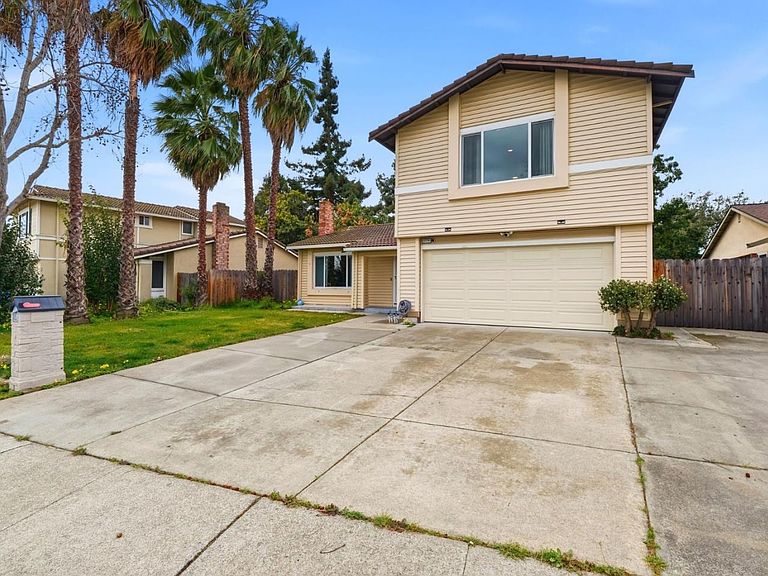
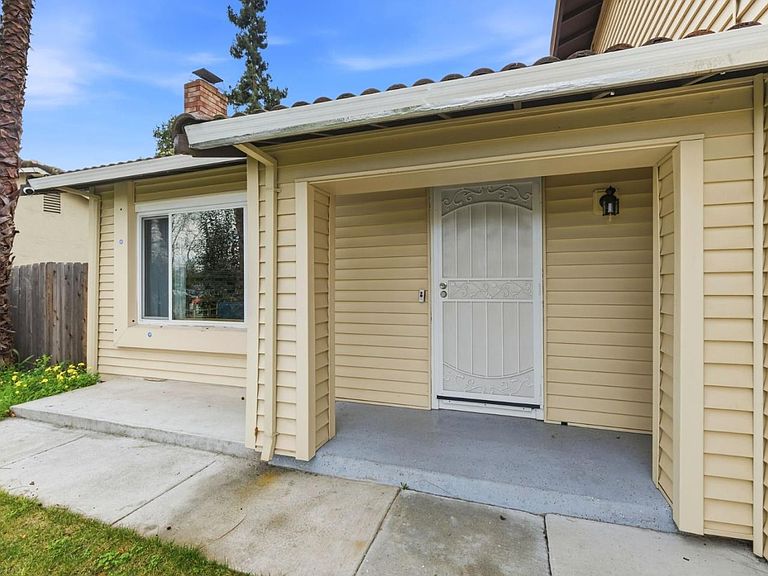
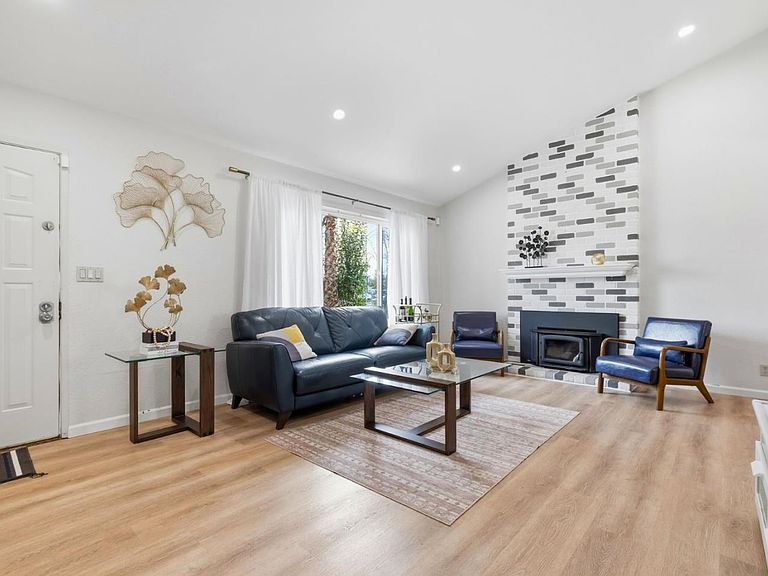
1729 Sherman Dr is a thoughtfully updated two-Story 1,905 sqft 4bed/3bath home in prime Union City location. The front view from the house is unobstructed with no neighbors across. You'll be captivated by the warmth and inviting atmosphere, featuring a cozy living room, a spacious family room, and a dedicated dining area. With four bedrooms, the home offers flexibility for guests, home offices, or growing households. The updated kitchen showcases sleek countertops, stainless steel appliances, and plenty of storage cabinets. Summer heat will pose no issue with newly installed Air Conditioning and wonderfully high ceiling and ceiling fans throughout the house. To the rear of the home, the enclosed patio becomes a natural extension of the living space. The backyard will be a great place to garden, sip morning coffee, host friends, or simply enjoy quiet moments year-round. With an oversized 2-car garage and an unbeatable location in a convenient Union City location close to shopping, dining, trails, and major commuter routes including 880 and access towards Highway 84, this home offers the perfect blend of lifestyle, comfort, and everyday ease. You can easily park additional vehicles or a trailer at the side of the house. Heavy producing Avocado Tree comes bonus with the house too!
Getting Around
 Car-Dependent
 Very Limited Transit
 Bikeable
Schools
Construction
Condition
- Year built: 1986
Materials
- Foundation: Other,Crawl Space
- Roof: Tile
Type & Style
- Home type: SingleFamily
- Architectural style: Traditional
- Property subType: Single Family Residence,Residential
Interior
Appliances
- Appliances included: Electric Cooktop,Dishwasher,Disposal,Microwave,Self Cleaning Oven,Electric Oven/Range,Refrigerator,Washer/Dryer
Bathroom
- Features: DualFlushToilet, ShoweroverTub1, Tile, UpdatedBaths
Bedroom
- Features: WalkinCloset
Bedrooms & Bathrooms
- Bedrooms: 4
- Bathrooms: 3
- Full bathrooms: 3
Dining Room
- Features: BreakfastBar, DiningArea, FormalDiningRoom
Family Room
- Features: KitchenFamilyRoomCombo
Features
- Walk-In Closet(s)
- Flooring: Hardwood,Laminate,Tile
- Number of fireplaces: 1
- Fireplace features: Living Room,Wood Burning
Heating & Cooling
- Heating features: Baseboard,Central Forced Air,Central Forced Air Gas,Gas
- Cooling features: Ceiling Fan(s),Central Air
Interior Area
- Total structure area: 1,905
- Total interior livable area: 1,905 sqft
Kitchen
- Features: _220VoltOutlet, Countertop_Granite
Property
Details
- Parcel number: 4860060058
- Zoning: R-1
- Special condition: Standard
Features
- Stories: 2
- Exterior features: Back Yard,Fenced
- Fencing: Back Yard,Other,Wood
- Has view: Yes
- View description: Hills
Lot
- Lot size: 6,025 sqft
- Features: Other
Parking
- Total spaces: 2
- Parking features: Attached,Off Street,Other
- Has garage: Yes
- Attached garage spaces: 2
- Covered spaces: 2
Climate Risk is Financial Risk
Every home has a financial story beyond the listing price. Below, you’ll see the climate risks that could affect this property — and in Bills & Affordability, how those risks may influence repairs, insurance, utilities, and long-term value.
Biggest Threats for This Home
- Earthquake

- Inland Flooding

- Heat Wave

How This Home’s Risks Compare
FEMA Declared Disasters in Alameda County and California
Understanding the Costs
Financial advisors generally recommend spending no more than 30% of your gross household income on housing costs. In practice, many households stretch to 35% or beyond — especially in high-cost markets.
Estimated Costs Today
| Monthly | Annual | |
|---|---|---|
| Mortgage | $6,315 | $75,780 |
| Home Insurance * | $137 | $1,644 |
| Property Taxes | $1,421 | $17,052 |
| Electricity | $408 | $4,902 |
| Total | $8,281 | $99,372 |
Income You'd Need if You Spent...
California FAIR Plan Programs

How Costs Could Change Over Time
Climate risk is quickly impacting all of the major home ownership costs. Adjust the growth rates and percentage of income spent on housing below to see how your housing costs could change over the next 10 years — and what income you'd need to keep up.
Comparing Against the Market
Price Per Sq Ft
vs Other Active Listings
Avg $/sqft
vs Homes Sold Last Month
Median $/sqft
Current Market Trends
Median Price Per Square Foot
The median price per square foot of homes sold in this area each month. Compare this to this listing's price per square foot to gauge whether the home is priced in line with recent sales.
Historicals for This Listing
Zestimate History ($/sqft)
Price History
| Date | Event | Price |
|---|---|---|
| 2026-04-23 | Price change | $1,349,000 |
| 2026-03-18 | Price change | $1,399,000 |
| 2026-02-26 | Listed for sale | $1,499,000 |
| 2023-11-16 | Sold | $1,230,000 |
| 2023-10-31 | Pending sale | $1,258,000 |
| 2023-10-18 | Price change | $1,258,000 |
| 2023-09-14 | Listed for sale | $1,300,000 |
| 2021-07-26 | Listing removed | -- |
| 2021-07-14 | Listed for rent | $3,500 |
| 2021-05-18 | Sold | $1,010,000 |
 View on Zillow