

951 Fm 1476, Dublin, TX, 76446
About This Home
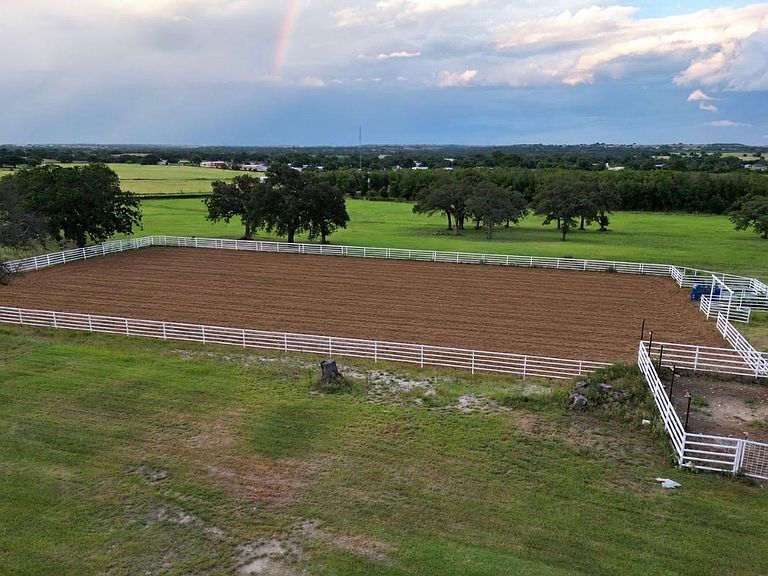
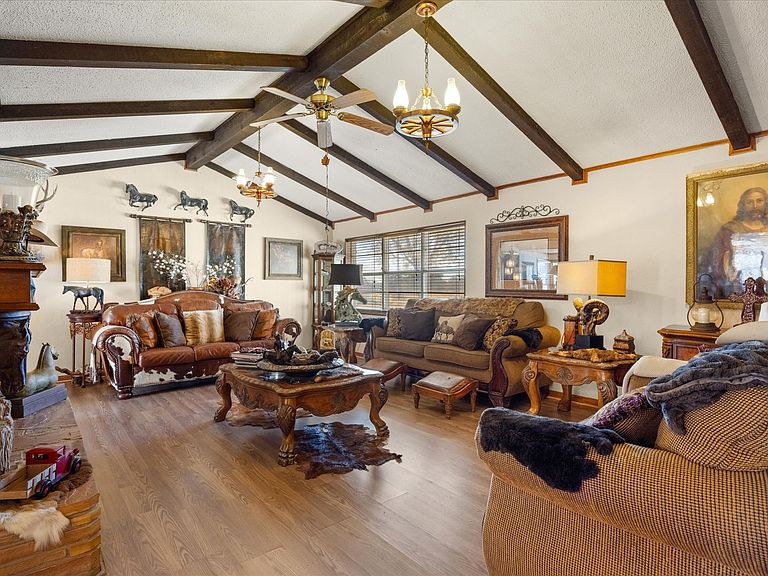
Exceptional 297.64-acre farm, ranch, and development property located in Proctor, Texas, just minutes from Dublin, Stephenville, and Comanche. The property is less one half of a mile from Lake Proctor. The 3,115-square-foot residence features four bedrooms, four bathrooms, spacious living areas, a beautiful swimming pool, outdoor kitchen, and separate garage, creating an ideal setting for comfortable country living and entertaining. The property is well equipped for cattle, horses, farming, or a diversified agricultural operation. Improvements include a 10-stall horse barn, roping arena, cattle pens, large hay and equipment barn, workshop, fenced coastal fields, and established pecan orchards. Pecan production is already in place, offering an additional income-producing opportunity. There is also an abundance of deer and turkey on the property perfect for the hunting enthusiast. Water is a major asset, with seven irrigation wells reportedly producing approximately up to 250 gallons per minute, plus a separate domestic well serving the residence. The abundant water resources support the coastal fields, pecan orchards, livestock, and agricultural operations. The property also offers outstanding development potential with approximately one-quarter mile of Highway 377 frontage and nearly one mile of FM 1476 frontage. Dual highway access provides excellent visibility and convenient entry for trucks, trailers, equipment, and future development. The Highway 377 frontage presents an excellent opportunity for a convenience store, RV park, commercial development, residential development, or other investment use, subject to applicable approvals. With extensive improvements, productive acreage, exceptional water resources, income potential, and substantial highway frontage, this property is ideally suited for a working cattle or horse ranch, agricultural enterprise, development project, recreational retreat, or legacy family estate.
Getting Around
 Car-Dependent
 Very Limited Transit
 Somewhat Bikeable
Schools
Construction
Condition
- Year built: 1969
Type & Style
- Home type: SingleFamily
- Architectural style: Farmhouse
- Property subType: Single Family Residence
Interior
Appliances
- Appliances included: Dryer,Dishwasher,Electric Cooktop,Electric Oven,Electric Water Heater,Microwave,Refrigerator,Vented Exhaust Fan,Washer
Bedroom
- Level: First
- Dimensions: 12 x 12
Bedroom
- Level: First
- Dimensions: 13 x 11
Bedrooms & Bathrooms
- Bedrooms: 4
- Bathrooms: 4
- Full bathrooms: 3
- 1/2 bathrooms: 1
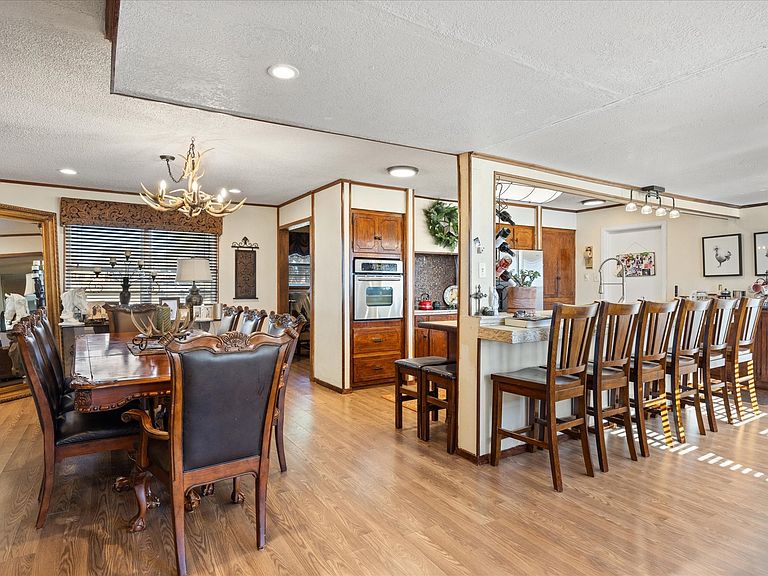
Dining Room
- Level: First
- Dimensions: 13 x 17
Features
- Built-in Features,Chandelier,Cathedral Ceiling(s),Decorative/Designer Lighting Fixtures,Double Vanity,Eat-in Kitchen,High Speed Internet,Kitchen Island,Multiple Master Suites,Open Floorplan,Pantry,Tile Counters,Cable TV,Walk-In Closet(s),Wired for Sound
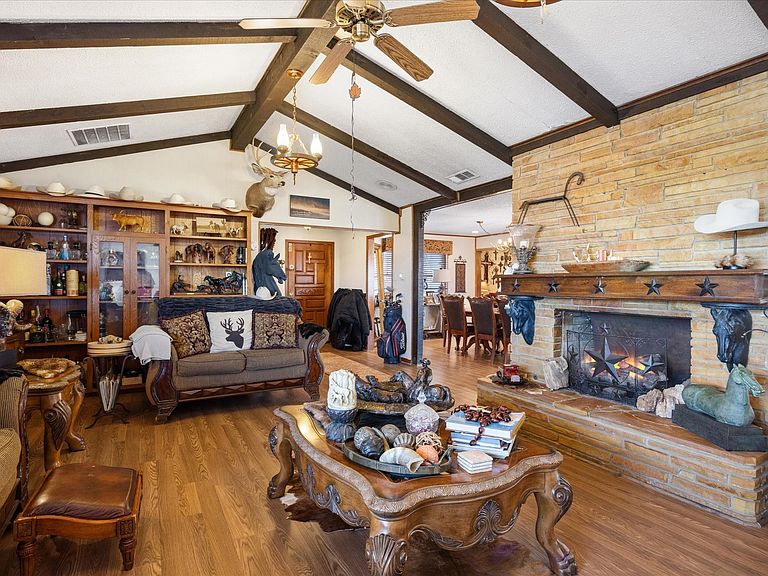
- Number of fireplaces: 1
- Fireplace features: Family Room
- Fireplace: Yes
Half Bath
- Level: First
- Dimensions: 5 x 5
Heating & Cooling
- Heating features: Central,Electric
- Cooling features: Central Air,Ceiling Fan(s)
Interior Area
- Total interior livable area: 3,115 sqft
Kitchen
- Features: Breakfast Bar,Built-in Features,Eat-in Kitchen,Kitchen Island,Tile Counters
- Level: First
- Dimensions: 13 x 17
Laundry
- Features: Built-in Features,Closet
- Level: First
- Dimensions: 11 x 11
Living Room
- Features: Ceiling Fan(s),Fireplace
- Level: First
- Dimensions: 16 x 23
Master Bathroom
- Features: Built-in Features
- Level: First
- Dimensions: 7 x 5
Master Bedroom
- Level: First
- Dimensions: 21 x 21
Master Bedroom
- Level: First
- Dimensions: 23 x 19
Office
- Level: First
- Dimensions: 21 x 9
Other
- Level: First
- Dimensions: 9 x 5
Other
- Level: First
- Dimensions: 9 x 7
Property
Details
- Parcel number: 12174
- Attached to another structure: Yes
- Horse amenities: Arena,Barn,Hay Storage,Loafing Shed,Stock Pen(s),Stable(s),Tack Room,Wash Rack
Features
- Levels: One
- Stories: 1
- Pool features: In Ground,Pool
- Patio & porch: Covered
- Exterior features: Built-in Barbecue,Barbecue,Gas Grill,Outdoor Grill,Outdoor Kitchen,Outdoor Living Area,Other,Storage
- Fencing: Cross Fenced,Fenced,Full,Gate
- Residential vegetation: Heavily Wooded
- Horses can be raised: Yes
Lot
- Lot size: 297.64 Acres
- Features: Acreage,Agricultural,Pond on Lot,Many Trees
Parking
- Total spaces: 2
- Parking features: Additional Parking,Driveway,Garage
- Has garage: Yes
- Attached garage spaces: 2
- Covered spaces: 2
Climate Risk is Financial Risk
Every home has a financial story beyond the listing price. Below, you’ll see the climate risks that could affect this property — and in Bills & Affordability, how those risks may influence repairs, insurance, utilities, and long-term value.
Biggest Threats for This Home
- Hail

- Inland Flooding

- Tornado

- Wildfire

- Cold Wave

- Lightning

- Strong Wind

- Winter Weather

- Drought

How This Home’s Risks Compare
FEMA Declared Disasters Across Texas Counties
Understanding the Costs
Financial advisors generally recommend spending no more than 30% of your gross household income on housing costs. In practice, many households stretch to 35% or beyond — especially in high-cost markets.
Estimated Costs Today
| Monthly | Annual | |
|---|---|---|
| Mortgage | $27,305 | $327,660 |
| Home Insurance * | $3,957 | $47,484 |
| Property Taxes | $4,272 | $51,264 |
| Electricity | $342 | $4,104 |
| Total | $35,876 | $430,512 |
Income You'd Need if You Spent...
Texas FAIR Plan Programs
How Costs Could Change Over Time
Climate risk is quickly impacting all of the major home ownership costs. Adjust the growth rates and percentage of income spent on housing below to see how your housing costs could change over the next 10 years — and what income you'd need to keep up.
Comparing Against the Market
Price Per Sq Ft
vs Other Active Listings
Avg $/sqft
vs Homes Sold Last Month
Median $/sqft
Current Market Trends
Median Price Per Square Foot
The median price per square foot of homes sold in this area each month. Compare this to this listing's price per square foot to gauge whether the home is priced in line with recent sales.
Historicals for This Listing
Zestimate History ($/sqft)
No zestimate history available
Price History
| Date | Event | Price |
|---|---|---|
| 2026-07-20 | Price change | $5,400,000 |
| 2026-07-16 | Listed for sale | $5,800,000 |
For Sale by Agent
 View on Zillow