


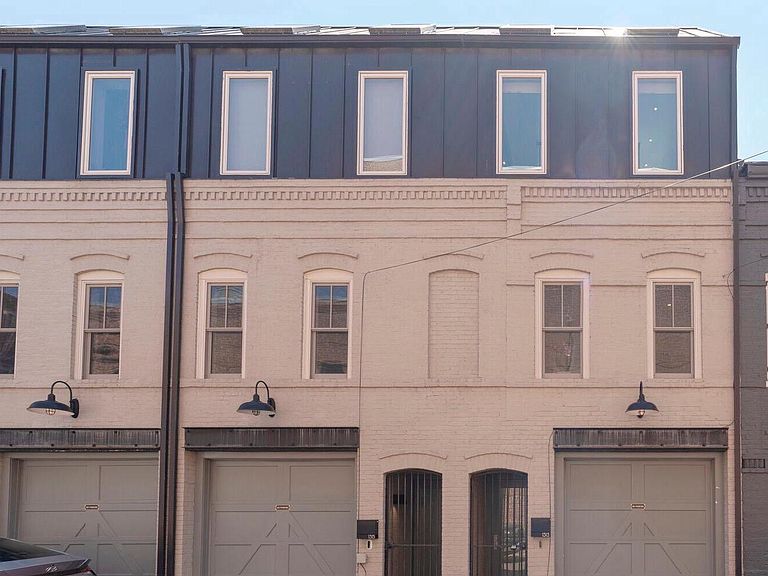

1313 Linden Ct NE, Washington, DC, 20002
About This Home
$50,000 PRICE REDUCTION! In Addition, the Seller is offering a 2-1 mortgage rate buy-down to a qualified buyer. Payments are temporarily reduced in Year 1 and 2, the equivalent to paying 2% and 1% less in interest rate for the first two years. Exceptional quality at an exceptional price in a tucked away oasis on Capitol Hill! Located less than 1.5 miles from the US Capitol! Move in ready and with taste and high-end features in every corner this three-bedroom three full ensuite bath townhome has it all. Steps to restaurants and the action in a quiet refuge finished with modern elegance. First the secured vestibule leads you to an open space with folding doors that transform the first-floor den or office into an accessory bedroom. Floor to ceiling nano doors that open completely lead directly to a private garden and reflection space. Full ensuite bath with ceramic and marble tile surround compliment and add full functionality to the space. The hallway also affords direct access to the finished garage, complete with electric car charger and additional storage. If you do not have a car the high ceilings make this an excellent space for a home gym. Floating stairs lead to the main living area with vast open concept living, bleached hardwood floors and an efficient gourmet kitchen. Floor to ceiling windows flood the space with light and views of the tree lined walkways of capitol hill from the Juliette balcony. Features include with Snaidero cabinetry, island seating, Miele appliances, quartz countertops, a pantry, and enclosed laundry closet. The bedroom level is inspiring from just ceiling height and air space alone. Soaring 12 ft ceilings in the primary with double sink modern ensuite bath and ample closet space. Vaulted ceilings housing skylights and dramatic lighting choices make the space remain well-lit all day. Another bedroom and ensuite full bath round out this level. From the primary suite, a loft space with a wet bar and mini refrigerator grants access to the rooftop terrace with Brazilian Walnut decking, space for a grill with sweeping views of Capitol Hill. Complete, efficient and perfectly spaced for an uncluttered lifestyle this 2019 NAHB Best in Living Gold Winner for Multifamily Adaptive Reuse and the 2021 AIA/DC Washingtonian Multifamily Residential Award winner could be your next home in DC. It has it all. Can be purchased fully furnished. Just bring your tooth brush. Ask agent for details..
Getting Around
 Walker's Paradise
 Very Limited Transit
 Biker's Paradise
Schools
Construction
Condition
- Property condition: Excellent
- Year built: 2018
Materials
- Foundation: Other
- Roof: Metal
- Construction materials: Brick
Type & Style
- Home type: Townhouse
- Architectural style: Contemporary
- Property subType: Townhouse
Interior
Appliances
- Appliances included: Microwave,Dishwasher,Dryer,Energy Efficient Appliances,Exhaust Fan,Freezer,Ice Maker,Water Heater,Washer,Disposal,Oven,Stainless Steel Appliance(s),Electric Water Heater
- Laundry features: Upper Level
Bedroom2
- Level: Upper
- Area: 100
- Dimensions: 10 X 10
Bedrooms & Bathrooms
- Bedrooms: 3
- Bathrooms: 3
- Full bathrooms: 3
- Main level bathrooms: 1
- Main level bedrooms: 1
Dining Room
- Level: Main
Features
- Breakfast Area,Ceiling Fan(s),Combination Dining/Living,Entry Level Bedroom,Open Floorplan,Kitchen - Gourmet,Bar,Built-in Features,Eat-in Kitchen,Primary Bath(s),Recessed Lighting,9'+ Ceilings,Dry Wall,Vaulted Ceiling(s)
- Window features: Skylight(s),Window Treatments
- Flooring: Ceramic Tile,Hardwood,Wood
- Finished area below ground: 0
- Finished area above ground: 1,580
Heating & Cooling
- Heating features: Central,ENERGY STAR Qualified Equipment,Forced Air,Heat Pump,Programmable Thermostat,Zoned,Electric
- Cooling features: Central Air,Electric
Interior Area
- Total structure area: 1,840
- Total interior livable area: 1,580 sqft
Kitchen
- Features: Countertop(s) - Quartz,Kitchen - Electric Cooking,Pantry
- Level: Main
- Area: 120
- Dimensions: 12 X 10
Living Room
- Level: Main
Loft
- Level: Upper
Primary Bathroom
- Level: Upper
- Area: 60
- Dimensions: 10 X 6
Primary Bedroom
- Level: Upper
- Area: 168
- Dimensions: 14 X 12
Property
Accessibility
- Accessibility features: Other
Details
- Parcel number: 1027//0172
- Zoning: R
- Special condition: Standard
Features
- Levels: Three and One Half
- Stories: 3
- Pool features: None
- Exterior features: Lighting
Lot
- Lot size: 605 sqft
- Features: Unknown Soil Type
Parking
- Total spaces: 1
- Parking features: Garage Door Opener,Built In,Garage Faces Front,Other,Heated,Electric Vehicle Charging Station(s),Attached
- Has garage: Yes
- Attached garage spaces: 1
- Covered spaces: 1
Climate Risk is Financial Risk
Every home has a financial story beyond the listing price. Below, you’ll see the climate risks that could affect this property — and in Bills & Affordability, how those risks may influence repairs, insurance, utilities, and long-term value.
Biggest Threats for This Home
- Heat Wave

- Tsunami

How This Home’s Risks Compare
FEMA Declared Disasters Across District of Columbia Counties
Understanding the Costs
Financial advisors generally recommend spending no more than 30% of your gross household income on housing costs. In practice, many households stretch to 35% or beyond — especially in high-cost markets.
Estimated Costs Today
| Monthly | Annual | |
|---|---|---|
| Mortgage | $4,550 | $54,600 |
| Home Insurance * | $208 | $2,496 |
| Property Taxes | $16 | $192 |
| Electricity | $130 | $1,571 |
| Total | $4,904 | $58,848 |
Income You'd Need if You Spent...
District of Columbia FAIR Plan Programs
District of Columbia Property Insurance Facility
 Wildfire
 Hail
Hail Wind
WindHow Costs Could Change Over Time
Climate risk is quickly impacting all of the major home ownership costs. Adjust the growth rates and percentage of income spent on housing below to see how your housing costs could change over the next 10 years — and what income you'd need to keep up.
Comparing Against the Market
Price Per Sq Ft
vs Other Active Listings
Avg $/sqft
vs Homes Sold Last Month
Median $/sqft
Current Market Trends
Median Price Per Square Foot
The median price per square foot of homes sold in this area each month. Compare this to this listing's price per square foot to gauge whether the home is priced in line with recent sales.
Historicals for This Listing
Zestimate History ($/sqft)
No zestimate history available
Price History
| Date | Event | Price |
|---|---|---|
| 2026-05-02 | Price change | $949,000 |
| 2026-04-07 | Listed for sale | $999,000 |
| 2026-02-27 | Listing removed | $5,500 |
| 2026-02-08 | Price change | $5,500 |
| 2026-02-04 | Listed for rent | $6,000 |
| 2025-11-01 | Listing removed | $999,000 |
| 2025-05-30 | Price change | $999,000 |
| 2025-05-02 | Listed for sale | $1,050,000 |
| 2024-05-10 | Sold | $948,000 |
| 2024-04-15 | Contingent | $948,000 |
| 2024-04-03 | Listed for sale | $948,000 |
| 2023-06-23 | Sold | $840,000 |
| 2023-06-02 | Pending sale | $899,900 |
| 2023-05-25 | Listing removed | -- |
| 2023-05-25 | Contingent | $899,900 |
| 2023-05-18 | Price change | $3,750 |
| 2023-05-18 | Price change | $899,900 |
| 2023-05-17 | Listed for rent | $4,750 |
| 2023-05-05 | Listed for sale | $998,000 |
| 2023-04-28 | Listing removed | $998,000 |
| 2023-04-12 | Price change | $998,000 |
| 2023-03-29 | Price change | $1,049,000 |
| 2023-02-22 | Listed for sale | $1,150,000 |
| 2021-07-28 | Listing removed | -- |
| 2021-07-20 | Price change | $4,250 |
| 2021-06-05 | Listed for rent | $4,900 |
| 2021-05-27 | Listing removed | -- |
 View on Zillow