


14051 Big Rock Way, Bigfork, MT, 59911
About This Home
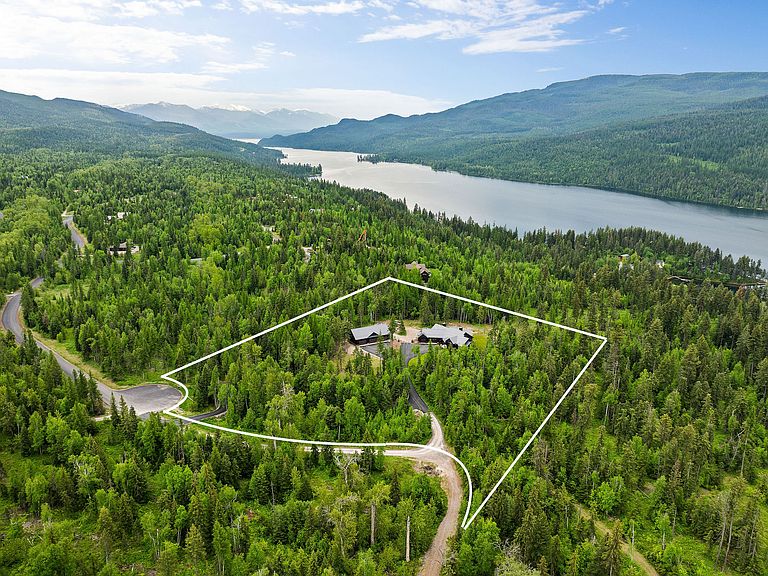
This extraordinary 6,860 SF, 5BD/5BA estate is set on 6.78 private acres, with views of Swan Lake, Crane Mountain, and the Swan Mountain Range. Adjacent to state land and built in 2025 with complete ICF construction from footings to roof, this custom-crafted, energy-efficient masterpiece is built to a standard far above conventional new construction. Luxury finishes throughout include solid white oak wide-plank floors, soaring vaulted ceilings with custom timber beams, and Andersen Architectural Series windows that frame the scenery at every turn. The chef's kitchen is a showpiece featuring quartzite countertops, an oversized island, high-end appliances, and a Blaze King wood stove with herringbone basalt surround. The lower-level walkout adds a true entertainment experience, featuring a stunning 16’ x 9’ custom walnut bar with premium appliances and seamless indoor-outdoor flow, creating the perfect setting for hosting and gathering. A 2,584 SF detached heated shop, 43'x30' attached heated garage, cov-ered patio with a 10-person hot tub, and fenced area for potential greenhouse or dog run round out this exceptional property. Featuring a spacious level yard and wooded privacy, this serene and private retreat offers the peace and quiet of Montana's backcountry just minutes from Bigfork's charming village, Flathead Lake, Glacier National Park, and some of the best outdoor recreation Montana has to offer. See Feature Sheet in Docs.
Getting Around
 Car-Dependent
 Very Limited Transit
 Somewhat Bikeable
Schools
Construction
Condition
- Year built: 2025
Materials
- Foundation: Slab
- Roof: Metal
- Construction materials: ICFs (Insulated Concrete Forms)
Type & Style
- Home type: SingleFamily
- Architectural style: Craftsman
- Property subType: Single Family Residence
Interior
Appliances
- Appliances included: Built-In Oven,Cooktop,Dryer,Dishwasher,Freezer,Disposal,Humidifier,Microwave,Refrigerator,Water Softener,Water Purifier
- Laundry features: Washer Hookup
Basement
- Has basement: Yes
- Basement: Partially Finished,Walk-Out Access
Bedrooms & Bathrooms
- Bedrooms: 5
- Bathrooms: 5
- Full bathrooms: 2
- 3/4 bathrooms: 2
- 1/2 bathrooms: 1
Features
- Fireplace,Main Level Primary,Open Floorplan,Vaulted Ceiling(s),Walk-In Closet(s)
- Number of fireplaces: 2
- Fireplace: Yes
- Finished area below ground: 3,280
Heating & Cooling
- Heating features: Propane
- Cooling features: Central Air
Interior Area
- Total interior livable area: 6,860 sqft
Property
Details
- Parcel number: 15371019201500000
- Zoning: None
- Special condition: Standard
- Other equipment: Generator
Features
- Levels: Two
- Patio & porch: Covered,Deck,Front Porch,Patio,Balcony
- Exterior features: Balcony,Hot Tub/Spa,See Remarks,Propane Tank - Owned,Propane Tank - Leased
- Has spa: Yes
- Spa features: Hot Tub
- Has view: Yes
- View description: Lake,Mountain(s)
- Has water view: Yes
- Water view: true
- Topography of land: Level
Lot
- Lot size: 6.78 Acres
- Features: Back Yard,Front Yard,Landscaped,Secluded,Sprinklers In Ground,Views,Wooded,Level
Parking
- Total spaces: 2
- Parking features: Additional Parking,Garage,Garage Door Opener,Heated Garage
- Has garage: Yes
- Attached garage spaces: 2
- Covered spaces: 2
Climate Risk is Financial Risk
Every home has a financial story beyond the listing price. Below, you’ll see the climate risks that could affect this property — and in Bills & Affordability, how those risks may influence repairs, insurance, utilities, and long-term value.
Biggest Threats for This Home
- Winter Weather

- Cold Wave

- Wildfire

- Avalanche

- Earthquake

- Inland Flooding

- Landslide

How This Home’s Risks Compare
FEMA Declared Disasters in Lake County and Montana
Understanding the Costs
Financial advisors generally recommend spending no more than 30% of your gross household income on housing costs. In practice, many households stretch to 35% or beyond — especially in high-cost markets.
Estimated Costs Today
| Monthly | Annual | |
|---|---|---|
| Mortgage | $17,697 | $212,364 |
| Home Insurance | $3,186 | $38,232 |
| Property Taxes | $1,125 | $13,500 |
| Electricity | $471 | $5,652 |
| Total | $22,479 | $269,748 |
Income You'd Need if You Spent...
How Costs Could Change Over Time
Climate risk is quickly impacting all of the major home ownership costs. Adjust the growth rates and percentage of income spent on housing below to see how your housing costs could change over the next 10 years — and what income you'd need to keep up.
Comparing Against the Market
Price Per Sq Ft
vs Other Active Listings
Avg $/sqft
vs Homes Sold Last Month
Median $/sqft
Current Market Trends
Median Price Per Square Foot
The median price per square foot of homes sold in this area each month. Compare this to this listing's price per square foot to gauge whether the home is priced in line with recent sales.
Historicals for This Listing
Zestimate History ($/sqft)
Price History
| Date | Event | Price |
|---|---|---|
| 2026-06-02 | Listed for sale | $3,500,000 |
| 2025-10-15 | Listing removed | $3,950,000 |
| 2025-07-03 | Listed for sale | $3,950,000 |
| 2023-10-22 | Listing removed | -- |
| 2023-09-09 | Price change | $3,395,000 |
| 2023-08-02 | Price change | $3,650,000 |
| 2023-07-28 | Price change | $3,545,000 |
| 2023-07-09 | Listed for sale | $3,890,000 |
| 2022-08-04 | Listing removed | -- |
| 2022-07-31 | Listed for sale | $3,545,000 |
| 2022-05-10 | Contingent | $3,545,000 |
| 2022-04-11 | Listed for sale | $3,545,000 |
 View on Zillow