

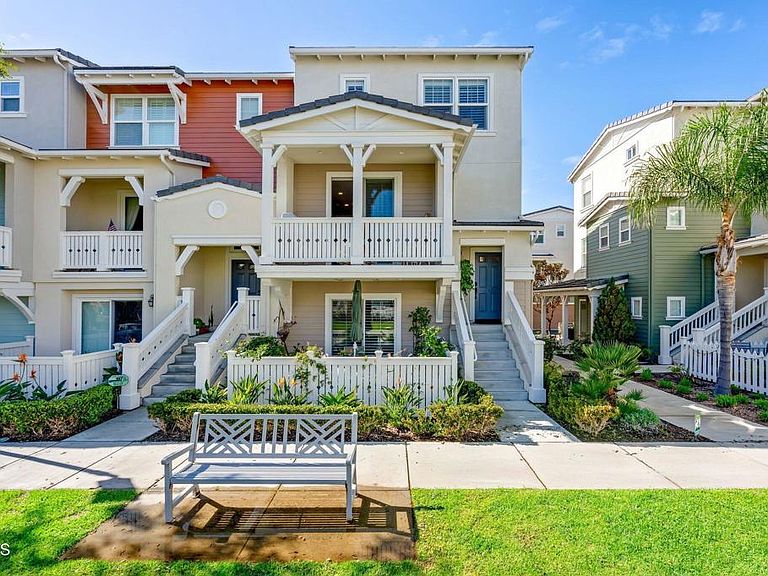


3729 Islander Walk, Oxnard, CA, 93035
About This Home
Beautiful End Unit in The Westerlies - Prime Coastal LocationWelcome to 3229 Islander Walk, a stunning end-unit residence in the highly sought-after coastal community of The Westerlies. Bright, beautifully appointed, and ideally positioned, this home offers the perfect blend of privacy, natural light, and effortless coastal living -- just minutes from the beach, marina, and local amenities. Might be boat time?The coveted end-unit location provides exceptional privacy and an abundance of natural light, enhanced by eight additional windows that create a warm and airy atmosphere throughout. Overlooking the lush grassy park within the community, this is arguably one of the best locations in the complex -- offering open space between you and neighboring homes.The thoughtfully designed floor plan offers four spacious bedrooms and endless flexibility. The expansive lower level includes a private bedroom and full bath -- ideal for guests, a home office, or gym. Upstairs, three oversized bedrooms provide comfortable accommodations for family and friends.The beautifully designed kitchen features a walk-in pantry and opens seamlessly to the generous dining and living areas all open to a large second-level deck. Whether hosting gatherings or enjoying a quiet evening at home, the layout offers both openness and intimacy.Step outside to the expansive private patio facing the park's green space -- a serene setting for morning coffee, outdoor dining, or relaxed BBQ evenings. The open park setting enhances the feeling of space and tranquility.Designer details elevate the interior, including upgraded flooring, modern lighting, plantation shutters, and stylish coastal finishes throughout.Additional features include a full two-car garage with ample storage for vehicles and beach gear.Located deep within the beautifully maintained Westerlies community, residents enjoy scenic walkways, manicured grounds, and walkable access to Seabridge, the marina, shopping, dining, and less than a mile to the beach.The multitude of upgrades are too numerous to list...Come by and see the beautiful design esthetic for yourself.This home truly captures the essence of coastal living -- bright, private, and perfectly positioned.
Getting Around
 Somewhat Walkable
 Some Transit
 Bikeable
Schools
Construction
Condition
- Property condition: Updated/Remodeled,Turnkey
- Year built: 2017
Materials
- Foundation: Slab
- Roof: Tile
- Construction materials: Stucco,Unknown
Type & Style
- Home type: Townhouse
- Architectural style: Contemporary,Custom
- Property subType: Townhouse
Interior
Appliances
- Appliances included: Dishwasher,ENERGY STAR Qualified Appliances,ENERGY STAR Qualified Water Heater,Gas Range,Microwave,Refrigerator,Self Cleaning Oven,Vented Exhaust Fan,Water To Refrigerator,Water Heater
- Laundry features: Washer Hookup,Gas Dryer Hookup,Laundry Room
Bathroom
- Features: Bathroom Exhaust Fan,Bathtub,Dual Sinks,Enclosed Toilet,Low Flow Plumbing Fixtures,Linen Closet,Separate Shower
Bedroom
- Features: Multi-Level Bedroom
Bedrooms & Bathrooms
- Bedrooms: 4
- Bathrooms: 4
- Full bathrooms: 3
- 1/2 bathrooms: 1
Features
- Built-in Features,Balcony,Cathedral Ceiling(s),Separate/Formal Dining Room,High Ceilings,Pantry,Recessed Lighting,Bedroom on Main Level,Dressing Area,Entrance Foyer,Multiple Primary Suites,Primary Suite,Walk-In Pantry,Walk-In Closet(s)
- Door features: ENERGY STAR Qualified Doors
- Window features: Blinds,ENERGY STAR Qualified Windows,Shutters
- Flooring: Tile,Wood
- Fireplace features: None
- Common walls with other units/homes: 1 Common Wall
Heating & Cooling
- Heating features: Central
- Cooling features: ENERGY STAR Qualified Equipment,High Efficiency
Interior Area
- Total interior livable area: 1,996 sqft
Kitchen
- Features: Kitchen/Family Room Combo,Pots & Pan Drawers,Remodeled,Self-closing Cabinet Doors,Self-closing Drawers,Updated Kitchen,Walk-In Pantry
Master Bedroom
- Features: Multiple Primary Suites
Other
- Features: Dressing Area
Other
- Features: Walk-In Closet(s)
Pantry
- Features: Walk-In Pantry
Property
Details
- Parcel number: 1870234135
- Attached to another structure: Yes
- Special condition: Standard
Features
- Levels: Two
- Stories: 2
- Pool features: None
- Patio & porch: Deck,Front Porch,Open,Patio,Balcony
- Exterior features: Balcony,Rain Gutters
- Spa features: None
- Fencing: None
- Has view: Yes
- View description: Park/Greenbelt
Lot
- Lot size: 1,996 sqft
- Features: Corner Lot,Front Yard,Greenbelt,Landscaped,Near Park
Parking
- Total spaces: 2
- Parking features: Garage
- Has garage: Yes
- Attached garage spaces: 2
- Covered spaces: 2
Climate Risk is Financial Risk
Every home has a financial story beyond the listing price. Below, you’ll see the climate risks that could affect this property — and in Bills & Affordability, how those risks may influence repairs, insurance, utilities, and long-term value.
Biggest Threats for This Home
- Earthquake

- Inland Flooding

How This Home’s Risks Compare
FEMA Declared Disasters in Ventura County and California
Understanding the Costs
Financial advisors generally recommend spending no more than 30% of your gross household income on housing costs. In practice, many households stretch to 35% or beyond — especially in high-cost markets.
Estimated Costs Today
| Monthly | Annual | |
|---|---|---|
| Mortgage | $4,044 | $48,528 |
| Home Insurance * | $115 | $1,380 |
| Property Taxes | $736 | $8,832 |
| Electricity | $428 | $5,136 |
| Total | $5,323 | $63,876 |
Income You'd Need if You Spent...
California FAIR Plan Programs

How Costs Could Change Over Time
Climate risk is quickly impacting all of the major home ownership costs. Adjust the growth rates and percentage of income spent on housing below to see how your housing costs could change over the next 10 years — and what income you'd need to keep up.
Comparing Against the Market
Price Per Sq Ft
vs Other Active Listings
Avg $/sqft
vs Homes Sold Last Month
Median $/sqft
Current Market Trends
Median Price Per Square Foot
The median price per square foot of homes sold in this area each month. Compare this to this listing's price per square foot to gauge whether the home is priced in line with recent sales.
Historicals for This Listing
Zestimate History ($/sqft)
Price History
| Date | Event | Price |
|---|---|---|
| 2026-02-20 | Listed for sale | $849,000 |
| 2017-04-18 | Sold | $524,500 |
 View on Zillow