



6916 Stags Leap Ln, Dublin, CA, 94568
About This Home
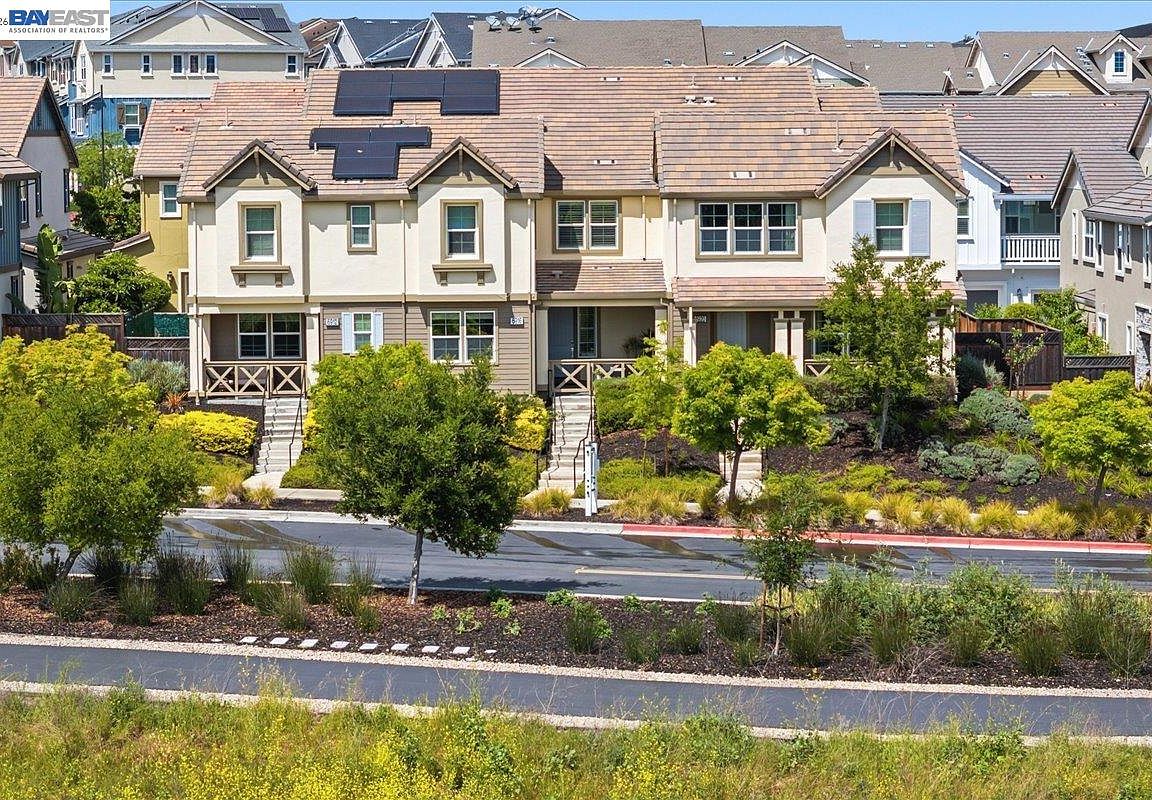
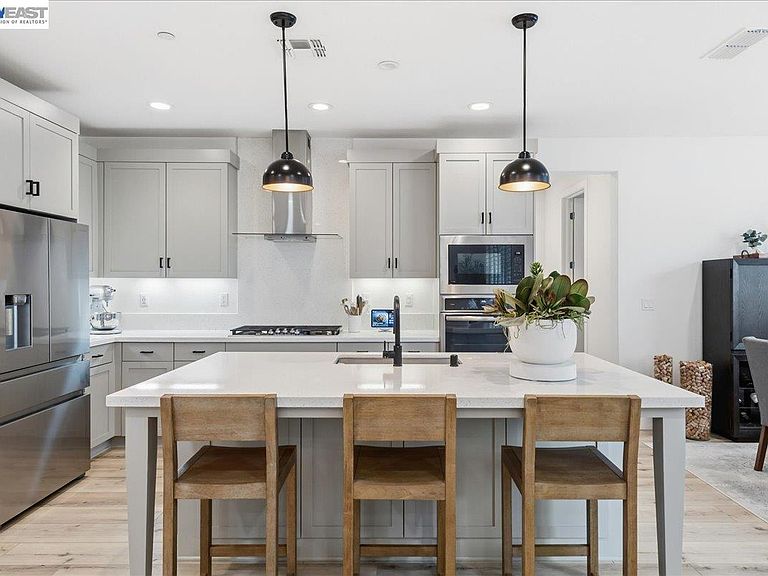
Very Rare, SINGLE FLOOR LIVING, Gorgeous townhome, shows like a Model Home in the Ultra Desired GATED Wallis Ranch community with Spectacular views! The Most Desired OPEN Floor Plan with 3 Premium Size Bedrooms & an Extravagant Office/Den(can be 4th bedroom). Ideal location, just steps away from the new 12 Acre Park! Home has an Abundance of Natural Light with the feel of a Corner home from most living spaces! You will Love the Open Floor plan with a Lavish Size Great Room to gather with friends & family! The Gourmet Kitchen is a WOW with Modern White Cabinets, Fabulous Quartz Island & Premium S/S Appliances! The Dining Space is Exquisite with Gorgeous Chandelier w/ matching Pendant Lights on the Island! Enjoy the Gorgeous Outdoors with Spectacular Views from the Palatial Patio year round!Plus, the Balcony Deck is a Fab for seamless Indoor/Outdoor living! The Primary Bedroom Suite is Spectacular in Size with Chic Chandelier and a Spa Style Bathroom w/ a Spacious Walk-in Closet. The Secondary Bedrooms are Super Spacious w/ Chic Chandeliers & Premium New Carpet. Wallis Ranch Amenities are Nothing short of Resort Style: Chic Clubhouse, Pool & Spa, Gym & Party Rooms! This is THE One, do NOT miss it!
Getting Around
 Car-Dependent
 Very Limited Transit
 Somewhat Bikeable
Schools
Construction
Condition
- Property condition: Existing
- Year built: 2017
Materials
- Roof: Tile
- Construction materials: Stucco
Type & Style
- Home type: Townhouse
- Architectural style: Contemporary
- Property subType: Residential,Townhouse
Interior
Appliances
- Appliances included: Dishwasher,Gas Range,Plumbed For Ice Maker,Microwave,Oven,Refrigerator,Tankless Water Heater,Dryer,Washer
- Laundry features: Laundry Room,Cabinets,Common Area
Bathroom
- Features: Shower Over Tub,Solid Surface,Tile,Updated Baths,Stone,Split Bath,Stall Shower,Tub,Window
Bedrooms & Bathrooms
- Bedrooms: 4
- Bathrooms: 2
- Full bathrooms: 2
Features
- Storage,Breakfast Bar,Updated Kitchen
- Window features: Low Emissivity Windows
- Flooring: Tile,Carpet,Wood
- Fireplace features: None
Heating & Cooling
- Heating features: Zoned
- Cooling features: Ceiling Fan(s),Central Air
Interior Area
- Total structure area: 1,853
- Total interior livable area: 1,853 sqft
Kitchen
- Features: 220 Volt Outlet,Breakfast Bar,Stone Counters,Dishwasher,Eat-in Kitchen,Disposal,Gas Range/Cooktop,Ice Maker Hookup,Kitchen Island,Microwave,Oven Built-in,Refrigerator,Updated Kitchen
Property
Details
- Parcel number: 9865382
- Special condition: Standard
Features
- Levels: Two
- Stories: 2
- Pool features: None,Community
- Patio & porch: Front Porch
- Exterior features: Unit Faces Street
- Has view: Yes
- View description: Park/Greenbelt,Hills
Lot
- Features: Premium Lot,Landscape Front
Parking
- Total spaces: 2
- Parking features: Attached,Side By Side,Garage Door Opener
- Has garage: Yes
- Attached garage spaces: 2
- Covered spaces: 2
Climate Risk is Financial Risk
Every home has a financial story beyond the listing price. Below, you’ll see the climate risks that could affect this property — and in Bills & Affordability, how those risks may influence repairs, insurance, utilities, and long-term value.
Biggest Threats for This Home
- Earthquake

- Inland Flooding

- Landslide

- Wildfire

- Heat Wave

How This Home’s Risks Compare
FEMA Declared Disasters in Alameda County and California
Understanding the Costs
Financial advisors generally recommend spending no more than 30% of your gross household income on housing costs. In practice, many households stretch to 35% or beyond — especially in high-cost markets.
Estimated Costs Today
| Monthly | Annual | |
|---|---|---|
| Mortgage | $6,067 | $72,804 |
| Home Insurance * | $139 | $1,668 |
| Property Taxes | $1,349 | $16,188 |
| Electricity | $398 | $4,786 |
| Total | $7,953 | $95,436 |
Income You'd Need if You Spent...
California FAIR Plan Programs
How Costs Could Change Over Time
Climate risk is quickly impacting all of the major home ownership costs. Adjust the growth rates and percentage of income spent on housing below to see how your housing costs could change over the next 10 years — and what income you'd need to keep up.
Comparing Against the Market
Price Per Sq Ft
vs Other Active Listings
Avg $/sqft
vs Homes Sold Last Month
Median $/sqft
Current Market Trends
Median Price Per Square Foot
The median price per square foot of homes sold in this area each month. Compare this to this listing's price per square foot to gauge whether the home is priced in line with recent sales.
Historicals for This Listing
Zestimate History ($/sqft)
No zestimate history available
Price History
| Date | Event | Price |
|---|---|---|
| 2026-05-13 | Pending sale | $1,199,888 |
| 2026-05-01 | Price change | $1,199,888 |
| 2026-04-23 | Listed for sale | $1,249,888 |
| 2021-09-22 | Sold | $1,120,000 |
| 2021-08-26 | Pending sale | $1,097,000 |
| 2021-08-26 | Listing removed | -- |
| 2021-08-14 | Pending sale | $1,097,000 |
| 2021-08-06 | Listed for sale | $1,097,000 |
| 2017-12-20 | Sold | $850,500 |
 View on Zillow