


3403 Willow Brook Dr, Mansfield, TX, 76063
About This Home
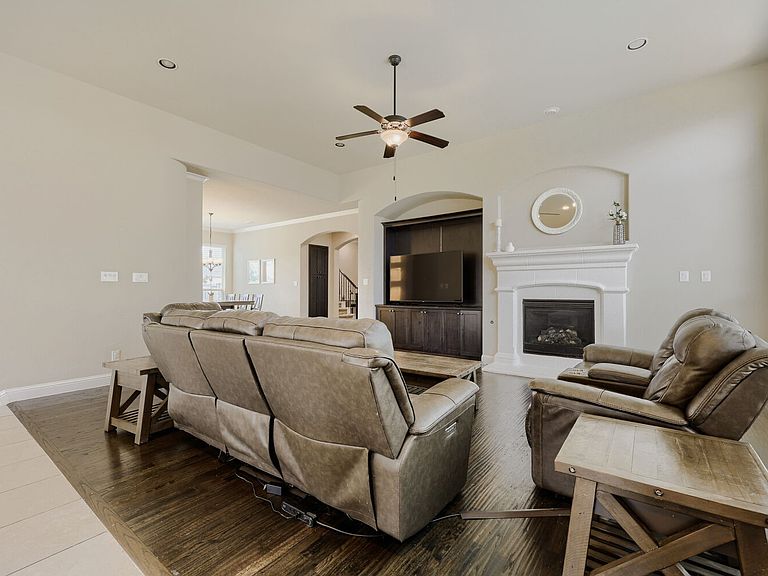
This home is an absolute standout, and the moment you arrive, you'll feel it. Sitting on a desirable corner lot, the curb appeal alone sets the tone for everything inside. Crown molding throughout, an abundance of windows flooding every room with natural light, and an open layout that flows effortlessly from room to room. The living room is anchored by a cozy fireplace, and the separate dining room features beautiful built-in shelves with lighting, adding an elegant touch that elevates the entire main level. The eat-in kitchen features a center island with breakfast bar, breakfast nook, and plenty of space to gather. A secondary bedroom and full bath on the main level adds incredible flexibility for guests or multigenerational living. The main level primary suite with high ceilings is a true retreat featuring an ensuite bath with dual separate sinks, soaking tub, and a spacious glass framed shower makes every day feel indulgent. Head upstairs to a loft, a dark and moody theater media room, perfect for movie nights, and all remaining secondary bedrooms and bathrooms. Out back, the covered rear porch and fenced backyard are ready for Texas evenings done right. Five Oaks Crossing residents enjoy access to the Five Oaks Recreational Association, featuring a community pool, recreation grounds, and neighborhood facilities that make this a true community to come home to. Located in Arlington with easy access to I20 and 360, you're perfectly positioned between Dallas and Fort Worth. Minutes from AT&T Stadium, Globe Life Field, Six Flags, and the best entertainment the DFW Metroplex has to offer. Shopping and dining are all just around the corner and DFW International Airport is about 20 minutes away. Zoned to Arlington ISD. Discounted rate options and no lender fee future refinancing may be available for qualified buyers of this home.
Getting Around
 Car-Dependent
 Very Limited Transit
 Somewhat Bikeable
Schools
Construction
Condition
- Year built: 2017
Materials
- Foundation: Slab
- Roof: Composition
- Construction materials: Brick,Rock,Stone
Type & Style
- Home type: SingleFamily
- Architectural style: Traditional,Detached
- Property subType: Single Family Residence
Interior
Appliances
- Appliances included: Dishwasher,Electric Oven,Gas Cooktop,Microwave
- Laundry features: Common Area
Bedrooms & Bathrooms
- Bedrooms: 5
- Bathrooms: 4
- Full bathrooms: 4
Features
- Built-in Features,Double Vanity,Eat-in Kitchen,Kitchen Island,Open Floorplan,Pantry,Walk-In Closet(s)
- Flooring: Carpet,Laminate,Tile
- Number of fireplaces: 1
- Fireplace features: Living Room
- Fireplace: Yes
Heating & Cooling
- Heating features: Electric,Fireplace(s),Natural Gas
- Cooling features: Central Air,Ceiling Fan(s),Electric
Interior Area
- Total interior livable area: 3,603 sqft
Kitchen
- Features: Breakfast Bar,Built-in Features,Eat-in Kitchen,Kitchen Island,Pantry,Stone Counters
- Level: First
- Dimensions: 16 x 17
Living Room
- Features: Ceiling Fan(s),Fireplace
- Level: First
- Dimensions: 20 x 22
Master Bedroom
- Features: Ceiling Fan(s),Dual Sinks,Double Vanity,En Suite Bathroom,Separate Shower,Walk-In Closet(s)
- Level: First
- Dimensions: 20 x 18
Property
Details
- Parcel number: 42183551
Features
- Levels: Two
- Stories: 2
- Pool features: None,Community
- Patio & porch: Rear Porch,Covered
- Fencing: Back Yard
- Residential vegetation: Grassed
Lot
- Lot size: 0.27 Acres
- Features: Corner Lot,Subdivision
Parking
- Total spaces: 2
- Parking features: Driveway,Garage Faces Front,Garage
- Has garage: Yes
- Attached garage spaces: 2
- Covered spaces: 2
Climate Risk is Financial Risk
Every home has a financial story beyond the listing price. Below, you’ll see the climate risks that could affect this property — and in Bills & Affordability, how those risks may influence repairs, insurance, utilities, and long-term value.
Biggest Threats for This Home
- Hail

- Heat Wave

- Tornado

- Cold Wave

- Inland Flooding

- Winter Weather

How This Home’s Risks Compare
FEMA Declared Disasters Across Texas Counties
Understanding the Costs
Financial advisors generally recommend spending no more than 30% of your gross household income on housing costs. In practice, many households stretch to 35% or beyond — especially in high-cost markets.
Estimated Costs Today
| Monthly | Annual | |
|---|---|---|
| Mortgage | $2,654 | $31,848 |
| Home Insurance * | $357 | $4,284 |
| Property Taxes | $740 | $8,880 |
| Electricity | $395 | $4,747 |
| Total | $4,146 | $49,752 |
Income You'd Need if You Spent...
Texas FAIR Plan Programs


How Costs Could Change Over Time
Climate risk is quickly impacting all of the major home ownership costs. Adjust the growth rates and percentage of income spent on housing below to see how your housing costs could change over the next 10 years — and what income you'd need to keep up.
Comparing Against the Market
Price Per Sq Ft
vs Other Active Listings
Avg $/sqft
vs Homes Sold Last Month
Median $/sqft
Current Market Trends
Median Price Per Square Foot
The median price per square foot of homes sold in this area each month. Compare this to this listing's price per square foot to gauge whether the home is priced in line with recent sales.
Historicals for This Listing
Zestimate History ($/sqft)
Price History
| Date | Event | Price |
|---|---|---|
| 2026-07-22 | Listed for sale | $525,000 |
| 2020-08-05 | Listing removed | $449,900 |
| 2020-06-22 | Pending sale | $449,900 |
| 2020-06-05 | Listed for sale | $449,900 |
| 2019-07-22 | Listing removed | $449,900 |
| 2019-06-20 | Price change | $449,900 |
| 2019-05-31 | Listed for sale | $459,900 |
For Sale by Agent
 View on Zillow