



35835 Bay Sable Ln, Fallbrook, CA, 92028
About This Home
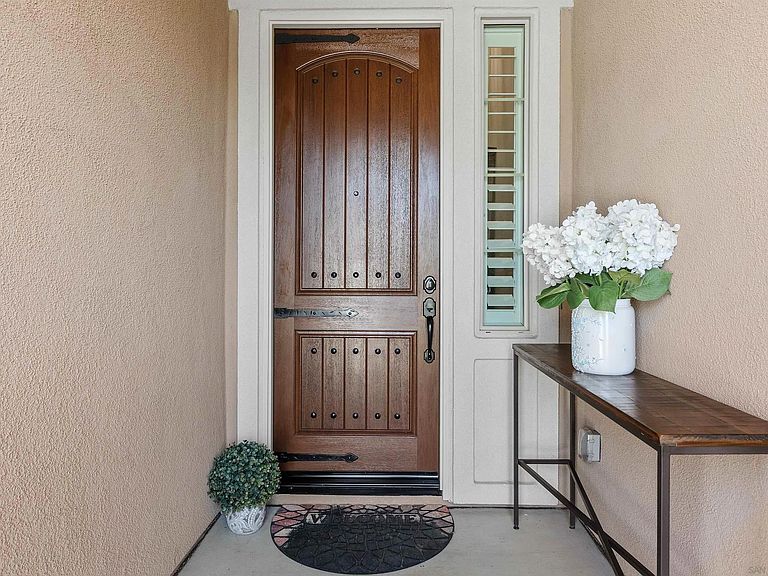
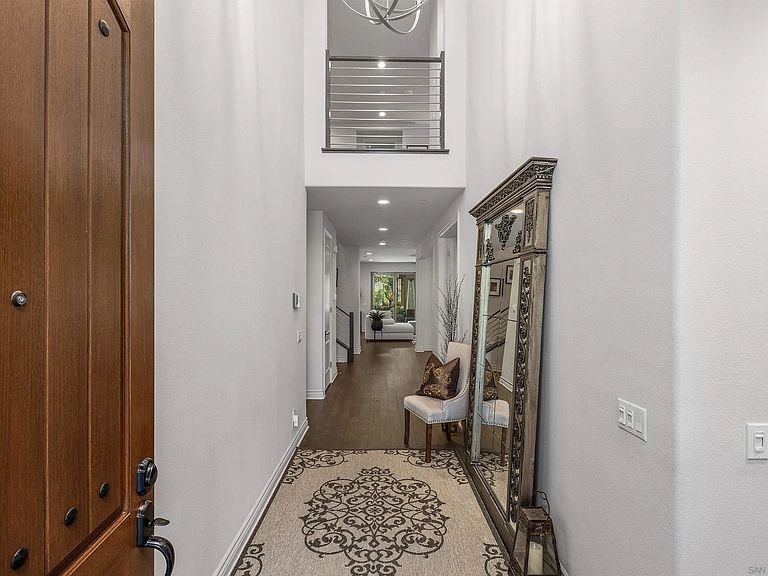
Welcome to this beautifully upgraded two-story residence located in the highly desirable community of Horse Creek Ridge. Tucked away on a quiet cul-de-sac, this 2020-built home offers approximately 3,719 sq. ft. of thoughtfully designed interior blending modern luxury, comfort, and energy efficiency throughout. This spacious 4-bedroom, 3.5-bath home includes a highly sought-after first-floor ensuite bedroom with a full bathroom, perfect for guests or multi-generational living. The home features soaring 9-foot ceilings, 8-foot doors, engineered wood flooring on the first floor, and an open-concept layout centered around a stunning great room with fireplace. Stacked bifold doors extend the living space seamlessly to the California room, creating an ideal indoor-outdoor entertaining experience. The chef’s kitchen is designed for both elegance and function, showcasing a large center island with granite slab countertops and seating for up to seven. Additional features include GE Profile stainless steel appliances, a 5-burner gas cooktop, built-in oven, microwave, dishwasher with front controls, porcelain kitchen sink, birch cabinets, full designer backsplash, under-cabinet lighting, recessed lighting throughout, a spacious walk-in pantry, bright breakfast nook that leads to the backyard through center open doors . This space truly serves as the heart of the home. Upstairs, the primary suite offers a luxurious retreat highlighted by a massive 17’ x 16’ spa-inspired bathroom. With framed bathroom mirrors, and refined designer finishes that create a true spa-like experience. You must come see the huge primary closet! Additional bedrooms are well-appointed with upgraded carpet. The expansive loft includes built-in ceiling surround sound speakers, making it an ideal media room, lounge, or secondary living space. Additional interior upgrades include a stunning upgraded staircase, French doors leading to the first-floor office, pre-wiring for ceiling fans, central heating and air conditioning, programmable thermostat, fire sprinklers throughout, and a comprehensive security system for peace of mind. Additional thoughtful upgrades include a laundry room with utility sink, tankless water heater, energy efficient windows, 5-inch baseboards, and a three-car garage equipped with a 220V outlet for EV charging. The home’s layout is both functional and future-ready, offering convenience and flexibility for modern living. The exterior features a beautifully enhanced backyard with a gazebo, mandarin, peach and cherry trees. The California room extends the living space outdoors, perfect for year round enjoyment and entertaining. Residents of Horse Creek Ridge enjoy exceptional resort-style amenities, including: • Low HOA monthly fee of $205.00, Club house with covered patio, outdoor showers, restrooms, indoor/outdoor fireplace, and full kitchen • Two swimming pools, including one with a dedicated toddler splash area • Pool deck with shade trellis, chaise lounges, tables, and seating areas • Raised dining patio with built-in gas BBQ grills • Basketball court • Eight community parks, including an 8.5-acre San Diego County Sports Park and an additional county park • Night security patrol throughout the community • Walking/horse trails This exceptional home delivers the perfect combination of luxury finishes, thoughtful upgrades, energy efficiency, and resort-style community living in one of North County San Diego’s most sought after neighborhoods located in Fallbrook. Schedule an appointment today to view this fablous home.
Getting Around
 Car-Dependent
 Very Limited Transit
 Somewhat Bikeable
Schools
Construction
Condition
- Year built: 2020
Materials
- Roof: Tile
- Construction materials: Stucco
Type & Style
- Home type: SingleFamily
- Architectural style: Mediterranean/Spanish
- Property subType: Single Family Residence
Interior
Appliances
- Appliances included: Dishwasher,Disposal,Fire Sprinklers,Garage Door Opener,Microwave,Solar Panels,Convection Oven,Self Cleaning Oven,Gas Cooking,Tankless Water Heater
- Laundry features: Electric
Bedrooms & Bathrooms
- Bedrooms: 4
- Bathrooms: 4
- Full bathrooms: 3
- 1/2 bathrooms: 1
Features
- Flooring: Carpet,Tile,Wood
- Number of fireplaces: 1
- Fireplace features: FP in Living Room,Great Room
- Common walls with other units/homes: Detached
Heating & Cooling
- Heating features: Fireplace,Forced Air Unit
- Cooling features: Central Forced Air
Interior Area
- Total structure area: 3,719
- Total interior livable area: 3,719 sqft
Property
Details
- Parcel number: 1085085700
Features
- Levels: 2 Story
- Stories: 2
- Pool features: Community/Common
- Patio & porch: Covered,Gazebo,Slab,Concrete
- Fencing: Partial
Lot
- Lot size: 5,964 sqft
Parking
- Total spaces: 5
- Parking features: Attached
- Has garage: Yes
- Attached garage spaces: 3
- Covered spaces: 3
Climate Risk is Financial Risk
Every home has a financial story beyond the listing price. Below, you’ll see the climate risks that could affect this property — and in Bills & Affordability, how those risks may influence repairs, insurance, utilities, and long-term value.
Biggest Threats for This Home
- Wildfire

- Earthquake

- Heat Wave

- Inland Flooding

- Landslide

How This Home’s Risks Compare
FEMA Declared Disasters in San Diego County and California
Understanding the Costs
Financial advisors generally recommend spending no more than 30% of your gross household income on housing costs. In practice, many households stretch to 35% or beyond — especially in high-cost markets.
Estimated Costs Today
| Monthly | Annual | |
|---|---|---|
| Mortgage | $5,435 | $65,220 |
| Home Insurance * | $304 | $3,648 |
| Property Taxes | $1,461 | $17,532 |
| Electricity | $797 | $9,569 |
| Total | $7,997 | $95,964 |
Income You'd Need if You Spent...
California FAIR Plan Programs
How Costs Could Change Over Time
Climate risk is quickly impacting all of the major home ownership costs. Adjust the growth rates and percentage of income spent on housing below to see how your housing costs could change over the next 10 years — and what income you'd need to keep up.
Comparing Against the Market
Price Per Sq Ft
vs Other Active Listings
Avg $/sqft
vs Homes Sold Last Month
Median $/sqft
Current Market Trends
Median Price Per Square Foot
The median price per square foot of homes sold in this area each month. Compare this to this listing's price per square foot to gauge whether the home is priced in line with recent sales.
Historicals for This Listing
Zestimate History ($/sqft)
Price History
| Date | Event | Price |
|---|---|---|
| 2026-05-12 | Price change | $1,125,000 |
| 2026-04-25 | Listed for sale | $1,145,000 |
| 2020-05-27 | Sold | $731,500 |
 View on Zillow