


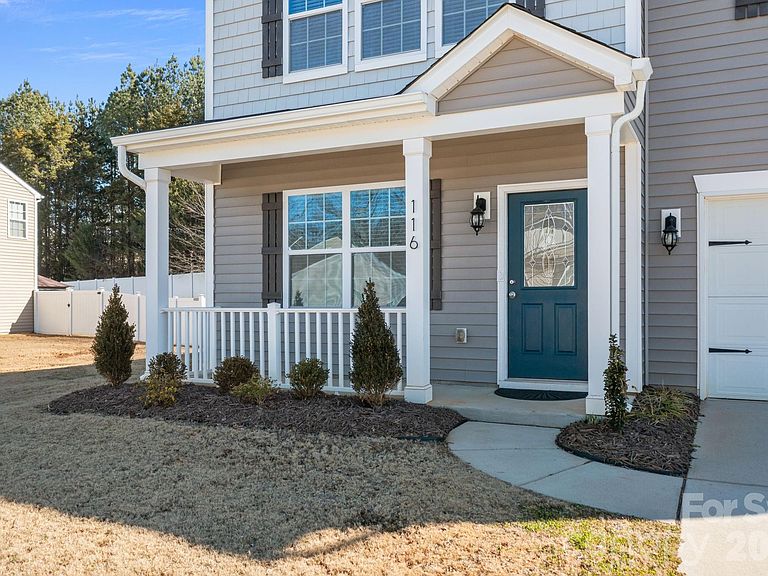

116 Rippling Water Dr, Mount Holly, NC, 28120
About This Home
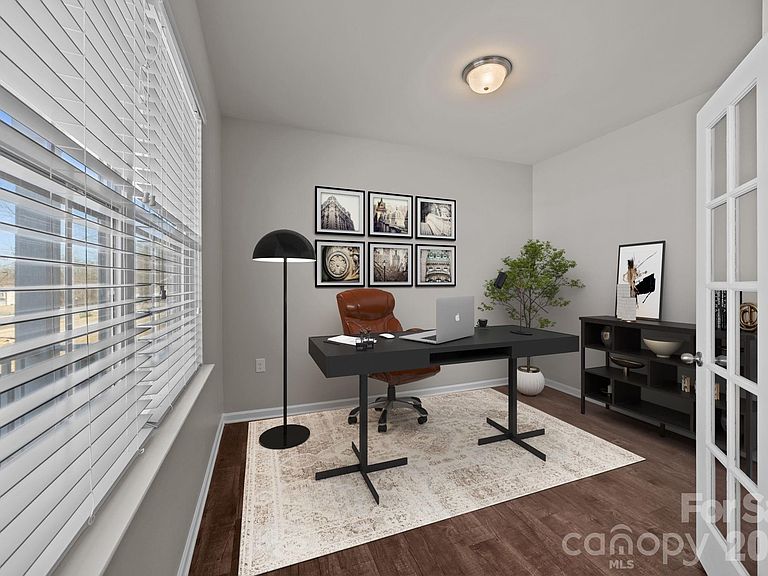
Great deal for first-time home buyers and investors, this home in the popular Meadowbrook Estates neighborhood is like new construction without the wait! It has brand new carpet, has been freshly painted throughout, and is clean as a whistle! This beautiful home offers that perfect blend of space, value, and everyday livability. Tucked into a quiet, well-maintained community known for its welcoming feel and friendly neighbors, Meadowbrook Estates is located just minutes from downtown Mount Holly and Belmont, with their growing mix of restaurants, breweries, and small-town charm, plus quick access to I-85 for an easy commute into Uptown Charlotte or the airport. With larger lots, room to breathe, and a neighborhood that feels peaceful and established without being isolated, it’s the kind of place where people walk, kids play, and neighbors actually know each other. This inviting home features 9 ft. ceilings, a dedicated home office with French doors, a large great room with a cozy fireplace, an open kitchen with a center island, ample cabinet and counter space, a walk-in pantry, and all new paint and carpet throughout. Upstairs you'll find a huge primary bedroom offering quiet relaxation with an ensuite soaking tub, separate shower, dual sinks, and a big walk-in closet, 3 generously sized bedrooms, a bathroom, and a flexible loft space that works beautifully as a playroom, homework zone, or second living area, a thoughtful layout for privacy and togetherness. Situated on a .36 acre lot, the fully fenced backyard offers exceptional privacy and plenty of space for kids and pets, backyard games, and outdoor entertaining. This home truly combines space, comfort, and location - an ideal place to put down roots and make lasting memories. One of the biggest advantages of this location is its proximity to The River District—Charlotte’s newest master-planned destination. Just minutes away, it’s bringing future shopping, dining, miles of trails, and outdoor recreation along the Catawba River. It’s a major lifestyle and value driver for this entire area. Schedule your showing today!
Getting Around
 Car-Dependent
 Very Limited Transit
 Somewhat Bikeable
Schools
Construction
Condition
- Year built: 2017
Materials
- Foundation: Slab
- Construction materials: Vinyl
Type & Style
- Home type: SingleFamily
- Property subType: Single Family Residence
Interior
Appliances
- Appliances included: Dishwasher,Disposal,Electric Range,Microwave,Refrigerator with Ice Maker
- Laundry features: Laundry Room,Main Level
Bathroom Full
- Level: Upper
Bathroom Full
- Level: Upper
Bathroom Half
- Level: Main
Bedroom S
- Level: Upper
Bedroom S
- Level: Upper
Bedroom S
- Level: Upper
Bedrooms & Bathrooms
- Bedrooms: 4
- Bathrooms: 3
- Full bathrooms: 2
- 1/2 bathrooms: 1
Breakfast
- Level: Main
Dining Room
- Level: Main
Features
- Kitchen Island,Open Floorplan,Pantry,Walk-In Closet(s),Walk-In Pantry
- Window features: Insulated Windows
- Flooring: Carpet,Laminate,Vinyl
- Fireplace features: Great Room
- Attic: Pull Down Stairs
- Finished area below ground: 0
- Finished area above ground: 2,706
Great Room
- Level: Main
Heating & Cooling
- Heating features: Forced Air,Natural Gas
- Cooling features: Central Air
Interior Area
- Total structure area: 2,706
- Total interior livable area: 2,706 sqft
Kitchen
- Level: Main
Laundry
- Level: Main
Loft
- Level: Upper
Office
- Level: Main
Primary Bedroom
- Level: Upper
Property
Details
- Parcel number: 224305
- Zoning: R
- Special condition: Standard
Features
- Levels: Two
- Stories: 2
- Patio & porch: Front Porch,Patio
- Fencing: Back Yard,Fenced,Full,Privacy
Lot
- Lot size: 0.36 Acres
- Lot size dimensions: 95 x 161 x 116 x 139
Parking
- Total spaces: 2
- Parking features: Attached Garage,Garage Door Opener,Garage on Main Level
- Has garage: Yes
- Attached garage spaces: 2
- Covered spaces: 2
Climate Risk is Financial Risk
Every home has a financial story beyond the listing price. Below, you’ll see the climate risks that could affect this property — and in Bills & Affordability, how those risks may influence repairs, insurance, utilities, and long-term value.
Biggest Threats for This Home
- Ice Storm

- Lightning

- Strong Wind

How This Home’s Risks Compare
FEMA Declared Disasters in Gaston County and North Carolina
Understanding the Costs
Financial advisors generally recommend spending no more than 30% of your gross household income on housing costs. In practice, many households stretch to 35% or beyond — especially in high-cost markets.
Estimated Costs Today
| Monthly | Annual | |
|---|---|---|
| Mortgage | $2,149 | $25,788 |
| Home Insurance * | $142 | $1,704 |
| Property Taxes | $341 | $4,092 |
| Electricity | $252 | $3,024 |
| Total | $2,884 | $34,608 |
Income You'd Need if You Spent...
North Carolina FAIR Plan Programs


How Costs Could Change Over Time
Climate risk is quickly impacting all of the major home ownership costs. Adjust the growth rates and percentage of income spent on housing below to see how your housing costs could change over the next 10 years — and what income you'd need to keep up.
Comparing Against the Market
Price Per Sq Ft
vs Other Active Listings
Avg $/sqft
vs Homes Sold Last Month
Median $/sqft
Current Market Trends
Median Price Per Square Foot
The median price per square foot of homes sold in this area each month. Compare this to this listing's price per square foot to gauge whether the home is priced in line with recent sales.
Historicals for This Listing
Zestimate History ($/sqft)
Price History
| Date | Event | Price |
|---|---|---|
| 2026-04-15 | Price change | $425,000 |
| 2026-03-20 | Price change | $435,000 |
| 2026-01-23 | Listed for sale | $440,000 |
| 2026-01-10 | Listing removed | -- |
| 2025-10-12 | Listed for sale | $460,000 |
| 2018-01-24 | Sold | $246,000 |
 View on Zillow