




2031 Bluefin Terrace SW, Supply, NC, 28462
About This Home
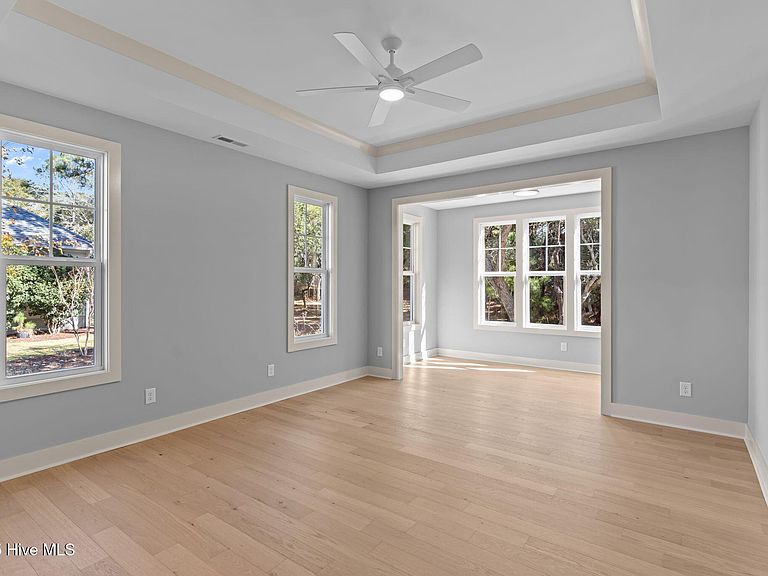
Built by renowned local builder Airlie Homes this new construction residence sits on a .57-acre lot in the gated, waterfront community of Oyster Harbour. Delivering 2,543 sq ft, 3 bedrooms, a bonus room, & 3.5 bathrooms, this home is designed for both everyday ease and memorable entertaining. Premium finishes set the tone-gorgeous oak hardwood floors, crown molding, wainscoting, & custom built-ins-introduced by double doors leading into an airy main living area with coffered ceilings, exposed wood beams, & a gas fireplace with a striking vertical tongue & groove surround. The impressive kitchen features an 8-burner 36'' range beneath a custom hood, quartz countertops, designer tile backsplash, shaker cabinetry, a generous island, a sunny breakfast nook, & a walk-in pantry. A nearby formal dining room with a tray ceiling & wainscoting elevates weeknights and anchors special occasions. The first-floor primary suite occupies its own wing with a tray ceiling, sitting room/office, walk-in closet with wood shelving, & a spa-like bath with dual vanities and a fully tiled walk-in shower. Two secondary bedrooms share a Jack-and-Jill bath, while upstairs a versatile bonus room with full bath doubles as a fourth bedroom, guest suite, or media room. Outdoor living extends to a covered back porch and tranquil yard, complemented by a 2-car garage, spacious laundry room, Trane HVAC, and irrigation. Life in Oyster Harbour means access to rich amenities: a boat ramp & day dock on the Intracoastal with covered seating, a fishing pier and kayak launch on the Shallotte River, & a clubhouse with fitness center. Residents also enjoy tennis and pickleball courts, a putting green, bocce, walking trails, picnic pavilion, & secure boat/RV storage-all set among coastal forests and scenic ponds. Don't miss this rare opportunity to own a stunning new home in a gated, amenity-rich setting.
Getting Around
 Car-Dependent
 Very Limited Transit
 Somewhat Bikeable
Schools
Construction
Condition
- New construction: Yes
- Year built: 2025
Materials
- Foundation: Raised,Slab
- Roof: Architectural Shingle
- Construction materials: Fiber Cement,Wood Frame
Type & Style
- Home type: SingleFamily
- Property subType: Single Family Residence
Interior
Appliances
- Appliances included: Vented Exhaust Fan,Built-In Microwave,Gas Range
- Laundry features: Dryer Hookup,Washer Hookup,Laundry Room
Basement
- Basement: None
Bedroom2
- Level: First
Bedroom3
- Level: First
Bedrooms & Bathrooms
- Bedrooms: 3
- Bathrooms: 4
- Full bathrooms: 3
- 1/2 bathrooms: 1
Bonus Room
- Level: Second
Breakfast Nook
- Level: First
Dining Room
- Level: First
Features
- Master Downstairs,Walk-in Closet(s),Tray Ceiling(s),Mud Room,Bookcases,Kitchen Island,Ceiling Fan(s),Pantry,Walk-in Shower,Walk-In Closet(s)
- Flooring: Carpet,Tile,Wood
- Attic: Walk-In
Heating & Cooling
- Heating features: Heat Pump,Electric,Forced Air
- Cooling features: Central Air,Heat Pump
Interior Area
- Total structure area: 2,543
- Total interior livable area: 2,543 sqft
Kitchen
- Level: First
Laundry
- Level: First
Living Room
- Level: First
Master Bedroom
- Level: First
Other
- Level: First
Property
Details
- Parcel number: 230md039
- Zoning: Co-R-7500
- Special condition: Standard
Features
- Levels: One and One Half
- Stories: 2
- Pool features: None
- Patio & porch: Covered,Porch
- Exterior features: Irrigation System
- Fencing: None
- Has view: Yes
- View description: See Remarks
- Waterfront features: Water Access Comm
- Frontage type: See Remarks
- Living area range: 2400 - 2599
Lot
- Lot size: 0.57 Acres
- Features: Open Lot,Water Access Comm
- Lot size dimensions: irregular
Parking
- Total spaces: 6
- Parking features: Concrete,Off Street,On Site
- Has garage: Yes
- Attached garage spaces: 2
- Covered spaces: 2
- Has uncovered spaces: Yes
- Uncovered spaces: 4
Climate Risk is Financial Risk
Every home has a financial story beyond the listing price. Below, you’ll see the climate risks that could affect this property — and in Bills & Affordability, how those risks may influence repairs, insurance, utilities, and long-term value.
Biggest Threats for This Home
- Hurricane

- Coastal Flooding

- Lightning

- Strong Wind

- Tornado

- Winter Weather

- Tsunami

How This Home’s Risks Compare
FEMA Declared Disasters in Brunswick County and North Carolina
Understanding the Costs
Financial advisors generally recommend spending no more than 30% of your gross household income on housing costs. In practice, many households stretch to 35% or beyond — especially in high-cost markets.
Estimated Costs Today
| Monthly | Annual | |
|---|---|---|
| Mortgage | $3,332 | $39,984 |
| Home Insurance * | $205 | $2,460 |
| Property Taxes | $219 | $2,628 |
| Electricity | $236 | $2,842 |
| Total | $3,992 | $47,904 |
Income You'd Need if You Spent...
North Carolina FAIR Plan Programs


How Costs Could Change Over Time
Climate risk is quickly impacting all of the major home ownership costs. Adjust the growth rates and percentage of income spent on housing below to see how your housing costs could change over the next 10 years — and what income you'd need to keep up.
Comparing Against the Market
Price Per Sq Ft
vs Other Active Listings
Avg $/sqft
vs Homes Sold Last Month
Median $/sqft
Current Market Trends
Median Price Per Square Foot
The median price per square foot of homes sold in this area each month. Compare this to this listing's price per square foot to gauge whether the home is priced in line with recent sales.
Historicals for This Listing
Zestimate History ($/sqft)
No zestimate history available
Price History
| Date | Event | Price |
|---|---|---|
| 2026-02-05 | Price change | $659,000 |
| 2025-09-25 | Listed for sale | $674,900 |
| 2024-09-04 | Sold | $49,900 |
| 2024-07-27 | Pending sale | $49,900 |
| 2024-05-09 | Listed for sale | $49,900 |
| 2022-04-12 | Sold | $29,900 |
| 2022-03-05 | Pending sale | $29,900 |
| 2022-02-28 | Listed for sale | $29,900 |
 View on Zillow