

3 Gatha Lane, Ocean Isle Beach, NC, 28469
About This Home
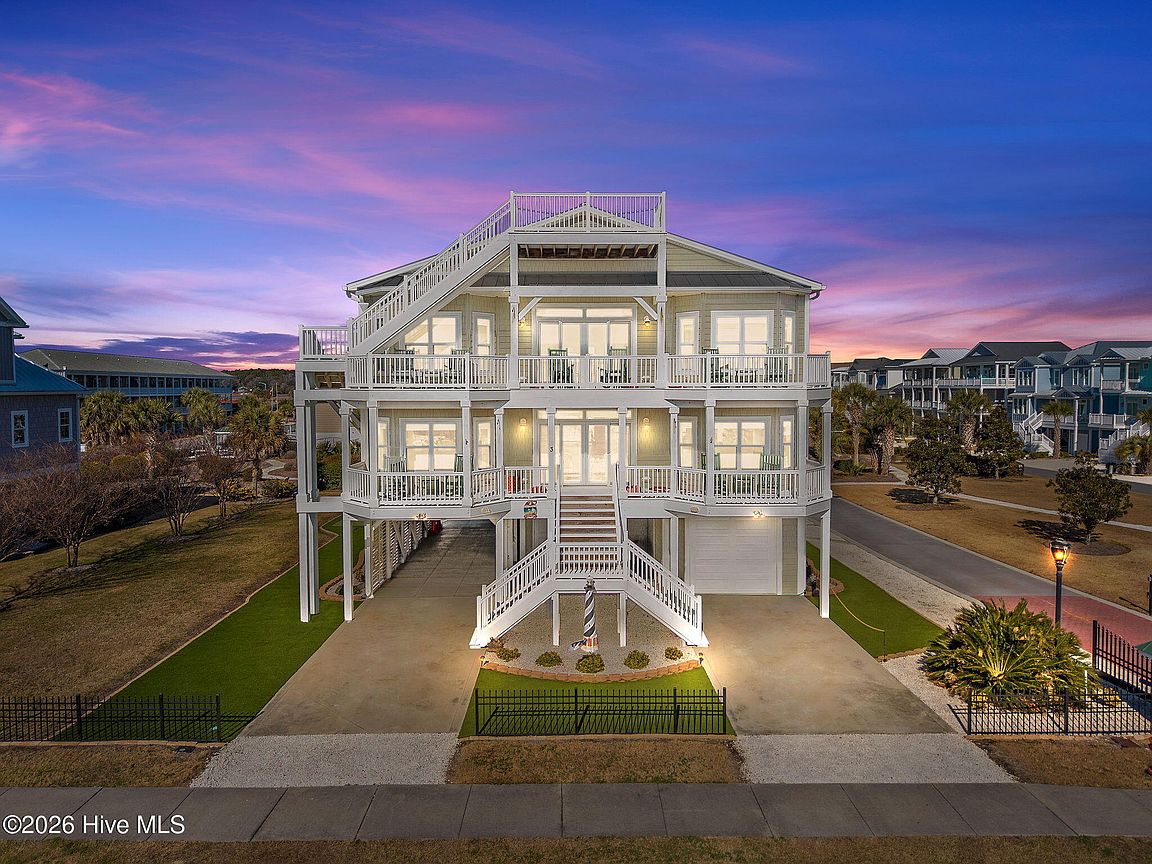
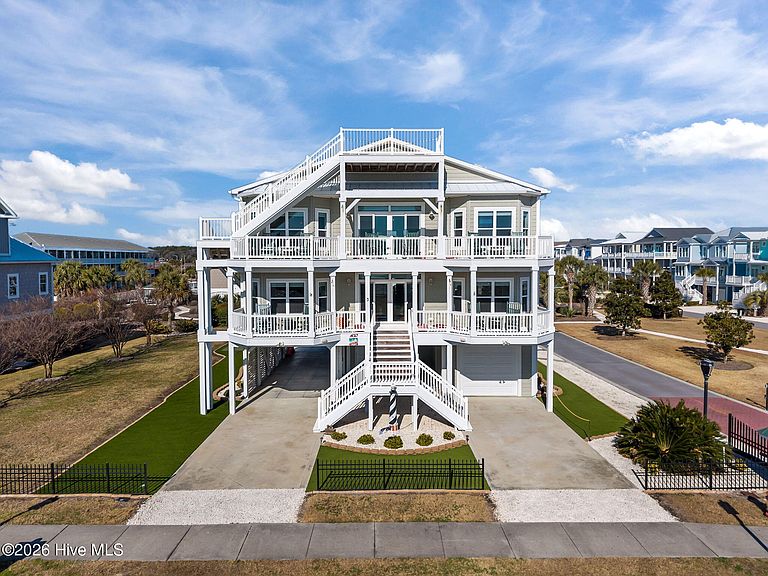
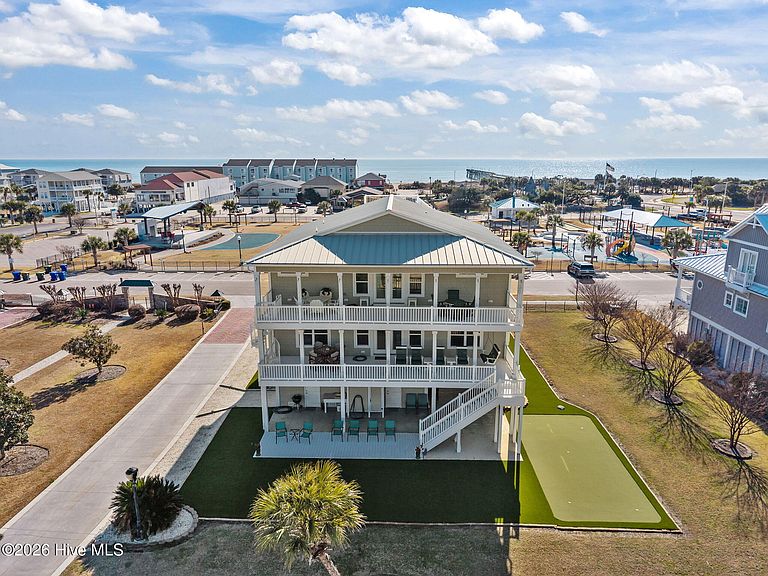
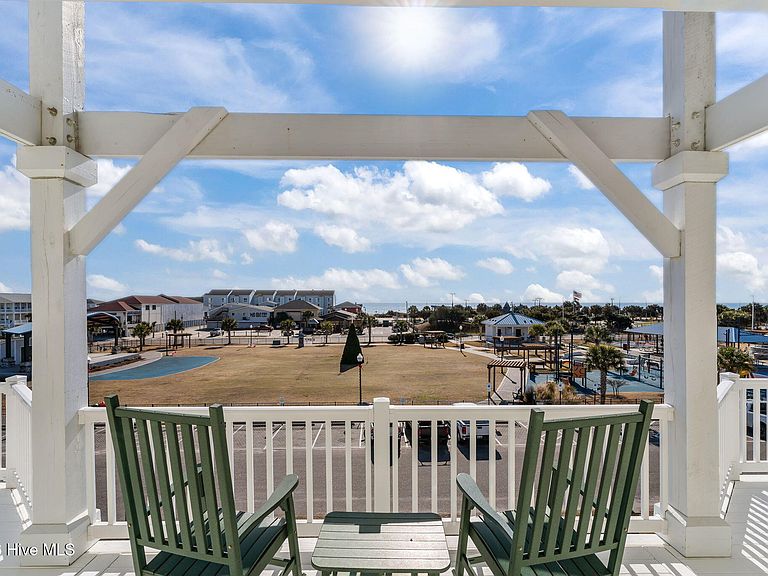
Set across two full lots in The Peninsula at Ocean Isle Beach, this custom home offers a rare combination of scale, setting, and thoughtful design. Completed in 2017, the residence spans more than 3,500 square feet, providing room to spread out while staying connected to everything OIB has to offer. Positioned in the heart of Ocean Isle Beach, the home is close to restaurants, shops, summer concerts, OIB park, and all the island's favorite destinations. The reverse floor plan places the main living areas where the views shine- capturing sweeping sights of the ocean, canals, and marsh from multiple vantage points. Large decks extend the living space outdoors, creating natural gathering places for meals, sunsets, and time with guests. With five generously sized bedrooms and two separate living areas, the layout easily accommodates extended family, friends, and flexible use. High-end finishes are found throughout, reflecting the quality of a true custom build. Practical upgrades such as a metal roof, vinyl decking, and artificial turf add durability and low-maintenance appeal. While the home sits just moments from all of Ocean Isle Beach's attractions, its expansive two-lot setting, generous home size, and proximity to community common areas create a setting that feels remarkably private and removed from the bustle. Community amenities include a pool just steps away and a canal-front gazebo, adding even more options for relaxation and recreation. This property offers parking for up to six cars plus a separate golf cart garage. A property of this size, on two lots, in such a central OIB location is seldom available-designed to meet the needs of every generation and every season. No STR's
Getting Around
 Car-Dependent
 Very Limited Transit
 Bikeable
Schools
Construction
Condition
- Year built: 2017
Materials
- Foundation: Other,Raised,Pilings
- Roof: Metal
- Construction materials: Vinyl Siding,Wood Frame
Type & Style
- Home type: SingleFamily
- Property subType: Single Family Residence
Interior
Appliances
- Appliances included: Electric Cooktop,Built-In Electric Oven,Washer,Refrigerator,Dryer,Double Oven,Disposal,Dishwasher,Tankless Water Heater,Cooktop
- Laundry features: Laundry Room
Bathroom1
- Level: Second
Bathroom2
- Level: First
Bathroom3
- Level: First
Bedroom2
- Level: First
Bedroom3
- Level: First
Bedroom4
- Level: First
Bedroom5
- Level: First
Bedrooms & Bathrooms
- Bedrooms: 5
- Bathrooms: 4
- Full bathrooms: 3
- 1/2 bathrooms: 1
Dining Room
- Level: Second
Family Room
- Level: First
Features
- Tray Ceiling(s),High Ceilings,Solid Surface,Generator Plug,Bookcases,Elevator,Pantry,Reverse Floor Plan,Walk-in Shower,Wet Bar,Blinds/Shades,Gas Log
- Door features: Thermal Doors
- Window features: Thermal Windows
- Flooring: Bamboo,Tile
- Fireplace features: Gas Log
- Fireplace: Yes
- Attic: Partially Floored,Walk-In
Heating & Cooling
- Heating features: Electric,Heat Pump
- Cooling features: Central Air
Interior Area
- Total structure area: 3,551
- Total interior livable area: 3,551 sqft
Kitchen
- Level: Second
Laundry
- Level: Second
Living Room
- Level: Second
Master Bedroom
- Level: Second
Property
Accessibility
- Accessibility features: Accessible Full Bath,Accessible Elevator Installed
Details
- Parcel number: 257eb002
- Zoning: Oi-C-2
- Special condition: Standard
Features
- Levels: Two
- Patio & porch: Deck,Porch,Front Porch,Rear Porch
- Exterior features: Outdoor Shower,Thermal Doors
- Fencing: Metal/Ornamental,Partial,Front Yard
- Has view: Yes
- View description: Canal,Marsh,Ocean,Water
- Has water view: Yes
- Water view: Canal,Marsh,Ocean,Water
- Waterfront features: None
- Frontage type: See Remarks
- Living area range: 3500 - 3999
Lot
- Lot size: 0.25 Acres
- Features: Front Yard,Corner Lot,Landscaped
- Lot size dimensions: 101' x 106' x 101' x 106'
Parking
- Total spaces: 1
- Parking features: Covered,Concrete,Garage Door Opener,Lighted,Off Street,On Site,Garage6,Golf Cart Garage
- Has garage: Yes
- Attached garage spaces: 1
- Covered spaces: 1
Climate Risk is Financial Risk
Every home has a financial story beyond the listing price. Below, you’ll see the climate risks that could affect this property — and in Bills & Affordability, how those risks may influence repairs, insurance, utilities, and long-term value.
Biggest Threats for This Home
- Coastal Flooding

- Hurricane

- Inland Flooding

- Ice Storm

- Lightning

- Tornado

- Wildfire

- Winter Weather

- Tsunami

How This Home’s Risks Compare
FEMA Declared Disasters in Brunswick County and North Carolina
Understanding the Costs
Financial advisors generally recommend spending no more than 30% of your gross household income on housing costs. In practice, many households stretch to 35% or beyond — especially in high-cost markets.
Estimated Costs Today
| Monthly | Annual | |
|---|---|---|
| Mortgage | $10,765 | $129,180 |
| Home Insurance * | $563 | $6,756 |
| Property Taxes | $658 | $7,896 |
| Electricity | $330 | $3,968 |
| Total | $12,316 | $147,792 |
Income You'd Need if You Spent...
North Carolina FAIR Plan Programs


How Costs Could Change Over Time
Climate risk is quickly impacting all of the major home ownership costs. Adjust the growth rates and percentage of income spent on housing below to see how your housing costs could change over the next 10 years — and what income you'd need to keep up.
Comparing Against the Market
Price Per Sq Ft
vs Other Active Listings
Avg $/sqft
vs Homes Sold Last Month
Median $/sqft
Current Market Trends
Median Price Per Square Foot
The median price per square foot of homes sold in this area each month. Compare this to this listing's price per square foot to gauge whether the home is priced in line with recent sales.
Historicals for This Listing
Zestimate History ($/sqft)
Price History
| Date | Event | Price |
|---|---|---|
| 2026-01-14 | Listed for sale | $2,150,000 |
| 2025-12-01 | Listing removed | $1,990,000 |
| 2025-10-24 | Price change | $1,990,000 |
| 2025-05-22 | Listed for sale | $1,995,000 |
| 2024-10-12 | Listing removed | $2,175,000 |
| 2024-09-27 | Price change | $2,175,000 |
| 2024-03-14 | Listed for sale | $2,225,000 |
| 2023-11-30 | Listing removed | -- |
| 2023-10-11 | Price change | $2,225,000 |
| 2023-08-03 | Listed for sale | $2,250,000 |
| 2016-05-31 | Sold | $200,000 |
 View on Zillow