



1453 Girard St NW #3, Washington, DC, 20009
About This Home
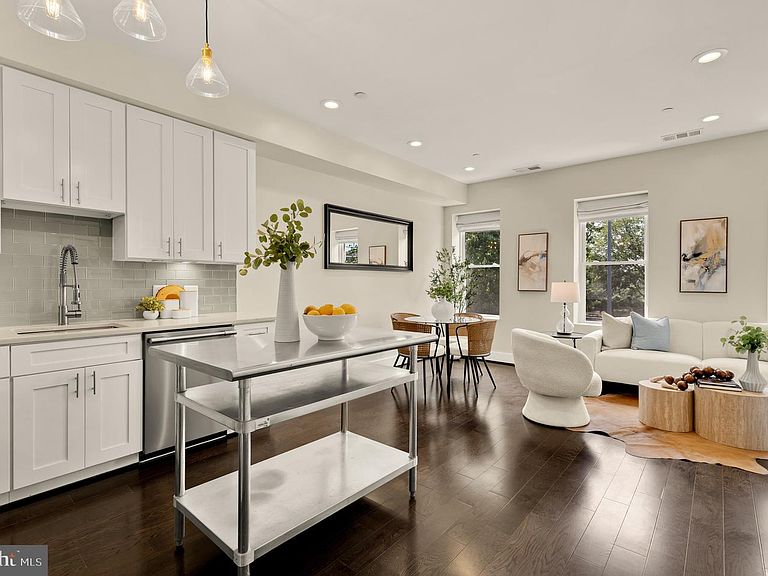
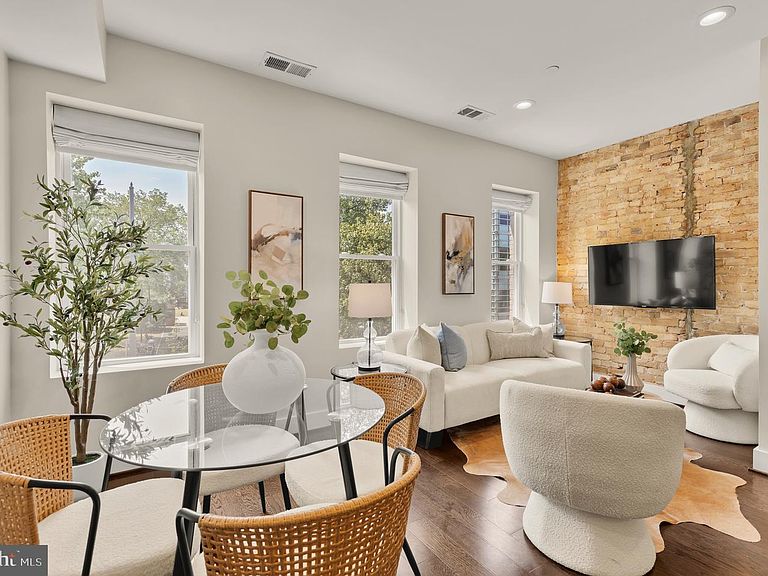
Perfectly blending historic row house charm with sophisticated modern updates, this turnkey urban oasis allows you to leave the car keys behind and embrace seamless city living. Fully redone in 2017 and freshly painted throughout, this bright unit features rich wood floors, recessed lighting, and an exposed brick wall that anchors the living and dining areas. A southern exposure floods the entire open layout with natural light. The kitchen boasts a movable island, quartz countertops, subway tile backsplash, soft-close shaker cabinets, a gas range, and sleek stainless steel appliances, including a brand-new refrigerator. The bedrooms provide a quiet retreat with custom closets, plus extra storage space for optimal organization. The primary suite is complete with an ensuite bathroom featuring double sinks and a walk-in shower. Step outside onto your outdoor space to enjoy your morning coffee or have some potted plants and herbs. A 2nd bedroom and hallway bathroom with a tub shower and dual sinks. For added peace of mind, this secure, pet-friendly building offers remarkably low condo fees and includes an in-unit washer and dryer, smart Nest thermostat, and more. The location is a commuter's paradise where you truly don't need a car. Positioned directly across the street from the Girard Street Park and the community center with plenty of amenities and special programs, including a fitness center. You are just steps from the Columbia Heights Metro stop, Target, excellent shopping, farmers market, Meridian Hill Park, groceries (Safeway, Harrie Teeter, Yes Organic, Trader Joes) and the vibrant dining, retail, and nightlife of Adams Morgan, U Street, & 14th St Corridor. Because everything you need is right outside your front door, daily errands and nights out are a breeze. If you or your guests ever do require a vehicle, there is plenty of street parking available, as well as convenient off-site parking available for rent nearby.
Getting Around
 Very Walkable
 Very Limited Transit
 Biker's Paradise
Schools
Construction
Condition
- Property condition: Excellent
- Year built: 1905
Materials
- Foundation: Brick/Mortar
- Construction materials: Brick
Notable Dates
- Major remodel year: 2017
Type & Style
- Home type: Townhouse
- Architectural style: Federal
- Property subType: Townhouse
Interior
Appliances
- Appliances included: Dishwasher,Disposal,Dryer,Oven/Range - Gas,Range Hood,Washer,Refrigerator,Water Heater,Washer/Dryer Stacked,Stainless Steel Appliance(s),Microwave,Energy Efficient Appliances,Ice Maker,Electric Water Heater
- Laundry features: Dryer In Unit,Washer In Unit
Basement
- Area: 0
Bedrooms & Bathrooms
- Bedrooms: 2
- Bathrooms: 2
- Full bathrooms: 2
- Main level bathrooms: 2
- Main level bedrooms: 2
Features
- Kitchen - Gourmet,Combination Dining/Living,Primary Bath(s),Recessed Lighting,Open Floorplan,Bathroom - Walk-In Shower,Bathroom - Tub Shower,Ceiling Fan(s),Kitchen Island,Upgraded Countertops,High Ceilings
- Window features: Double Pane Windows,Window Treatments
- Flooring: Engineered Wood,Wood
- Finished area below ground: 0
- Finished area above ground: 1,110
Heating & Cooling
- Heating features: Forced Air,Electric
- Cooling features: Central Air,Electric
Interior Area
- Total structure area: 1,110
- Total interior livable area: 1,110 sqft
Property
Accessibility
- Accessibility features: None
Details
- Parcel number: 2668//2142
- Zoning: RA-2
- Special condition: Standard
- Other equipment: Intercom
Features
- Levels: One
- Stories: 1
- Pool features: None
- Patio & porch: Deck
- Exterior features: Street Lights,Sidewalks
Lot
- Features: Urban Land-Sassafras-Chillum
Parking
- Parking features: On Street,Off Site,Off Street
- Has uncovered spaces: Yes
Climate Risk is Financial Risk
Every home has a financial story beyond the listing price. Below, you’ll see the climate risks that could affect this property — and in Bills & Affordability, how those risks may influence repairs, insurance, utilities, and long-term value.
Biggest Threats for This Home
- Heat Wave

- Cold Wave

- Lightning

- Strong Wind

- Winter Weather

- Tsunami

How This Home’s Risks Compare
FEMA Declared Disasters Across District of Columbia Counties
Understanding the Costs
Financial advisors generally recommend spending no more than 30% of your gross household income on housing costs. In practice, many households stretch to 35% or beyond — especially in high-cost markets.
Estimated Costs Today
| Monthly | Annual | |
|---|---|---|
| Mortgage | $2,856 | $34,272 |
| Home Insurance * | $250 | $3,000 |
| Property Taxes | $318 | $3,816 |
| Electricity | $91 | $1,103 |
| Total | $3,515 | $42,180 |
Income You'd Need if You Spent...
District of Columbia FAIR Plan Programs
District of Columbia Property Insurance Facility
 Wildfire
 HailWind
How Costs Could Change Over Time
Climate risk is quickly impacting all of the major home ownership costs. Adjust the growth rates and percentage of income spent on housing below to see how your housing costs could change over the next 10 years — and what income you'd need to keep up.
Comparing Against the Market
Price Per Sq Ft
vs Other Active Listings
Avg $/sqft
vs Homes Sold Last Month
Median $/sqft
Current Market Trends
Median Price Per Square Foot
The median price per square foot of homes sold in this area each month. Compare this to this listing's price per square foot to gauge whether the home is priced in line with recent sales.
Historicals for This Listing
Zestimate History ($/sqft)
Price History
| Date | Event | Price |
|---|---|---|
| 2026-08-04 | Contingent | $565,000 |
| 2026-07-16 | Listed for sale | $565,000 |
| 2026-06-14 | Listing removed | $565,000 |
| 2026-06-11 | Price change | $565,000 |
| 2026-05-28 | Price change | $585,000 |
| 2026-05-14 | Price change | $599,000 |
| 2026-04-19 | Price change | $609,900 |
| 2026-01-20 | Listed for sale | $639,900 |
| 2017-07-18 | Sold | $639,000 |
 View on Zillow